3426 Patton Drive, Indianapolis, IN 46224
Local realty services provided by:CENTURY 21 Scheetz
3426 Patton Drive,Indianapolis, IN 46224
$199,900
- 3 Beds
- 2 Baths
- 1,392 sq. ft.
- Single family
- Active
Listed by: rhoda brown
Office: f.c. tucker company
MLS#:22127297
Source:IN_MIBOR | Licensed in Indiana
Price summary
- Price:$199,900
- Price per sq. ft.:$143.61
About this home
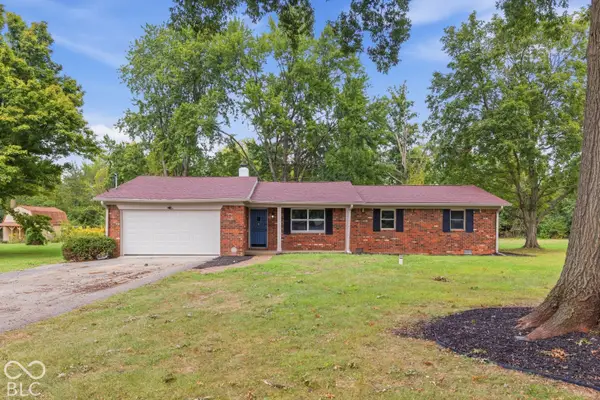
READY FOR A HOME IN MOVE-IN CONDITION? THIS IS IT! PERFECT FOR INVESTORS, TOO! Spacious living room*Extra flex room - could be Family Room, Play room or Office*Large Eat in kitchen with Stove, Refrigerator and new Dishwasher*Three Bedrooms with new carpet*Two full baths*Laundry room*Enjoy sitting on your covered front porch or playing in the fenced backyard with storage shed*House has 2 water heaters - second bath has electric water heater* Also, gas heat and baseboard heat. Freshly painted and ready for you*Close to schools, churches and restaurants*Better hurry*Priced to sell*Possession at closing*Seller has never lived in the house.
Contact an agent
Home facts
- Year built:1961
- Subdivision & Development:Eagledale
- Listing ID #:22127297
- Added:1 day(s) ago
- Updated:October 01, 2026 at 12:41 AM
Rooms and interior
- Bedrooms:3
- Total bathrooms:2
- Full bathrooms:2
- Dining Description:Dining Combo/Kitchen
- Kitchen Description:Dishwasher, Electric Oven, Range Hood, Refrigerator
- Living area:1,392 sq. ft.
Heating and cooling
- Cooling:Central Electric
- Heating:Baseboard, Forced Air
- Central air:Yes
Structure and exterior
- Year built:1961
- Building area:1,392 sq. ft.
- Lot area:0.16 Acres
- Lot Features:Mature Trees, Sidewalks
- Architectural Style:Ranch
- Construction Materials:Aluminum Siding
- Exterior Features:Storage Shed
- Foundation Description:Slab
Utilities
- Water:Public Water
Finances and disclosures
- Price:$199,900
- Price per sq. ft.:$143.61
Features and amenities
- Appliances:Refrigerator, Smoke Alarm
- Laundry features:Laundry in Unit
- Amenities:Attic Access, Wood Work Stained
New listings near 3426 Patton Drive
- New
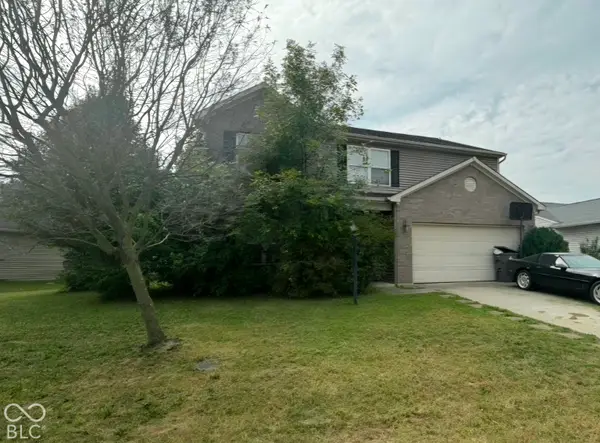 $230,000Active3 beds 3 baths3,767 sq. ft.
7340 Graymont Drive, Indianapolis, IN 46221
MLS# 22129057Listed by: F.C. TUCKER COMPANY - New
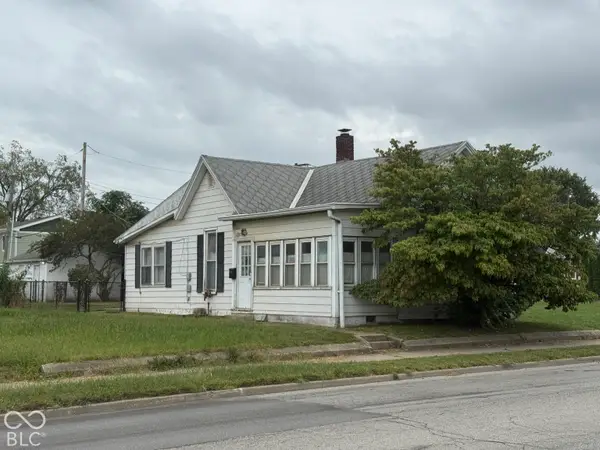 $75,000Active2 beds 1 baths828 sq. ft.
2013 S Meridian Street, Indianapolis, IN 46225
MLS# 22128878Listed by: CARPENTER, REALTORS - New
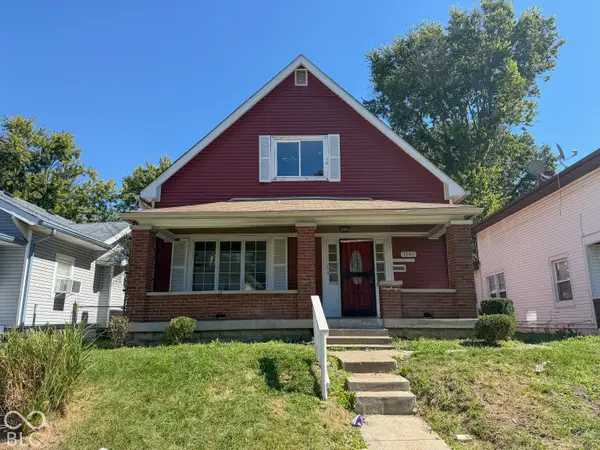 $112,000Active3 beds 2 baths2,245 sq. ft.
1341 N Dearborn Street, Indianapolis, IN 46201
MLS# 22128934Listed by: RED BRIDGE REAL ESTATE - New
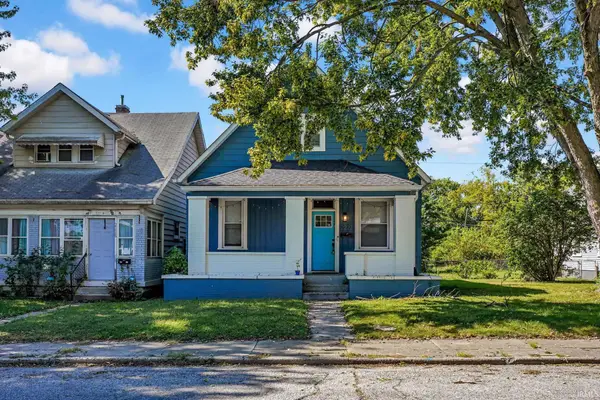 $295,000Active3 beds 2 baths1,905 sq. ft.
2222 S Pennsylvania Street, Indianapolis, IN 46225
MLS# 202640533Listed by: RE/MAX ACCLAIMED PROPERTIES - Open Sat, 12 to 2pmNew
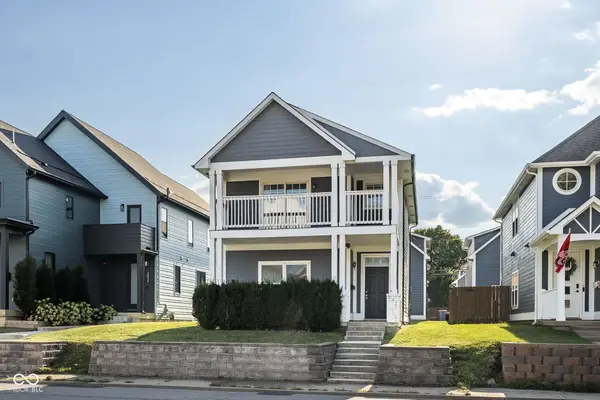 $429,900Active4 beds 3 baths1,679 sq. ft.
2038 N College Avenue, Indianapolis, IN 46202
MLS# 22128603Listed by: TRUEBLOOD REAL ESTATE - New
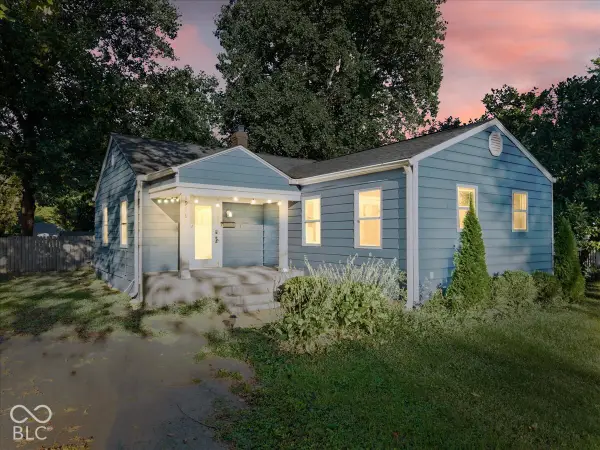 $215,000Active3 beds 2 baths1,320 sq. ft.
1938 N Leland Avenue, Indianapolis, IN 46218
MLS# 22128612Listed by: REMAX ONE - New
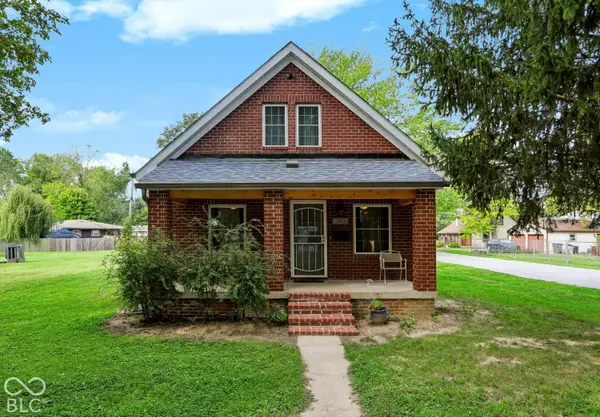
 $265,000Active3 beds 2 baths1,959 sq. ft.
7902 Alexander Street, Indianapolis, IN 46259
MLS# 22129060Listed by: CENTURY 21 SCHEETZ - New
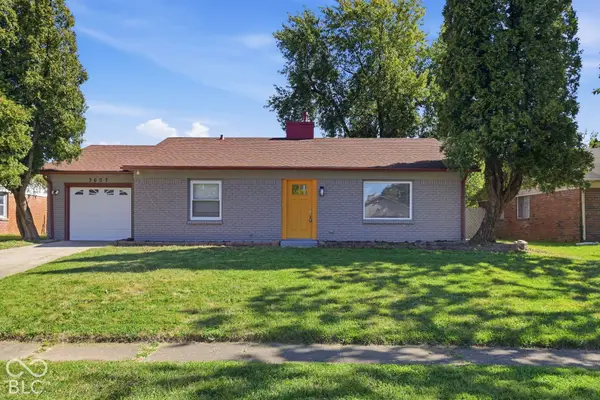 $199,000Active3 beds 1 baths1,102 sq. ft.
3607 N Graham Avenue, Indianapolis, IN 46218
MLS# 22129071Listed by: CASAS INVESTMENTS LLC - New
 $295,000Active3 beds 2 baths1,416 sq. ft.
1720 W Hamblen Drive, Indianapolis, IN 46231
MLS# 22129072Listed by: PILLARIO PROPERTY MANAGEMENT LLC


Protect your home and budget from life's surprises with an Assurant Home Warranty, backed by a partner that supports you through every step of homeownership. Explore Plans.
©2026 Century 21 Real Estate LLC. All rights reserved. CENTURY 21®, the CENTURY 21 Logo and C21® are service marks owned by Century 21 Real Estate LLC. Century 21 Real Estate LLC fully supports the principles of the Fair Housing Act and the Equal Opportunity Act. Each office is independently owned and operated. Listing information is deemed reliable but not guaranteed accurate.