3437 W 62nd, Indianapolis, IN 46228
Local realty services provided by:CENTURY 21 Scheetz
3437 W 62nd,Indianapolis, IN 46228
$250,000
- 3 Beds
- 2 Baths
- - sq. ft.
- Single family
- Sold
Listed by: christian bussman
Office: exp realty, llc.
MLS#:22113622
Source:IN_MIBOR | Licensed in Indiana
Sorry, we are unable to map this address
Price summary
- Price:$250,000
About this home
Beautifully updated and exceptionally maintained, this 3-bedroom, 2-bathroom brick ranch offers a functional open-concept layout on a generous 1/3+ acre lot. The light-filled main living area seamlessly connects to the dining space and an updated chef's kitchen, highlighted by crisp white shaker cabinetry, granite and butcher-block countertops, a tile backsplash, stainless steel appliances, and a spacious center island. The primary suite features a sliding barn door leading to a spa-inspired ensuite with a custom tiled shower and a generous closet area. Out back, enjoy a massive yard and an oversized deck perfect for outdoor entertaining. With major renovations completed four years ago and continuous care throughout, this home offers turn-key convenience, modern finishes, and lasting appeal in a prime neighborhood setting.
Contact an agent
Home facts
- Year built:1967
- Subdivision & Development:Candlelite Village
- Listing ID #:22113622
- Added:43 day(s) ago
- Updated:September 09, 2026 at 06:59 AM
Rooms and interior
- Bedrooms:3
- Total bathrooms:2
- Full bathrooms:2
- Dining Description:Dining Combo/Great Room
- Kitchen Description:Dishwasher, Gas Cooktop, Microwave, Refrigerator
Heating and cooling
- Cooling:Central Electric
- Heating:Forced Air
- Central air:Yes
Structure and exterior
- Year built:1967
- Architectural Style:Ranch
- Construction Materials:Brick
- Foundation Description:Crawl Space
Schools
- High school:Pike High School
- Middle school:Guion Creek Middle School
- Elementary school:Eastbrook Elementary School
Utilities
- Water:Public Water
Finances and disclosures
- Price:$250,000
Features and amenities
- Appliances:Gas Cooktop, Microwave, Refrigerator, Washer
- Laundry features:Dryer, Washer
- Amenities:Attic Access
Parking
- Garage:Yes
- Garage spaces:2
New listings near 3437 W 62nd
- New
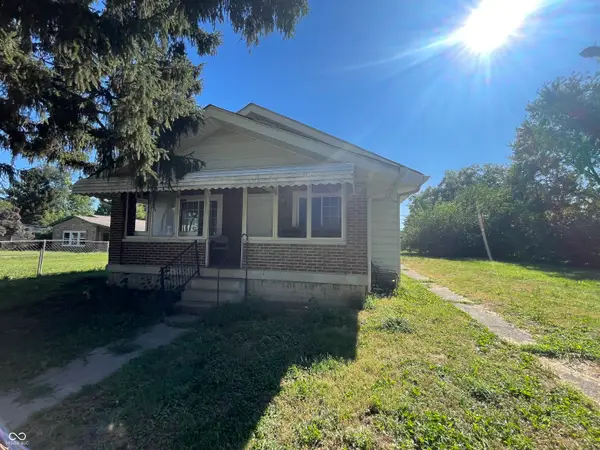 $179,900Active3 beds 1 baths1,704 sq. ft.
2513 Mars Hill Street, Indianapolis, IN 46241
MLS# 22124697Listed by: YOUR REALTY LINK, LLC - New
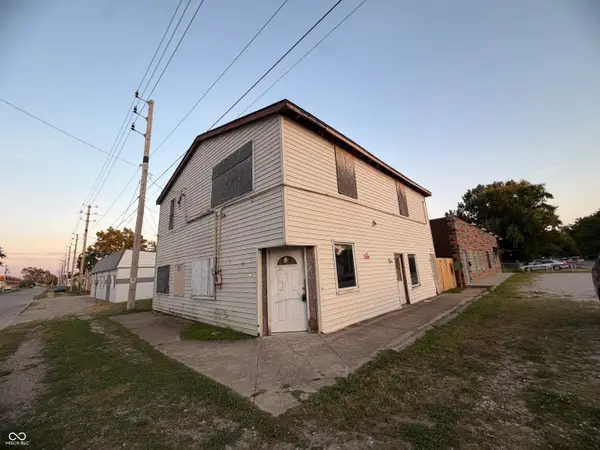 $100,000Active1 beds 1 baths2,940 sq. ft.
3871 Farnsworth Street, Indianapolis, IN 46241
MLS# 22125009Listed by: F.C. TUCKER COMPANY - New
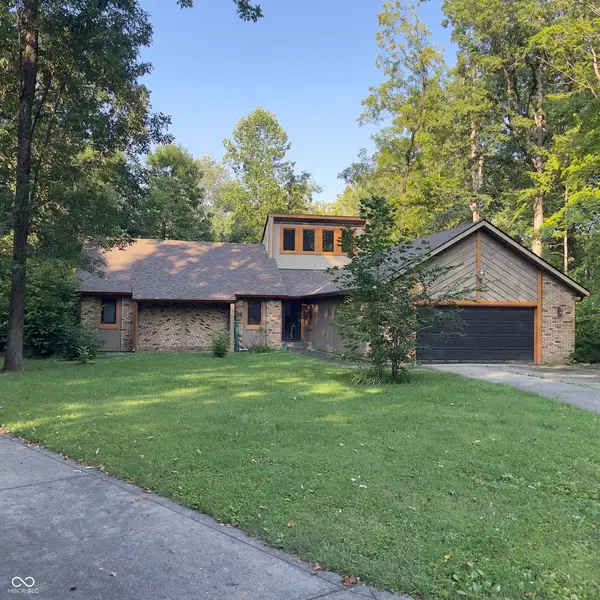 $329,900Active3 beds 3 baths2,109 sq. ft.
5315 Shadow Wood Court, Indianapolis, IN 46254
MLS# 22125023Listed by: OWENS REALTY - Open Sat, 11am to 12pmNew
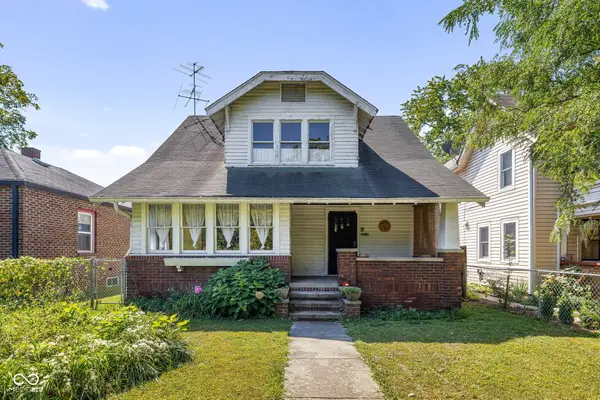 $200,000Active3 beds 2 baths1,680 sq. ft.
2619 Brookside Parkway South Drive, Indianapolis, IN 46201
MLS# 22124442Listed by: @PROPERTIES - Open Thu, 5 to 7pmNew
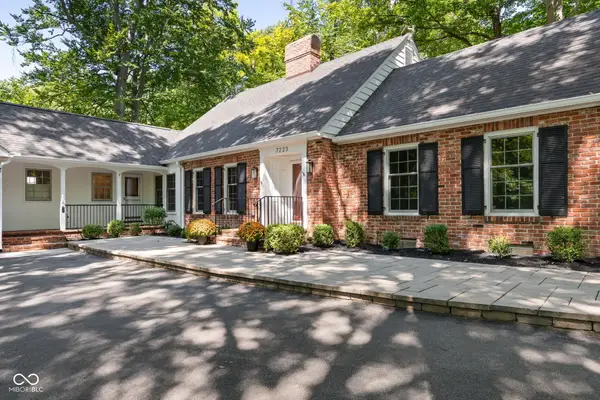
 $425,000Active4 beds 4 baths4,248 sq. ft.
7223 Whitehall Drive, Indianapolis, IN 46256
MLS# 22117710Listed by: CENTURY 21 SCHEETZ - New
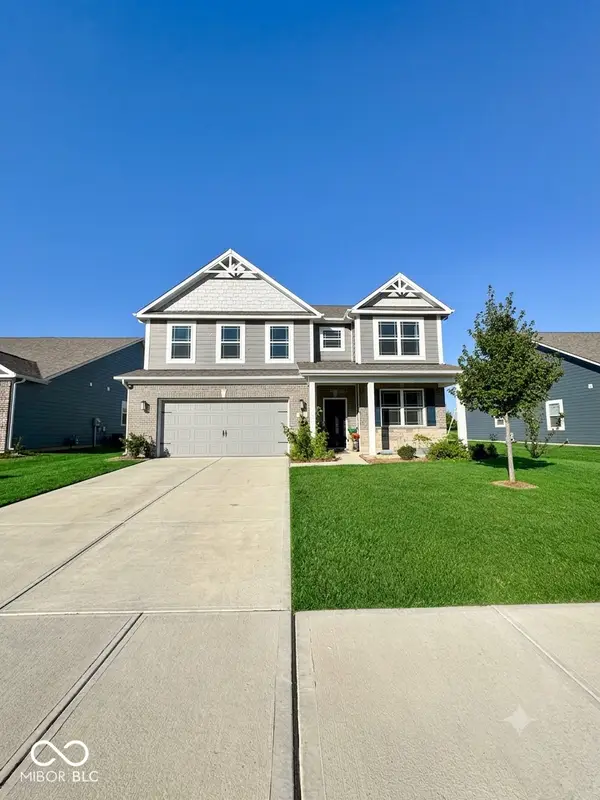 $450,000Active4 beds 4 baths3,040 sq. ft.
5835 Flat Hill, Indianapolis, IN 46239
MLS# 22124971Listed by: WELCOME HOME INDIANA LLC - New
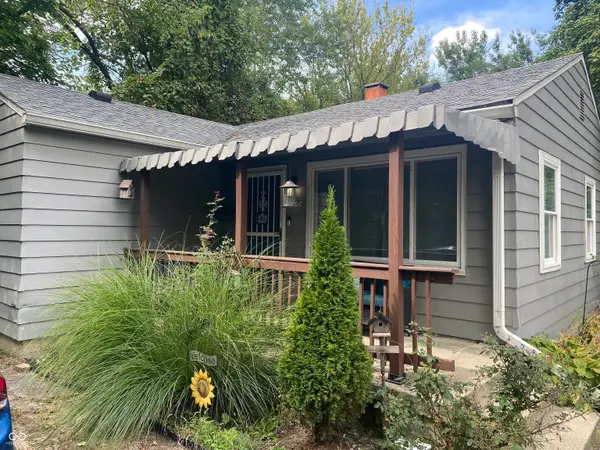 $190,000Active3 beds 1 baths1,440 sq. ft.
7408 E 46th Street, Indianapolis, IN 46226
MLS# 22124980Listed by: S & R REALTY, LLC - New
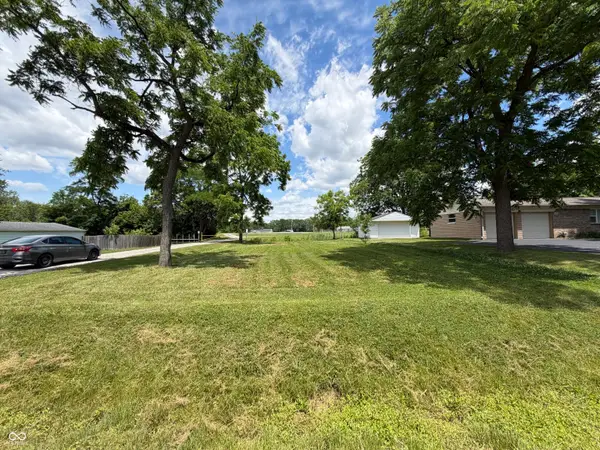 $35,000Active0.21 Acres
5550 E Terrace Avenue, Indianapolis, IN 46203
MLS# 22124528Listed by: KELLER WILLIAMS INDY METRO PARTNERS - New
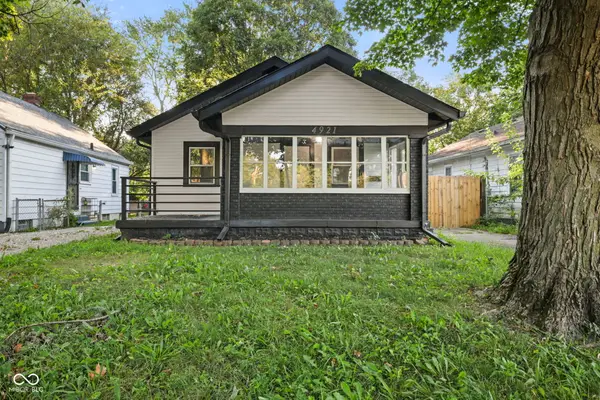 $299,000Active3 beds 2 baths1,284 sq. ft.
4921 Crittenden Avenue, Indianapolis, IN 46205
MLS# 22124604Listed by: HIGHGARDEN REAL ESTATE - Open Sun, 12 to 2pmNew
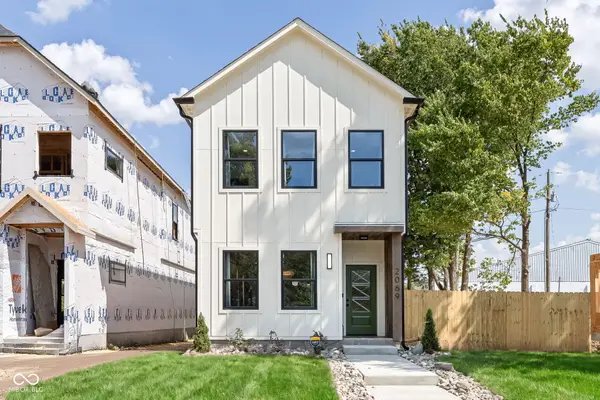 $469,900Active3 beds 3 baths1,812 sq. ft.
2069 Yandes, Indianapolis, IN 46202
MLS# 22124766Listed by: TRUEBLOOD REAL ESTATE


Protect your home and budget from life's surprises with an Assurant Home Warranty, backed by a partner that supports you through every step of homeownership. Explore Plans.
©2026 Century 21 Real Estate LLC. All rights reserved. CENTURY 21®, the CENTURY 21 Logo and C21® are service marks owned by Century 21 Real Estate LLC. Century 21 Real Estate LLC fully supports the principles of the Fair Housing Act and the Equal Opportunity Act. Each office is independently owned and operated. Listing information is deemed reliable but not guaranteed accurate.