
3452 S Sadlier Drive, Indianapolis, IN 46239
Local realty services provided by:CENTURY 21 Scheetz
3452 S Sadlier Drive,Indianapolis, IN 46239
$219,285
- 3 Beds
- 1 Baths
- - sq. ft.
- Single family
- Sold
Listed by: paul linn
Office: t&h realty services, inc.
MLS#:22116871
Source:IN_MIBOR | Licensed in Indiana
Sorry, we are unable to map this address
Price summary
- Price:$219,285
About this home
Welcome home to this move-in ready 3 bedroom, 1 bathroom gem in a prime Franklin Township location, just minutes from I-465, Emerson Ave, Wanamaker, and all the shopping and dining you could want. Step inside to a bright, open living room with luxury vinyl plank flooring flowing seamlessly into the eat-in kitchen, complete with custom cabinetry, high-def laminate counters, stainless steel appliances, and a breakfast bar. Down the hall, you'll find three comfortable bedrooms and a full bath. Head outside to your private backyard oasis featuring a large concrete patio ideal for entertaining and a fenced yard for privacy. The paved driveway leading to the one-car garage offers flexible space for a workshop, or extra storage. Whether you're a first-time buyer or looking to simplify, this home checks all the boxes.
Contact an agent
Home facts
- Year built:1953
- Subdivision & Development:Melbourne Heights
- Listing ID #:22116871
- Added:43 day(s) ago
- Updated:September 10, 2026 at 06:32 AM
Rooms and interior
- Bedrooms:3
- Total bathrooms:1
- Full bathrooms:1
- Dining Description:Dining Combo/Living Room
- Kitchen Description:Dishwasher, Disposal, Gas Oven, Microwave, Microwave Hood, Refrigerator
Heating and cooling
- Cooling:Central Electric
- Heating:Forced Air
- Central air:Yes
Structure and exterior
- Year built:1953
- Lot Features:Mature Trees
- Architectural Style:Ranch
- Construction Materials:Stone
- Exterior Features:Storage Shed
- Foundation Description:Block
Finances and disclosures
- Price:$219,285
Features and amenities
- Appliances:Microwave, Refrigerator, Smoke Alarm, Water Softener Owned
- Amenities:Sump Pump, Wood Work Painted
Parking
- Parking description:Service Door
- Garage:Yes
- Garage spaces:1
New listings near 3452 S Sadlier Drive
- New
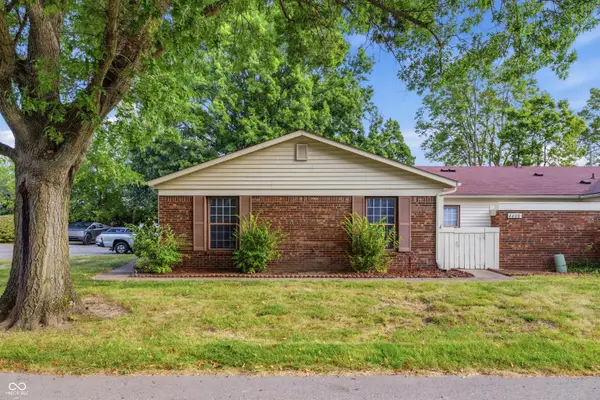 $149,900Active2 beds 2 baths1,061 sq. ft.
4408 Clovelly Court, Indianapolis, IN 46254
MLS# 22125019Listed by: F.C. TUCKER REAL ESTATE EXPERTS - New
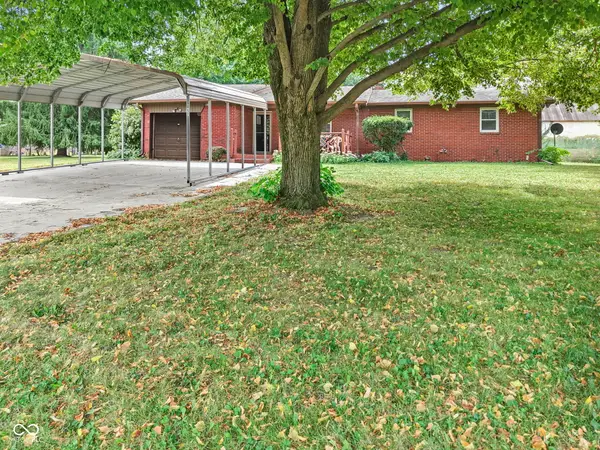 $385,000Active3 beds 2 baths1,341 sq. ft.
917 W Hanna Avenue, Indianapolis, IN 46217
MLS# 22125199Listed by: F.C. TUCKER COMPANY - New
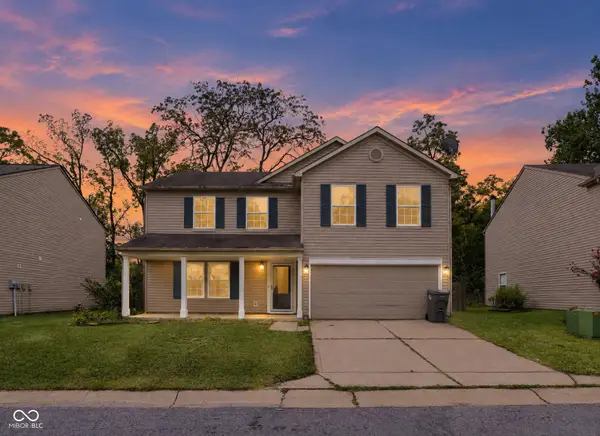 $294,900Active4 beds 3 baths2,202 sq. ft.
4120 Waterthrush Drive, Indianapolis, IN 46254
MLS# 22125298Listed by: OFFERPAD BROKERAGE, LLC - New
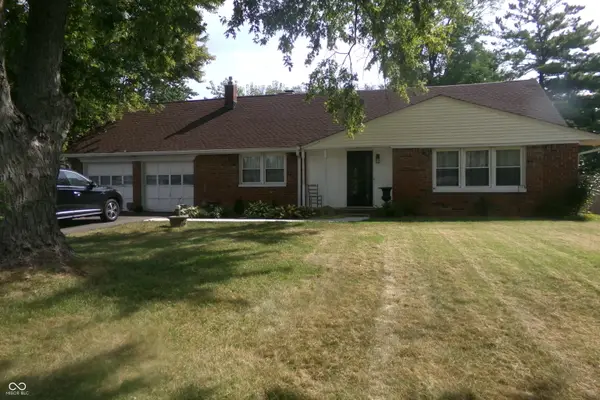 $325,000Active4 beds 2 baths2,226 sq. ft.
2945 S Kenmore Road, Indianapolis, IN 46203
MLS# 22124955Listed by: ARSENAULT GROUP REALTY, INC. - New
 $370,000Active2 beds 4 baths1,634 sq. ft.
2127 N College Avenue, Indianapolis, IN 46202
MLS# 22124464Listed by: REDFIN CORPORATION - New
 $409,000Active5 beds 3 baths2,801 sq. ft.
10120 Bitternut Run Lane, Indianapolis, IN 46259
MLS# 22125268Listed by: BLUE FLAG REALTY INC - New
 $274,900Active3 beds 2 baths1,530 sq. ft.
4908 Bonnie Brae Street, Indianapolis, IN 46228
MLS# 22124606Listed by: AMR REAL ESTATE LLC - New
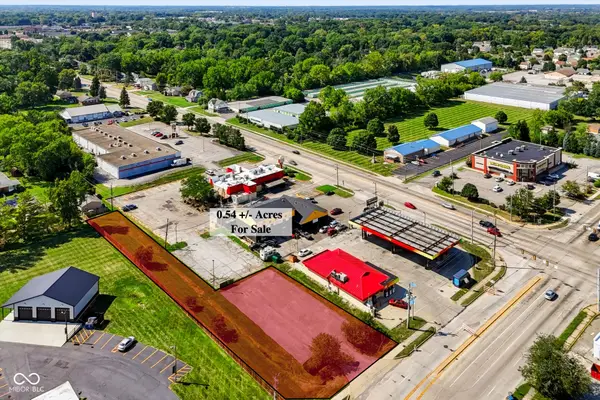 $250,000Active0.54 Acres
10 Lynhurst South Drive, Indianapolis, IN 46224
MLS# 22124988Listed by: KELLER WILLIAMS INDY METRO PARTNERS - New
 $228,000Active3 beds 3 baths1,476 sq. ft.
2538 Mingo Lane, Indianapolis, IN 46217
MLS# 22125212Listed by: SCOTT ESTATES - New
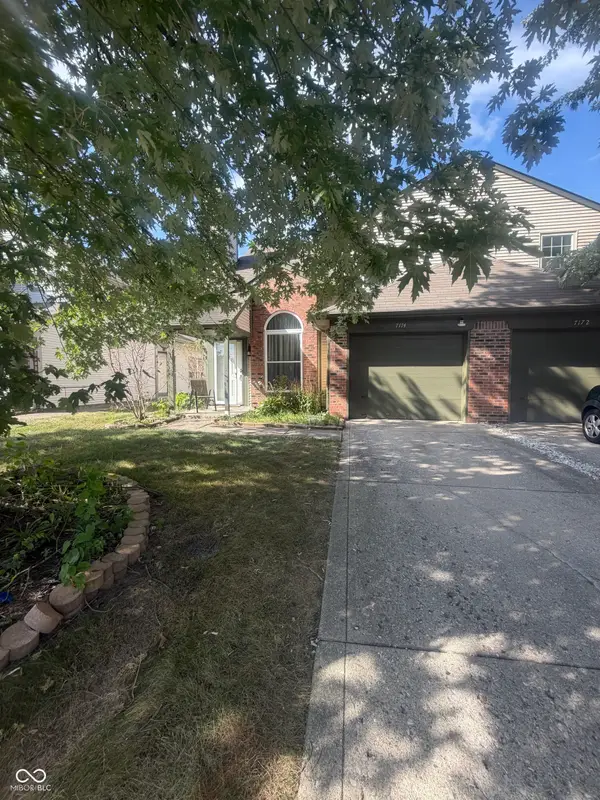 $169,900Active2 beds 2 baths1,191 sq. ft.
7174 N Eagle Cove Drive, Indianapolis, IN 46254
MLS# 22125241Listed by: PATHWAY PROPERTIES SALES AND LEASING, LLC


Protect your home and budget from life's surprises with an Assurant Home Warranty, backed by a partner that supports you through every step of homeownership. Explore Plans.
©2026 Century 21 Real Estate LLC. All rights reserved. CENTURY 21®, the CENTURY 21 Logo and C21® are service marks owned by Century 21 Real Estate LLC. Century 21 Real Estate LLC fully supports the principles of the Fair Housing Act and the Equal Opportunity Act. Each office is independently owned and operated. Listing information is deemed reliable but not guaranteed accurate.