
3644 Katelyn Way, Indianapolis, IN 46228
Local realty services provided by:CENTURY 21 Scheetz
Listed by: dana wright
Office: re/max advanced realty
MLS#:22126794
Source:IN_MIBOR | Licensed in Indiana
Price summary
- Price:$385,000
- Price per sq. ft.:$120.46
About this home
Welcome to 3644 Katelyn Way, located in the Saddlebrook South Golf Community, where thoughtful updates, comfortable living, and a backyard built for enjoyment all come together. The exterior of this home will not disappoint! Updated windows, siding, and exterior doors give this home a well-maintained feel from the moment you step onto the porch. Inside, you'll find beautiful hardwood flooring and upgraded larger baseboards throughout. The hardwood floors continue into the primary suite area, while the beautifully remodeled primary bathroom adds a stylish, updated touch. Step into the backyard and enjoy your own private retreat featuring an in-ground pool with a new liner installed in 2024. All pool equipment stays with the home, including the Dolphin pool vacuum, and don't forget the automatic pool cover! A retractable awning over the back deck provides a comfortable shaded space for relaxing or entertaining, while the Barthuly irrigation system helps keep the landscaping looking its best. And when the Indiana weather changes, the fun simply moves indoors! The fully finished lower level features a full-size bar and pool table, creating the perfect space for entertaining, game nights, or relaxing with family and friends. There are simply too many updates to list! Be sure to see the complete list of improvements in the listing supplements....
Contact an agent
Home facts
- Year built:1995
- Subdivision & Development:Saddlebrook South
- Listing ID #:22126794
- Added:1 day(s) ago
- Updated:September 18, 2026 at 03:39 AM
Rooms and interior
- Bedrooms:3
- Total bathrooms:2
- Full bathrooms:2
- Dining Description:Formal Dining Room
- Kitchen Description:Dishwasher, Disposal, Electric Oven, Microwave Hood, Refrigerator
- Basement:Yes
- Basement Description:Basement, Finished
- Living area:3,196 sq. ft.
Heating and cooling
- Cooling:Central Electric
- Heating:Electric, Forced Air
- Central air:Yes
Structure and exterior
- Year built:1995
- Building area:3,196 sq. ft.
- Lot area:0.26 Acres
- Lot Features:Cul-De-Sac, Curbs, Mature Trees, Sidewalks, Storm Sewer
- Architectural Style:Ranch
- Construction Materials:Aluminum Siding, Brick
- Exterior Features:Sprinkler System
- Foundation Description:Concrete Perimeter
Utilities
- Water:Public Water
Finances and disclosures
- Price:$385,000
- Price per sq. ft.:$120.46
Features and amenities
- Appliances:Refrigerator, Smoke Alarm, Washer
- Laundry features:Dryer, Washer
- Amenities:Attic Access, Sump Pump, Wood Work Painted
Parking
- Garage:Yes
- Garage spaces:2
New listings near 3644 Katelyn Way
- New
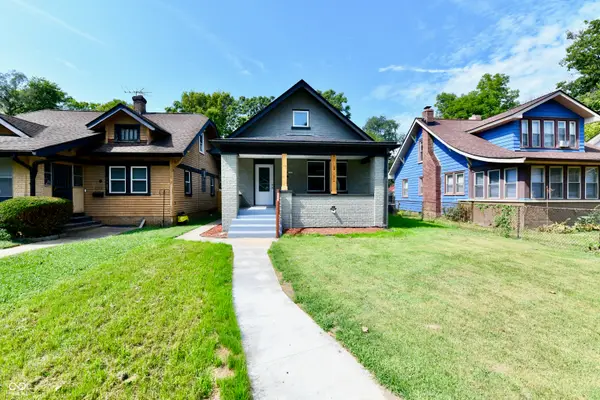 $338,000Active4 beds 2 baths2,778 sq. ft.
4316 Carrollton Avenue, Indianapolis, IN 46205
MLS# 22125774Listed by: CROSSROADS LINK REALTY - Open Fri, 9am to 7pmNew
 $407,000Active4 beds 3 baths2,736 sq. ft.
7836 Wawasee Drive, Indianapolis, IN 46250
MLS# 22126801Listed by: OPENDOOR BROKERAGE LLC - New
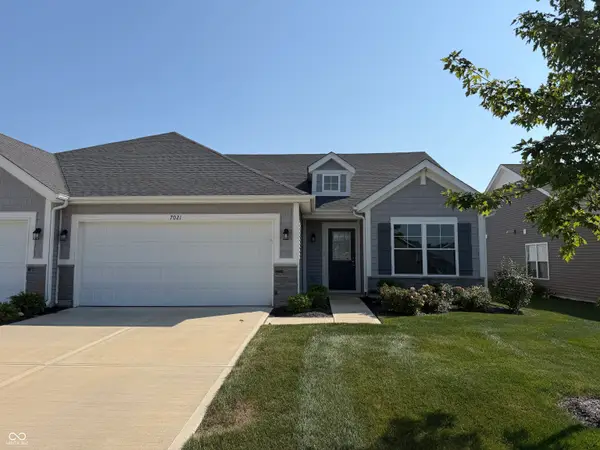 $259,900Active2 beds 2 baths1,519 sq. ft.
7021 Lillian Place, Cumberland, IN 46229
MLS# 22122486Listed by: TOTALIS REAL ESTATE SOLUTIONS - Open Sat, 12 to 2pmNew
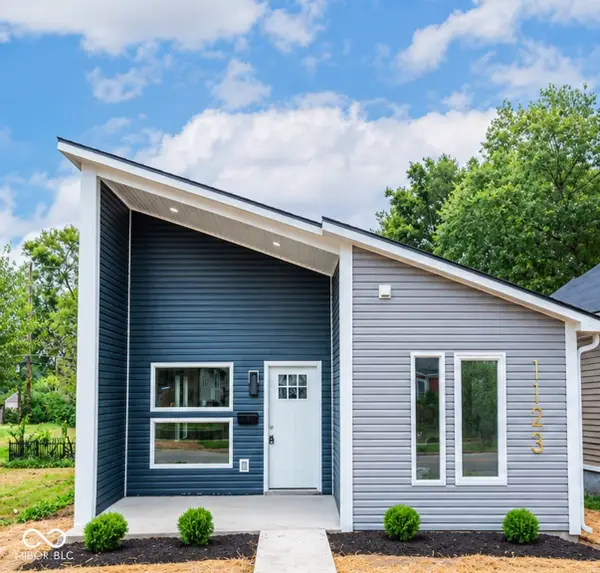 $229,900Active3 beds 2 baths1,406 sq. ft.
1123 N Belmont Avenue, Indianapolis, IN 46222
MLS# 22126618Listed by: GARNET GROUP - New
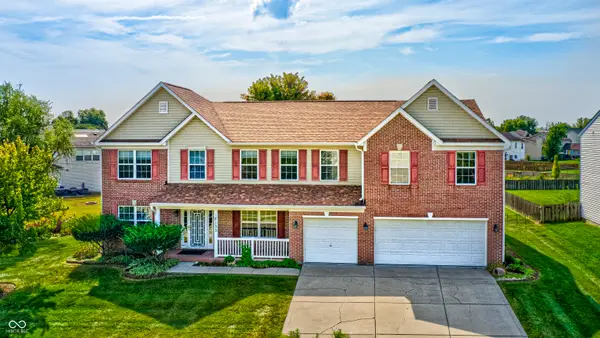 $439,000Active5 beds 3 baths3,831 sq. ft.
10133 Wellborne Drive, Indianapolis, IN 46236
MLS# 22123538Listed by: CARPENTER, REALTORS - New
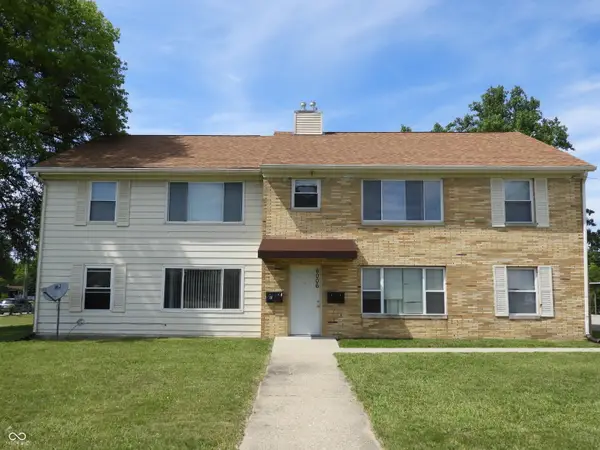 $433,000Active-- beds -- baths
6006 Dickson Road, Indianapolis, IN 46226
MLS# 22126702Listed by: PMI INDIANAPOLIS - New
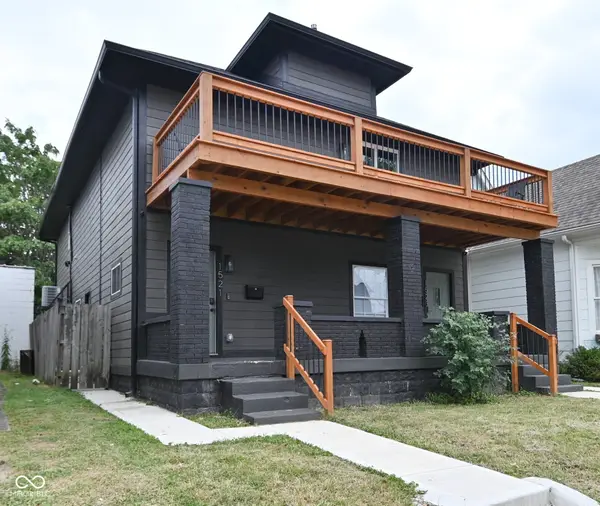 $620,000Active-- beds -- baths
1521 S East Street, Indianapolis, IN 46225
MLS# 22126744Listed by: JMG INDIANA - New
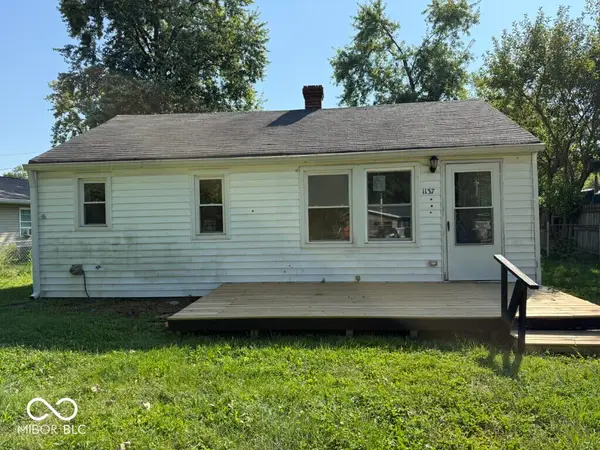 $120,000Active2 beds 1 baths720 sq. ft.
1137 S Drexel Avenue, Indianapolis, IN 46203
MLS# 22126766Listed by: REMAX ONE - New
 $1,600,000Active5 beds 6 baths4,775 sq. ft.
10415 Westfield Boulevard, Carmel, IN 46280
MLS# 22126772Listed by: EXP REALTY, LLC - New
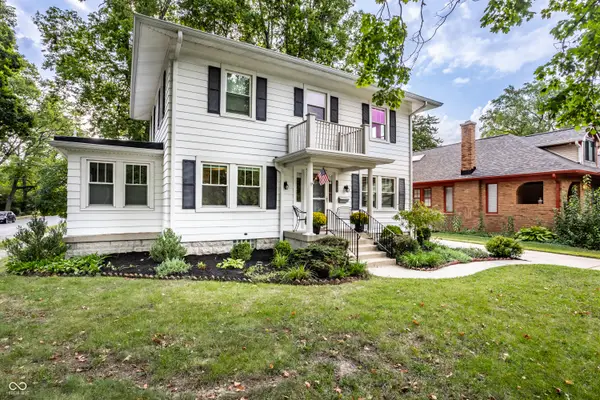 $545,000Active3 beds 3 baths2,048 sq. ft.
5269 Central Avenue, Indianapolis, IN 46220
MLS# 22122372Listed by: F.C. TUCKER COMPANY


Protect your home and budget from life's surprises with an Assurant Home Warranty, backed by a partner that supports you through every step of homeownership. Explore Plans.
©2026 Century 21 Real Estate LLC. All rights reserved. CENTURY 21®, the CENTURY 21 Logo and C21® are service marks owned by Century 21 Real Estate LLC. Century 21 Real Estate LLC fully supports the principles of the Fair Housing Act and the Equal Opportunity Act. Each office is independently owned and operated. Listing information is deemed reliable but not guaranteed accurate.