
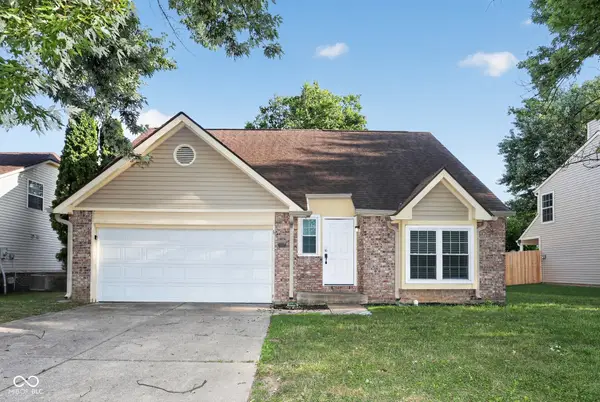
3723 Pebble Creek Drive, Indianapolis, IN 46268
Local realty services provided by:CENTURY 21 Scheetz
3723 Pebble Creek Drive,Indianapolis, IN 46268
$285,000
- 3 Beds
- 3 Baths
- 1,542 sq. ft.
- Single family
- Active
Upcoming open houses
- Sun, Aug 0201:00 pm - 03:00 pm
Listed by: andy waggoner, terry waggoner
Office: ferris property group
MLS#:22117208
Source:IN_MIBOR
Price summary
- Price:$285,000
- Price per sq. ft.:$184.82
About this home
Step into this remarkable, move-in-ready tri-level home, where classic comfort meets modern functionality. The main level welcomes you with gleaming hardwood floors, an inviting living room, and stylish built-in bookshelves. Cook and entertain with ease in the updated kitchen, which features sleek granite countertops, high-quality soft-close cabinets, and stainless steel appliances that stay with the home. The adjacent dining area keeps the conversation flowing naturally. Upstairs and down, the home features freshly painted living spaces. The lower level features new flooring, with a generous 20x12 family room anchored by a cozy fireplace-perfect for movie nights-along with a dedicated built-in desk area. Outside, your backyard oasis awaits. A large deck overlooks the spacious, fully fenced yard, but the real showstopper is the detached home office. This private retreat boasts cathedral ceilings, built-in bookshelves, dedicated heating and cooling, and full internet connectivity. With two updated bathrooms, a new water heater, a new sump pump, and fresh blinds, all the hard work has already been done....
Contact an agent
Home facts
- Year built:1986
- Subdivision & Development:Crooked Creek Heights
- Listing ID #:22117208
- Added:1 day(s) ago
- Updated:August 01, 2026 at 03:48 AM
Rooms and interior
- Bedrooms:3
- Total bathrooms:3
- Full bathrooms:2
- Half bathrooms:1
- Flooring:Hardwood Floors
- Dining Description:Dining Combo/Living Room, Formal Dining Room
- Kitchen Description:Dishwasher, Disposal, Gas Oven, Microwave, Refrigerator
- Basement:Yes
- Basement Description:Basement, Finished, Walk-Out Access
- Living area:1,542 sq. ft.
Heating and cooling
- Cooling:Central Electric
- Heating:Forced Air
- Central air:Yes
Structure and exterior
- Year built:1986
- Building area:1,542 sq. ft.
- Lot area:0.23 Acres
- Lot Features:Mature Trees
- Construction Materials:Aluminum Siding
- Exterior Features:Storage Shed
- Foundation Description:Poured Concrete, Slab
Schools
- High school:Pike High School
Utilities
- Water:Public Water
Finances and disclosures
- Price:$285,000
- Price per sq. ft.:$184.82
Features and amenities
- Appliances:Microwave, Refrigerator, Smoke Alarm, Washer
- Laundry features:Dryer, Washer
- Amenities:Attic Access, Sump Pump
Parking
- Parking description:Finished Garage
- Garage:Yes
- Garage spaces:2
New listings near 3723 Pebble Creek Drive
- New
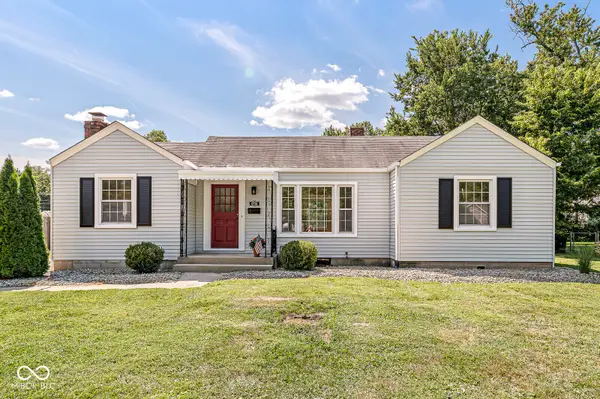 $249,999Active3 beds 1 baths1,128 sq. ft.
6734 Hillside Avenue, Indianapolis, IN 46220
MLS# 22117670Listed by: EXP REALTY LLC - New
 $275,000Active3 beds 3 baths1,940 sq. ft.
2621 Newaygo Drive, Indianapolis, IN 46217
MLS# 22117727Listed by: SHALOM REALTY LLC - New
 $69,900Active2 beds 1 baths1,040 sq. ft.
5414 E 16th Street, Indianapolis, IN 46218
MLS# 202631157Listed by: VYLLA HOME - New
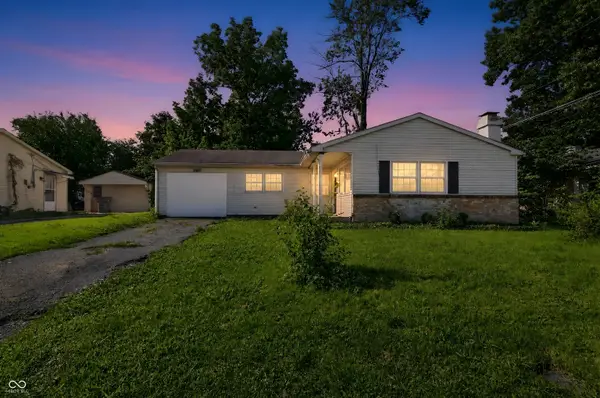 $134,900Active3 beds 1 baths1,230 sq. ft.
7911 E 33rd Street, Indianapolis, IN 46226
MLS# 22114579Listed by: TRELORA REALTY - New
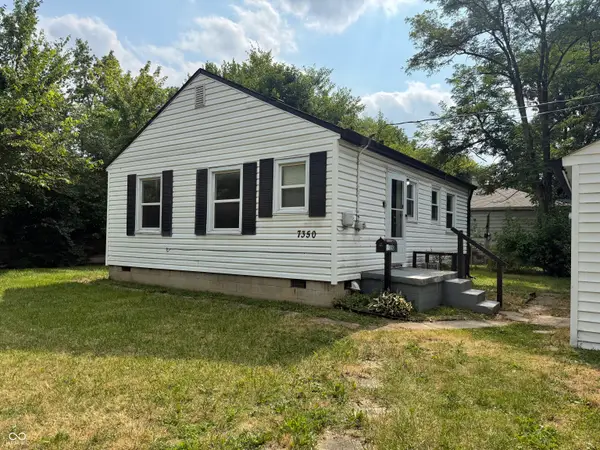 $114,900Active2 beds 1 baths720 sq. ft.
7350 E 46th Street, Indianapolis, IN 46226
MLS# 22114602Listed by: TRELORA REALTY - New
 $164,900Active3 beds 2 baths1,726 sq. ft.
3439 N Galeston Avenue, Indianapolis, IN 46235
MLS# 22114845Listed by: TRELORA REALTY - New
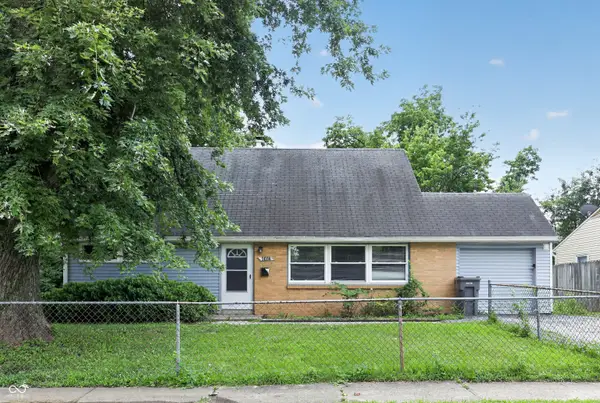 $149,900Active3 beds 2 baths1,924 sq. ft.
6157 E 42nd Street, Indianapolis, IN 46226
MLS# 22116600Listed by: TRELORA REALTY - New
 $139,900Active3 beds 1 baths1,392 sq. ft.
3 Fay Court, Indianapolis, IN 46226
MLS# 22116631Listed by: TRELORA REALTY - New
 $249,900Active4 beds 3 baths1,686 sq. ft.
10165 Park Stream Drive, Indianapolis, IN 46229
MLS# 22116960Listed by: ENTERA REALTY - New
 $345,000Active2 beds 2 baths1,946 sq. ft.
1121 Reserve Way, Indianapolis, IN 46220
MLS# 22117543Listed by: HOOSIER, REALTORS


Protect your home and budget from life's surprises with an Assurant Home Warranty, backed by a partner that supports you through every step of homeownership. Explore Plans.
©2026 Century 21 Real Estate LLC. All rights reserved. CENTURY 21®, the CENTURY 21 Logo and C21® are service marks owned by Century 21 Real Estate LLC. Century 21 Real Estate LLC fully supports the principles of the Fair Housing Act and the Equal Opportunity Act. Each office is independently owned and operated. Listing information is deemed reliable but not guaranteed accurate.