
400 N Eaton Avenue, Indianapolis, IN 46219
Local realty services provided by:CENTURY 21 Scheetz
400 N Eaton Avenue,Indianapolis, IN 46219
$210,000
- 3 Beds
- 2 Baths
- 2,122 sq. ft.
- Single family
- Active
Listed by: jimmy perry
Office: ever real estate, llc.
MLS#:22127039
Source:IN_MIBOR | Licensed in Indiana
Price summary
- Price:$210,000
- Price per sq. ft.:$89.06
About this home
Welcome to a beautifully updated brick ranch in Indianapolis offering 3 bedrooms, 2 full bathrooms, and 2,122 square feet of finished living space. The bright kitchen features new cabinets, new countertops, and stainless steel appliances, including a new dishwasher and microwave hood. Original hardwood floors bring warmth and character to the spacious living room, dining area, and all three bedrooms. The finished basement adds nearly 950 square feet of flexible living space with a large family room, recreation areas, and a second full bathroom. It is ideal for entertaining, working from home, hobbies, or creating a private guest space. Recent improvements include a remodeled bathroom, fresh interior and exterior paint, new lighting throughout, a one year old furnace, a five year old roof, and gutter guards. Outside, enjoy a fantastic yard with mature trees, a spacious backyard, and a detached 1-car garage. This move in ready Indianapolis home combines classic ranch character, meaningful updates, and versatile living space....
Contact an agent
Home facts
- Year built:1955
- Subdivision & Development:Elders Washington Place Heights
- Listing ID #:22127039
- Added:1 day(s) ago
- Updated:September 19, 2026 at 03:41 AM
Rooms and interior
- Bedrooms:3
- Total bathrooms:2
- Full bathrooms:2
- Dining Description:Dining Combo/Kitchen
- Kitchen Description:Dishwasher, Disposal, Electric Oven, Microwave Hood, Refrigerator
- Basement:Yes
- Basement Description:Basement, Finished Ceiling, Full
- Living area:2,122 sq. ft.
Heating and cooling
- Cooling:Central Electric
- Heating:Forced Air
- Central air:Yes
Structure and exterior
- Year built:1955
- Building area:2,122 sq. ft.
- Lot area:0.23 Acres
- Lot Features:Mature Trees, Sidewalks
- Architectural Style:Ranch
- Construction Materials:Brick
- Foundation Description:Block
Schools
- High school:Warren Central High School
Utilities
- Water:Public Water
Finances and disclosures
- Price:$210,000
- Price per sq. ft.:$89.06
Features and amenities
- Appliances:Refrigerator
- Amenities:Wood Work Painted
Parking
- Garage:Yes
- Garage spaces:1
New listings near 400 N Eaton Avenue
- New
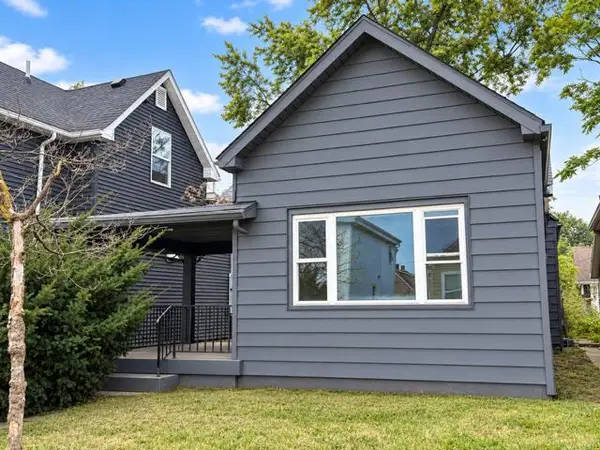 $135,000Active4 beds 1 baths1,459 sq. ft.
409 Parkway Avenue, Indianapolis, IN 46225
MLS# 845588Listed by: BROKERWORKS GROUP - New
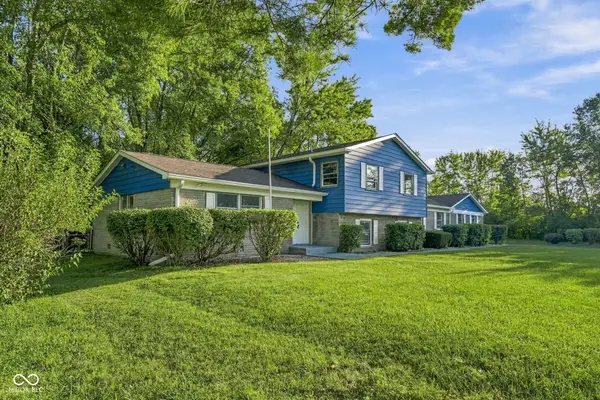 $413,000Active6 beds 5 baths3,596 sq. ft.
6436 Speights Drive, Indianapolis, IN 46278
MLS# 22126413Listed by: DAVIS REALTY GROUP - New
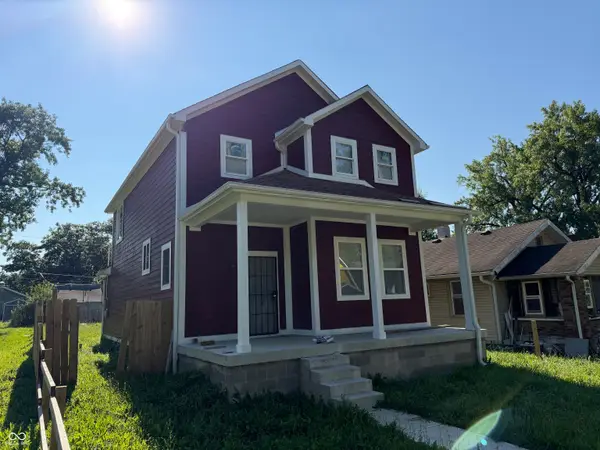 $214,900Active3 beds 3 baths1,840 sq. ft.
2425 N Dearborn Street, Indianapolis, IN 46218
MLS# 22123935Listed by: SCOTT ESTATES - Open Sat, 2 to 4pmNew
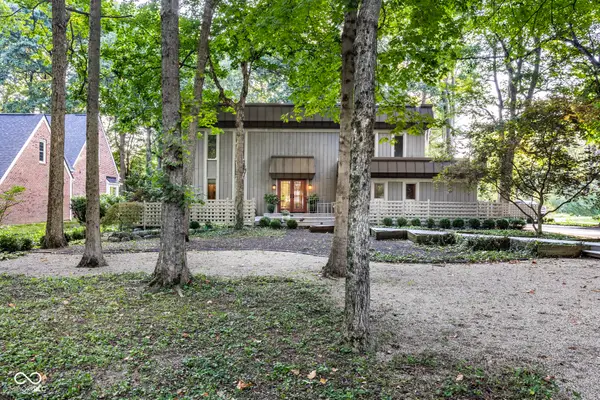 $1,099,000Active5 beds 4 baths4,852 sq. ft.
8385 N Illinois Street, Indianapolis, IN 46260
MLS# 22126698Listed by: F.C. TUCKER COMPANY - New
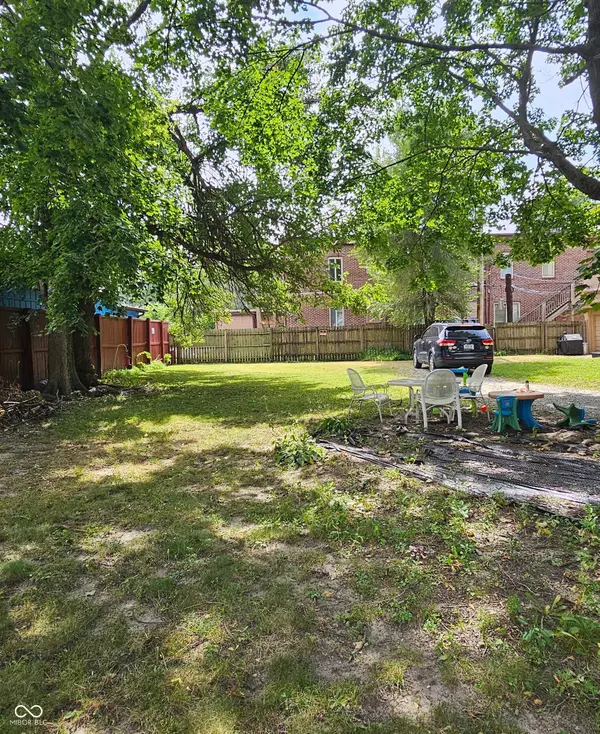 $65,900Active0.12 Acres
119 E 36th Street, Indianapolis, IN 46205
MLS# 22125949Listed by: HOME BOUND REAL ESTATE LLC - New
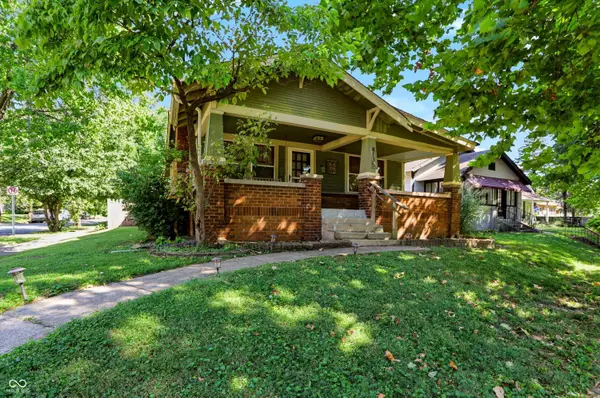 $199,900Active2 beds 1 baths1,056 sq. ft.
4135 Bowman Avenue, Indianapolis, IN 46227
MLS# 22126657Listed by: KELLER WILLIAMS INDY METRO PARTNERS - New
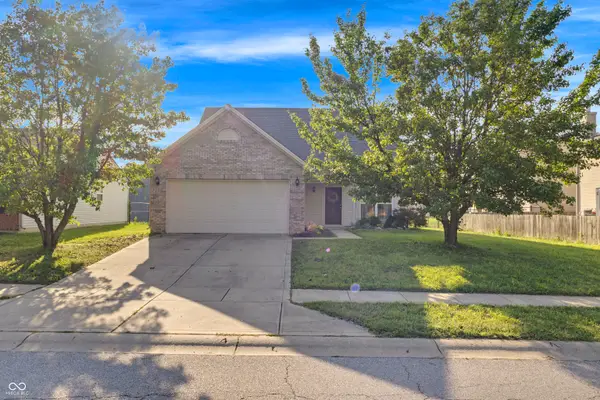 $289,000Active3 beds 3 baths1,904 sq. ft.
7350 Pipestone Drive, Indianapolis, IN 46217
MLS# 22126763Listed by: F.C. TUCKER COMPANY - Open Sun, 12 to 2pmNew
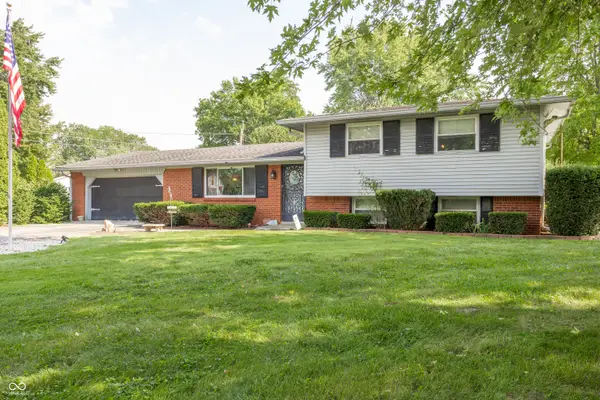 $225,000Active4 beds 2 baths1,886 sq. ft.
1701 N Harbison Avenue, Indianapolis, IN 46219
MLS# 22126929Listed by: @PROPERTIES - New
 $169,900Active3 beds 1 baths1,521 sq. ft.
831 N Centennial Street, Indianapolis, IN 46222
MLS# 22127002Listed by: CARPENTER, REALTORS


Protect your home and budget from life's surprises with an Assurant Home Warranty, backed by a partner that supports you through every step of homeownership. Explore Plans.
©2026 Century 21 Real Estate LLC. All rights reserved. CENTURY 21®, the CENTURY 21 Logo and C21® are service marks owned by Century 21 Real Estate LLC. Century 21 Real Estate LLC fully supports the principles of the Fair Housing Act and the Equal Opportunity Act. Each office is independently owned and operated. Listing information is deemed reliable but not guaranteed accurate.