
4006 Dundee Drive, Indianapolis, IN 46237
Local realty services provided by:CENTURY 21 Scheetz
4006 Dundee Drive,Indianapolis, IN 46237
$390,000
- 3 Beds
- 3 Baths
- 1,624 sq. ft.
- Single family
- Active
Listed by: andrew neal
Office: exp realty llc.
MLS#:22125970
Source:IN_MIBOR | Licensed in Indiana
Price summary
- Price:$390,000
- Price per sq. ft.:$158.28
About this home
Welcome home to this well-maintained 3-bedroom, 2.5-bath home situated on a spacious 0.46-acre lot in a quiet, established neighborhood with no HOA! Offering a functional floor plan, basement great for entertainment, and 2-car garage, this property provides plenty of space inside and out. The extended driveway offers additional parking, while the fully fenced backyard features two gates and ample room for entertaining, pets, or gardening. The home underwent extensive renovations in 2022, including a new roof, HVAC system, water heater, water softener, and interior and exterior paint. The interior was freshly repainted again in July 2026, and the porch/patio was completely rebuilt in 2025. The property is served by well and septic systems, and the outdoor setup includes a watering system with pressure pump and retractable hoses at both the front and rear of the home. Adding even more value, the seller is including many of the furnishings, appliances, and equipment currently shown in the home, including select TVs, refrigerators, gym equipment, furniture, backup generator, washer and dryer, lawn equipment, and more. Most included items were purchased after 2022. With significant updates already completed, generous outdoor space, no HOA, and numerous included items, this home offers convenience and value for its next owner. Schedule your showing today!...
Contact an agent
Home facts
- Year built:1969
- Subdivision & Development:Braemoor
- Listing ID #:22125970
- Added:7 day(s) ago
- Updated:September 22, 2026 at 03:00 PM
Rooms and interior
- Bedrooms:3
- Total bathrooms:3
- Full bathrooms:2
- Half bathrooms:1
- Dining Description:Formal Dining Room
- Kitchen Description:Dishwasher, Electric Oven, Range Hood, Refrigerator
- Basement:Yes
- Basement Description:Basement, Unfinished
- Living area:1,624 sq. ft.
Heating and cooling
- Cooling:Central Electric
- Heating:Forced Air
- Central air:Yes
Structure and exterior
- Year built:1969
- Building area:1,624 sq. ft.
- Lot area:0.46 Acres
- Lot Features:Mature Trees
- Architectural Style:Ranch
- Construction Materials:Wood With Stone
- Foundation Description:Block, Crawl Space
Finances and disclosures
- Price:$390,000
- Price per sq. ft.:$158.28
Features and amenities
- Appliances:Refrigerator, Washer, Water Softener Owned
- Laundry features:Dryer, Washer
- Amenities:Attic Access
Parking
- Parking description:Finished Garage
- Garage:Yes
- Garage spaces:2
New listings near 4006 Dundee Drive
- New
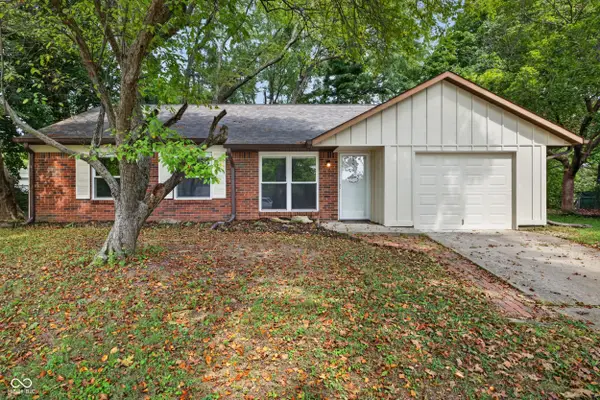 $199,000Active3 beds 2 baths1,134 sq. ft.
5508 Winship Court, Indianapolis, IN 46221
MLS# 22126802Listed by: KELLER WILLIAMS INDPLS METRO N - Open Sun, 2 to 4pmNew
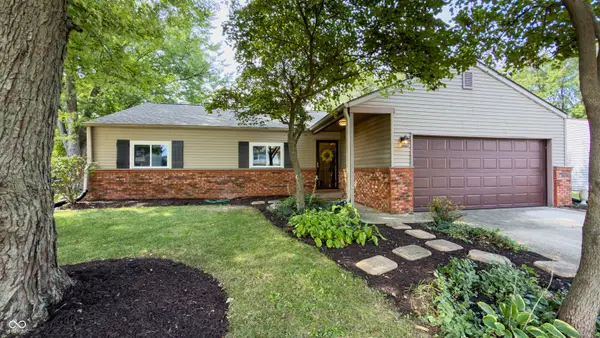 $285,000Active3 beds 2 baths1,400 sq. ft.
7520 Ardwell Drive, Indianapolis, IN 46237
MLS# 22127119Listed by: HIGHGARDEN REAL ESTATE - New
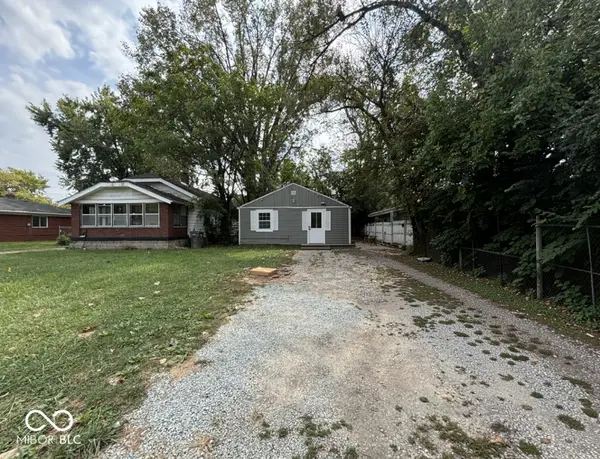 $120,000Active2 beds 1 baths600 sq. ft.
5007 E 34th Street, Indianapolis, IN 46218
MLS# 22127216Listed by: F.C. TUCKER COMPANY - New
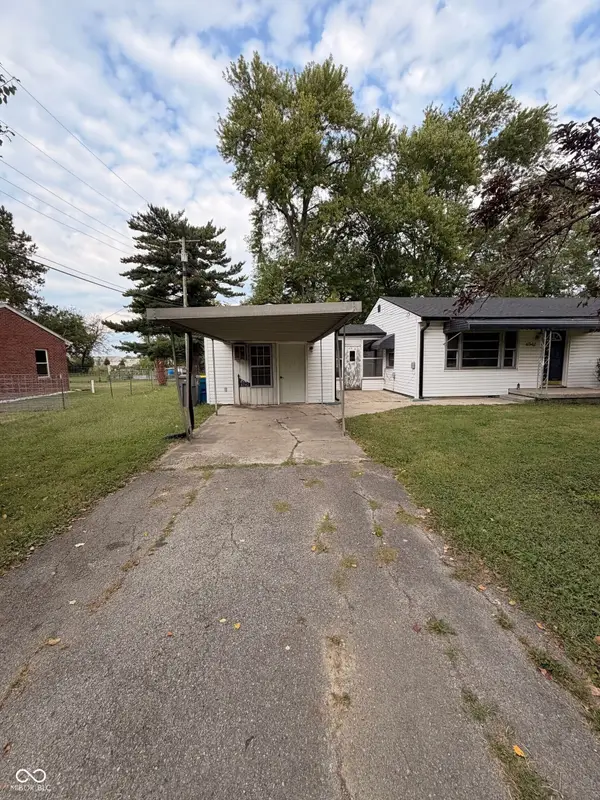 $99,900Active3 beds 1 baths972 sq. ft.
6542 Massachusetts Avenue, Indianapolis, IN 46226
MLS# 22127431Listed by: LKV REALTY, LLC - New
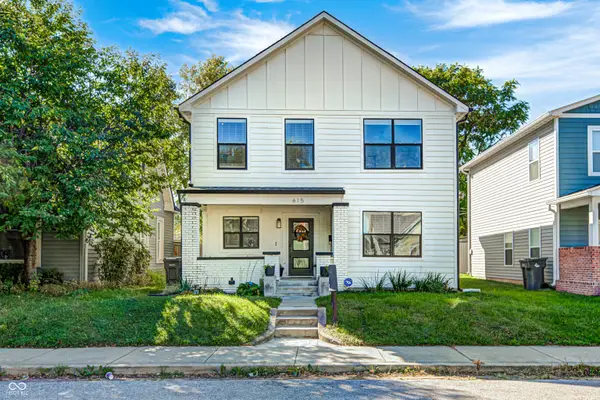 $429,900Active4 beds 3 baths2,165 sq. ft.
615 Orange Street, Indianapolis, IN 46203
MLS# 22127424Listed by: EXP REALTY, LLC - New
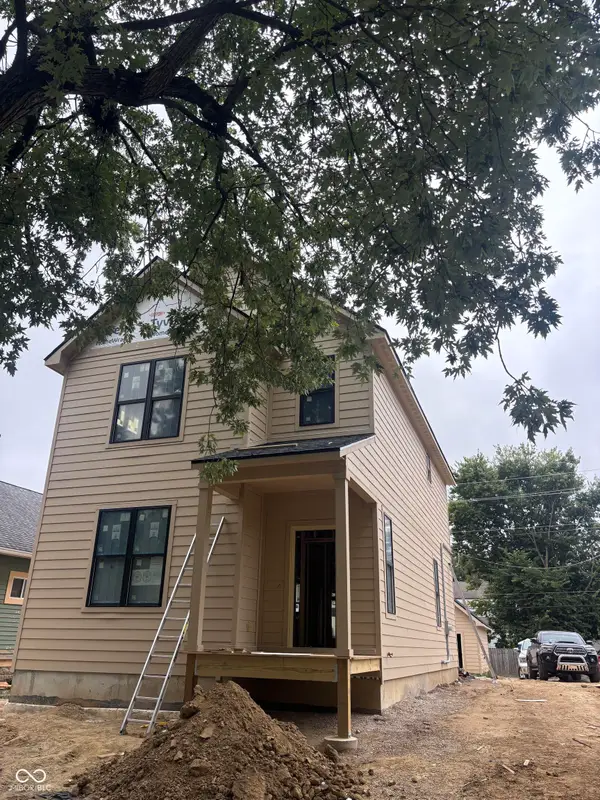 $525,000Active4 beds 4 baths2,607 sq. ft.
544 Jefferson Avenue, Indianapolis, IN 46201
MLS# 22127158Listed by: EXP REALTY, LLC - New
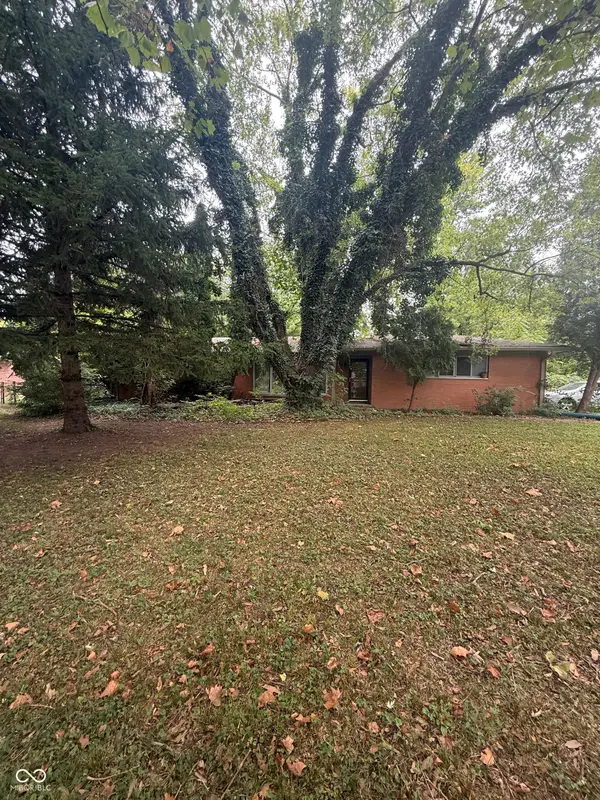 $150,000Active3 beds 1 baths1,560 sq. ft.
7145 Linden Drive, Indianapolis, IN 46227
MLS# 22127180Listed by: DANIELS REAL ESTATE - New
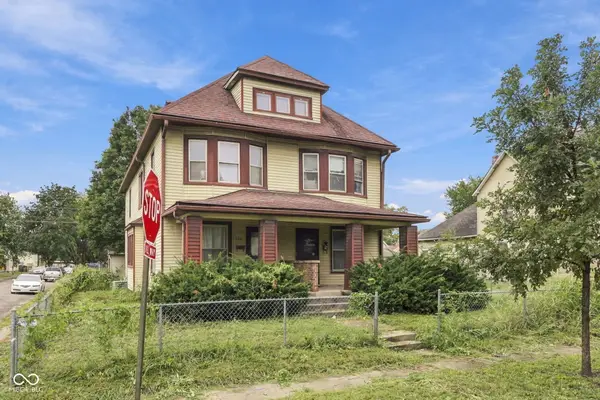 $225,000Active-- beds -- baths
202 N Addison, Indianapolis, IN 46222
MLS# 22127194Listed by: TRUEBLOOD REAL ESTATE - New
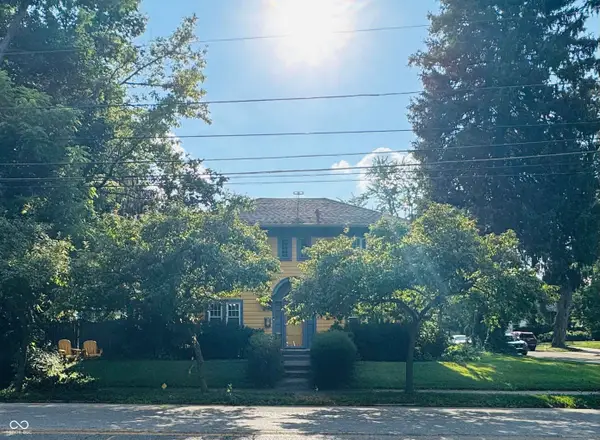 $369,000Active3 beds 3 baths1,532 sq. ft.
4350 N Illinois Street, Indianapolis, IN 46208
MLS# 22127196Listed by: EXP REALTY, LLC - New
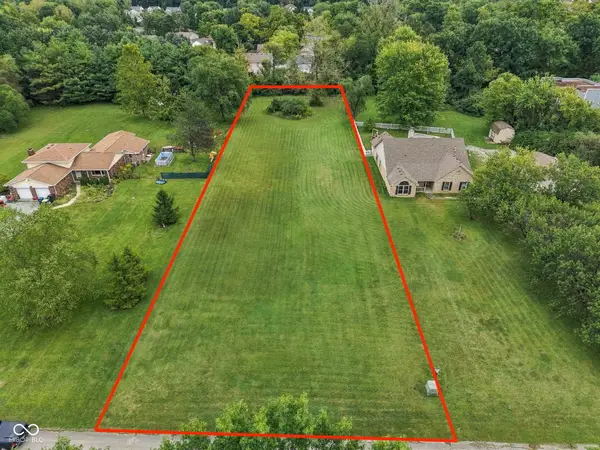 $199,000Active0.94 Acres
6401 Pleasant Woods, Indianapolis, IN 46236
MLS# 22127279Listed by: TRUEBLOOD REAL ESTATE


Protect your home and budget from life's surprises with an Assurant Home Warranty, backed by a partner that supports you through every step of homeownership. Explore Plans.
©2026 Century 21 Real Estate LLC. All rights reserved. CENTURY 21®, the CENTURY 21 Logo and C21® are service marks owned by Century 21 Real Estate LLC. Century 21 Real Estate LLC fully supports the principles of the Fair Housing Act and the Equal Opportunity Act. Each office is independently owned and operated. Listing information is deemed reliable but not guaranteed accurate.