
4029 Roland Road, Indianapolis, IN 46228
Local realty services provided by:CENTURY 21 Scheetz
Upcoming open houses
- Sat, Nov 0712:00 pm - 02:00 pm
Listed by: rene reynoso
Office: exp realty, llc.
MLS#:22134578
Source:IN_MIBOR | Licensed in Indiana
Price summary
- Price:$429,700
- Price per sq. ft.:$132.05
About this home
Welcome to 4029 Roland Rd, a fully renovated, open-concept home brought back to life on 0.66 wooded acres in the sought-after Wynnedale neighborhood. NO HOA! Step inside and you'll find new LVP flooring throughout and natural light filling every room. Your eye goes straight to the kitchen and its oversized island, with granite countertops and seating for 4 or more. It's a natural spot for morning coffee, homework, or gathering guests while you cook. New cabinets, new appliances, and a walk-in pantry complete the space, and the views of the private wooded backyard make it a place you'll want to linger. Upstairs, the 4 bedrooms have new carpet, and all 2.5 baths are fully renovated. Head down to the finished basement for flexible space that works as a rec room, media room, or play area. A separate laundry room with a sink and folding counter makes everyday chores easier, and the large driveway leaves plenty of room for guests. This home is ready for holiday gatherings and parties. You're minutes from the International School of Indiana, Marian University, Highland and Broadmoor Golf Courses, Newfields, and downtown Indianapolis!...
Contact an agent
Home facts
- Year built:1959
- Subdivision & Development:Green Meadows
- Listing ID #:22134578
- Added:1 day(s) ago
- Updated:November 06, 2026 at 04:46 AM
Rooms and interior
- Bedrooms:4
- Total bathrooms:3
- Full bathrooms:2
- Half bathrooms:1
- Dining Description:Dining Combo/Family Room, Separate Room
- Kitchen Description:Dishwasher, Gas Oven, Microwave, Oven, Refrigerator, Wine Cooler
- Basement:Yes
- Basement Description:Basement
- Living area:2,712 sq. ft.
Heating and cooling
- Cooling:Central Electric
- Heating:Forced Air
- Central air:Yes
Structure and exterior
- Year built:1959
- Building area:2,712 sq. ft.
- Lot area:0.66 Acres
- Lot Features:Mature Trees
- Architectural Style:Contemporary
- Construction Materials:Aluminum Siding, Brick
- Foundation Description:Block
Schools
- High school:North Central High School
- Middle school:Westlane Middle School
- Elementary school:Crooked Creek Elementary School
Finances and disclosures
- Price:$429,700
- Price per sq. ft.:$132.05
Features and amenities
- Appliances:Microwave, Refrigerator, Smoke Alarm, Water Softener Owned
- Amenities:Attic Access, Supplemental Storage
Parking
- Garage:Yes
- Garage spaces:2
New listings near 4029 Roland Road
- Coming Soon
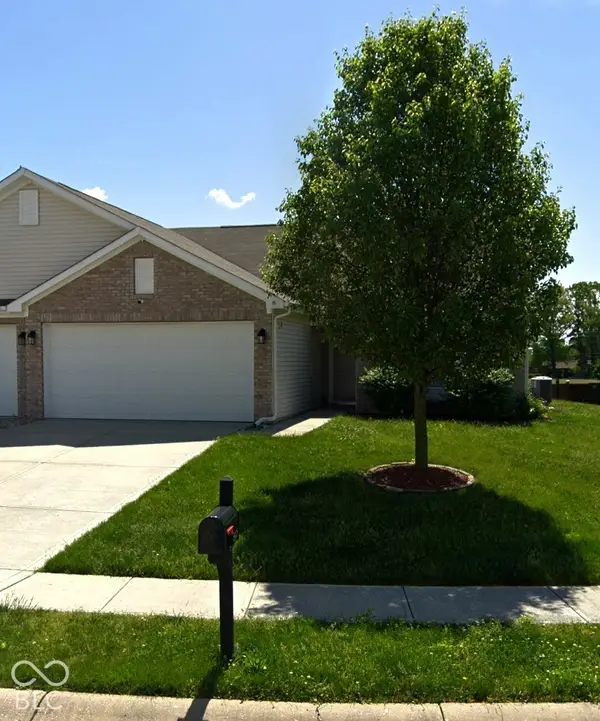 $230,000Coming Soon2 beds 2 baths1,313 sq. ft.
6415 Emerald Springs Drive, Indianapolis, IN 46221
MLS# 22135117Listed by: F.C. TUCKER COMPANY - Coming Soon
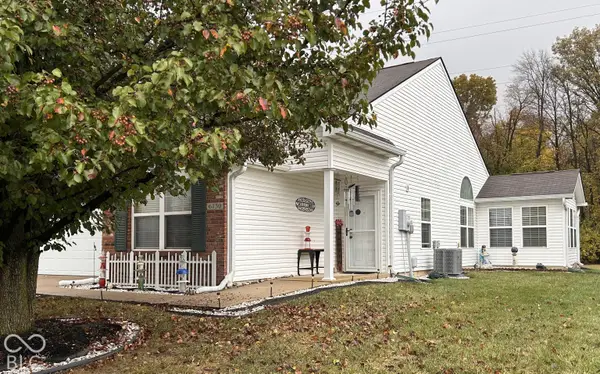 $240,000Coming Soon2 beds 2 baths1,444 sq. ft.
6130 Riva Ridge Drive, Indianapolis, IN 46237
MLS# 22135192Listed by: KELLER WILLIAMS INDY METRO PARTNERS - Coming Soon
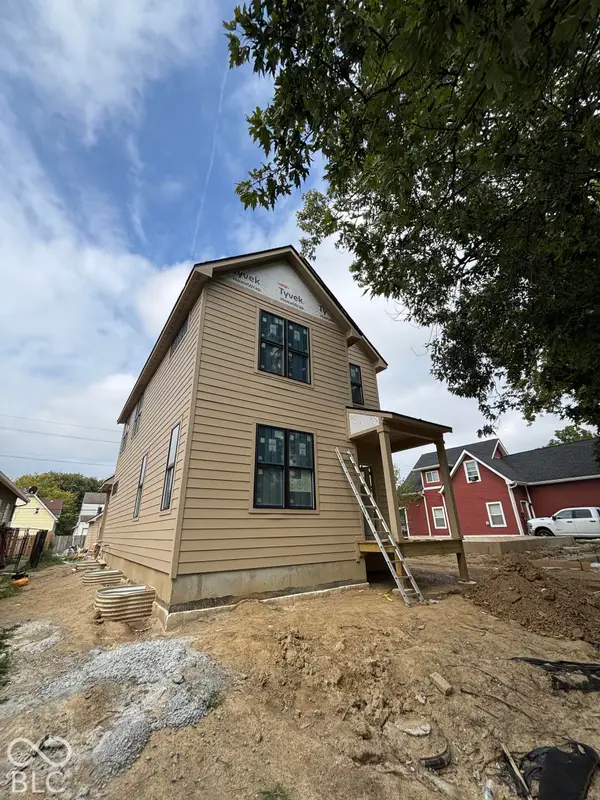 $525,000Coming Soon4 beds 3 baths2,607 sq. ft.
544 Jefferson Avenue, Indianapolis, IN 46201
MLS# 22134361Listed by: EXP REALTY, LLC - Coming Soon
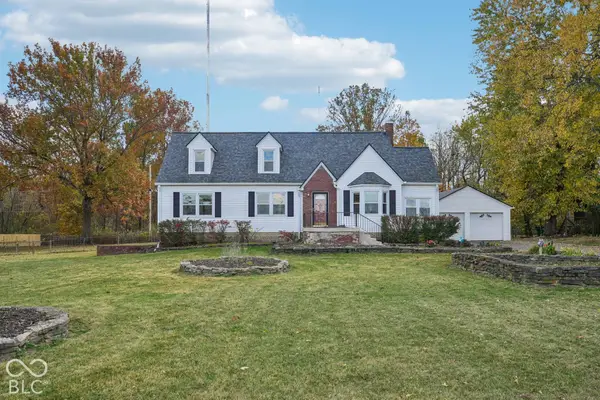 $299,900Coming Soon4 beds 2 baths2,100 sq. ft.
2305 W 79th Street, Indianapolis, IN 46260
MLS# 22135128Listed by: REMAX ONE - Coming Soon
 $699,000Coming Soon4 beds 3 baths3,428 sq. ft.
670 Woodruff Place West Drive, Indianapolis, IN 46201
MLS# 22127838Listed by: F.C. TUCKER COMPANY - Coming Soon
 $260,000Coming Soon3 beds 2 baths1,477 sq. ft.
5200 W Morris Street, Indianapolis, IN 46241
MLS# 22134930Listed by: THE STEWART HOME GROUP - Coming Soon
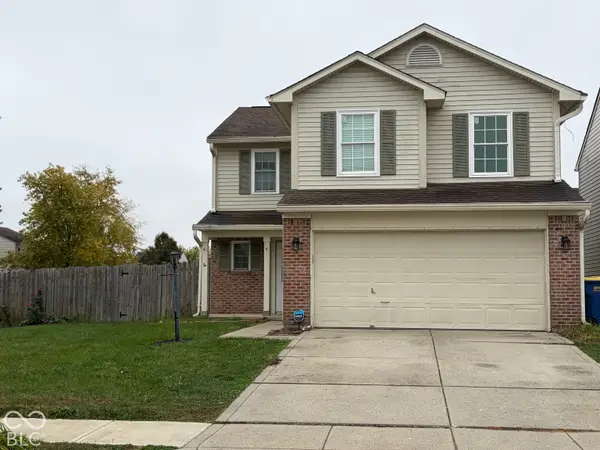 $234,900Coming Soon4 beds 3 baths1,980 sq. ft.
10319 Draycott Way, Indianapolis, IN 46236
MLS# 22134813Listed by: F.C. TUCKER COMPANY - Coming Soon
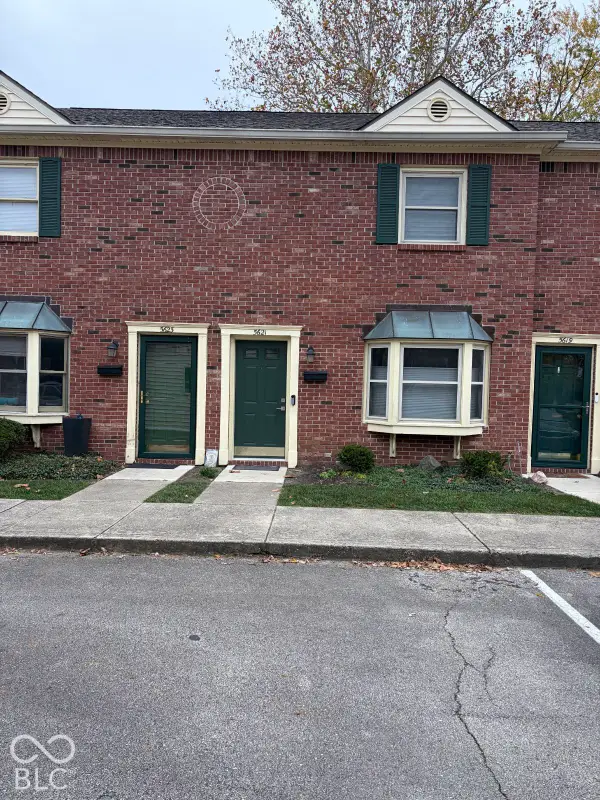 $173,000Coming Soon2 beds 2 baths1,156 sq. ft.
5621 N Rural Street, Indianapolis, IN 46220
MLS# 22134645Listed by: F.C. TUCKER COMPANY - Coming Soon
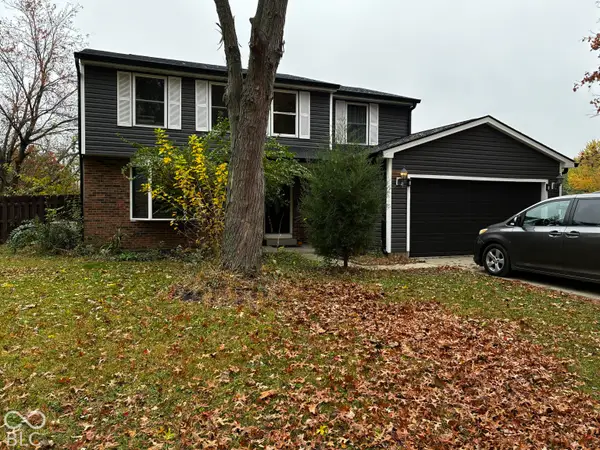 $348,900Coming Soon4 beds 3 baths2,088 sq. ft.
8626 Amy Lane, Indianapolis, IN 46256
MLS# 22134506Listed by: CARPENTER, REALTORS - Coming Soon
 $860,000Coming Soon4 beds 4 baths3,402 sq. ft.
7101 N Pennsylvania Street, Indianapolis, IN 46240
MLS# 22127314Listed by: MAYWRIGHT PROPERTY CO.


Protect your home and budget from life's surprises with an Assurant Home Warranty, backed by a partner that supports you through every step of homeownership. Explore Plans.
©2026 Century 21 Real Estate LLC. All rights reserved. CENTURY 21®, the CENTURY 21 Logo and C21® are service marks owned by Century 21 Real Estate LLC. Century 21 Real Estate LLC fully supports the principles of the Fair Housing Act and the Equal Opportunity Act. Each office is independently owned and operated. Listing information is deemed reliable but not guaranteed accurate.