
4129 W 37th Street, Indianapolis, IN 46222
Local realty services provided by:CENTURY 21 Scheetz
4129 W 37th Street,Indianapolis, IN 46222
$210,000
- 4 Beds
- 1 Baths
- 960 sq. ft.
- Single family
- Pending
Listed by: jesus flores, miranda lopez
Office: west & main real estate
MLS#:22121253
Source:IN_MIBOR
Price summary
- Price:$210,000
- Price per sq. ft.:$218.75
About this home
At 4129 W 37th ST, INDIANAPOLIS, IN, discover a charming single-family residence, built in 1955, offering 960 square feet of living space. This ranch-style home, set on a generous 9365 square foot lot, presents an opportunity for comfortable living with a touch of timeless appeal. This inviting residence features four well-proportioned bedrooms, providing ample private space for residents or guests. The single full bathroom is thoughtfully designed to serve the home's needs. The property encompasses a single story, offering convenient access throughout. To truly appreciate the potential and lifestyle offered by this property, we invite your inquiry.
Contact an agent
Home facts
- Year built:1955
- Subdivision & Development:Kearns Lafayette Rd
- Listing ID #:22121253
- Added:1 day(s) ago
- Updated:August 20, 2026 at 07:25 AM
Rooms and interior
- Bedrooms:4
- Total bathrooms:1
- Full bathrooms:1
- Dining Description:Dining Combo/Kitchen
- Kitchen Description:Electric Oven, Range Hood, Refrigerator
- Living area:960 sq. ft.
Heating and cooling
- Cooling:Central Electric
- Heating:Electric
- Central air:Yes
Structure and exterior
- Year built:1955
- Building area:960 sq. ft.
- Lot area:0.22 Acres
- Construction Materials:Vinyl Siding
- Foundation Description:Crawl Space
Utilities
- Water:Public Water
Finances and disclosures
- Price:$210,000
- Price per sq. ft.:$218.75
Features and amenities
- Appliances:Refrigerator
Parking
- Garage:Yes
- Garage spaces:2
New listings near 4129 W 37th Street
- New
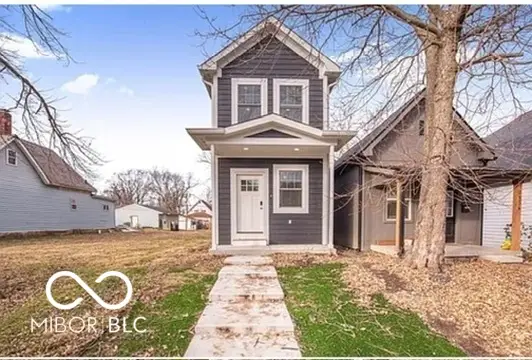 $325,000Active2 beds 3 baths1,705 sq. ft.
1538 Ringgold Avenue, Indianapolis, IN 46203
MLS# 22116099Listed by: F.C. TUCKER COMPANY - New
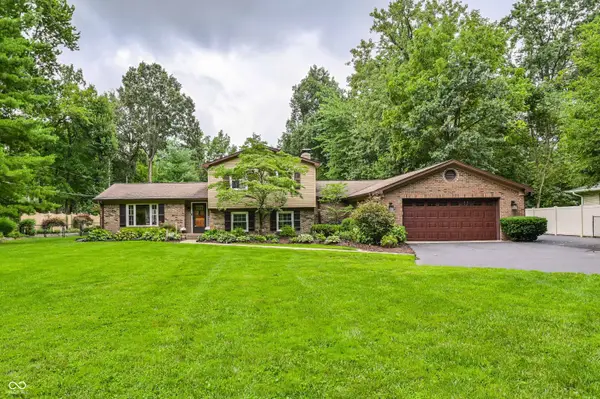 $675,000Active4 beds 3 baths2,388 sq. ft.
3145 E 71st Street, Indianapolis, IN 46220
MLS# 22119572Listed by: F.C. TUCKER COMPANY - New
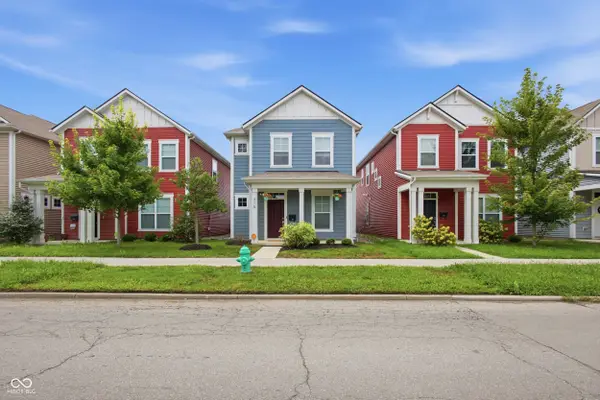 $311,999Active3 beds 3 baths2,102 sq. ft.
318 N Warman Avenue, Indianapolis, IN 46222
MLS# 22120646Listed by: COMPASS INDIANA, LLC - New
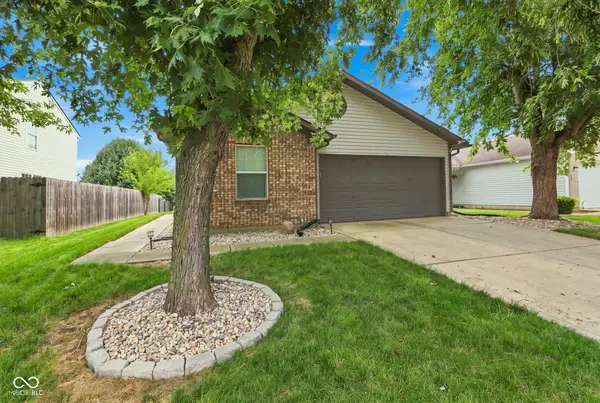 $235,000Active3 beds 2 baths1,209 sq. ft.
8510 Coralberry Lane, Indianapolis, IN 46239
MLS# 22120979Listed by: INDIANA GOLD GROUP - New
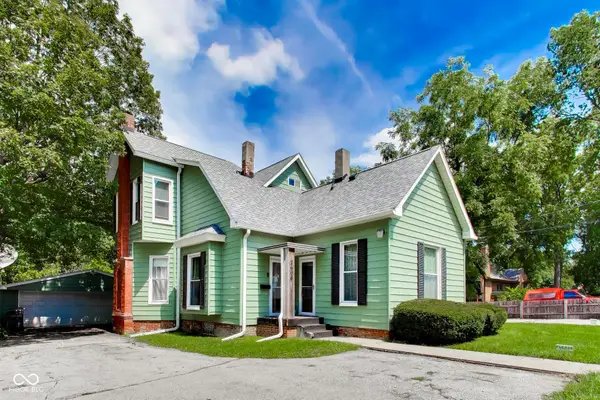 $300,000Active-- beds -- baths
2608 E Southport Road, Indianapolis, IN 46227
MLS# 22121086Listed by: @PROPERTIES - New
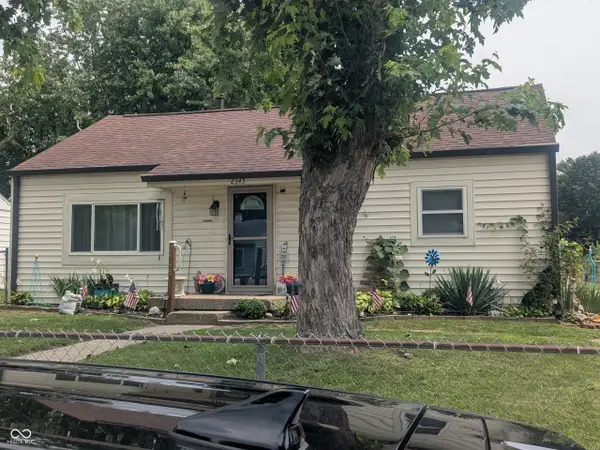 $149,900Active3 beds 1 baths900 sq. ft.
2345 Saint Peter Street, Indianapolis, IN 46203
MLS# 22121293Listed by: EXIT STRATEGY REALTY - New
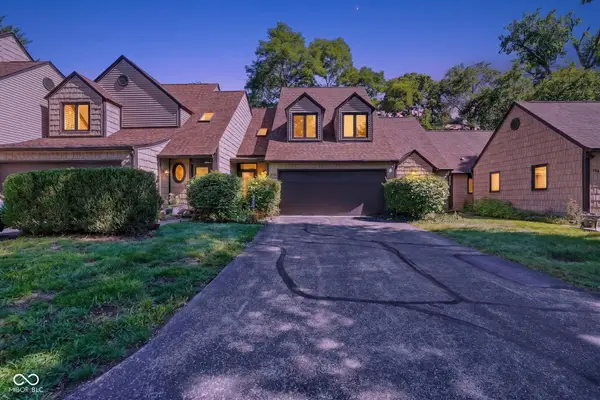 $215,000Active2 beds 3 baths1,336 sq. ft.
5960 Highgate Circle E, Indianapolis, IN 46250
MLS# 22121325Listed by: TRUEBLOOD REAL ESTATE - New
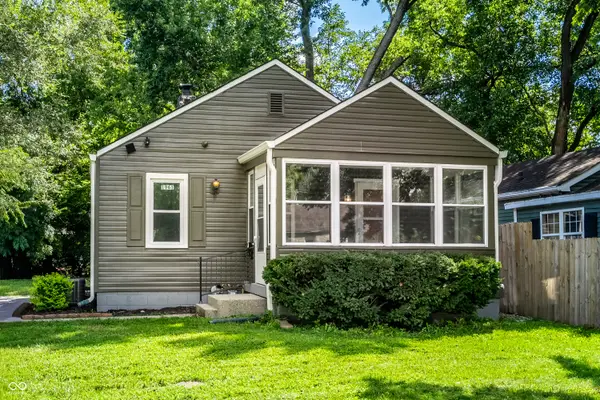 $155,000Active2 beds 1 baths720 sq. ft.
1961 N Dequincy Street, Indianapolis, IN 46218
MLS# 22118750Listed by: @PROPERTIES - New
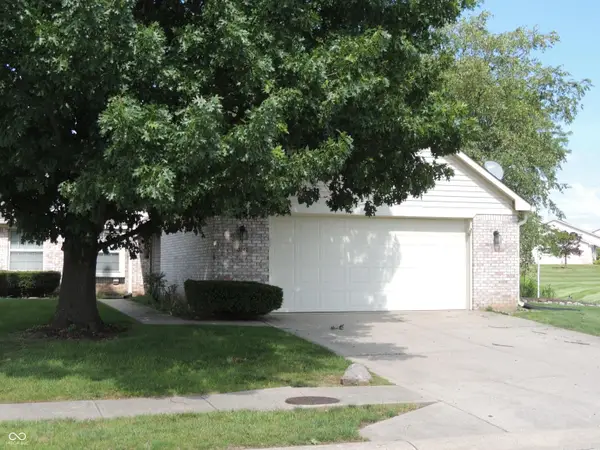 $189,900Active2 beds 2 baths1,608 sq. ft.
10842 Harness Way, Indianapolis, IN 46239
MLS# 22121317Listed by: MAXIMUM RESULTS REAL ESTATE - New
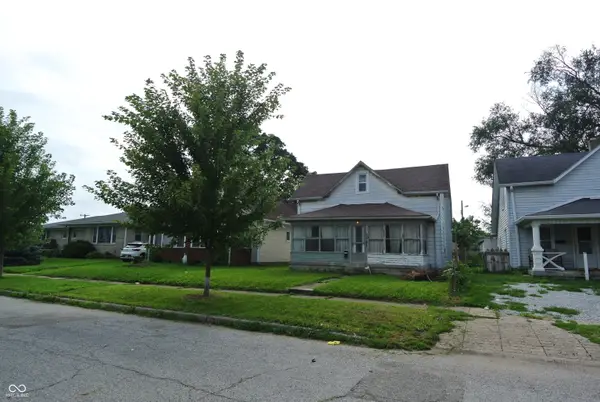 $95,000Active3 beds 2 baths1,204 sq. ft.
1048 S Pershing Avenue, Indianapolis, IN 46221
MLS# 22118068Listed by: GOLD STAR REAL ESTATE, LLC


Protect your home and budget from life's surprises with an Assurant Home Warranty, backed by a partner that supports you through every step of homeownership. Explore Plans.
©2026 Century 21 Real Estate LLC. All rights reserved. CENTURY 21®, the CENTURY 21 Logo and C21® are service marks owned by Century 21 Real Estate LLC. Century 21 Real Estate LLC fully supports the principles of the Fair Housing Act and the Equal Opportunity Act. Each office is independently owned and operated. Listing information is deemed reliable but not guaranteed accurate.