435 N Sherman Drive, Indianapolis, IN 46201
Local realty services provided by:CENTURY 21 Scheetz
435 N Sherman Drive,Indianapolis, IN 46201
$125,000
- 4 Beds
- 1 Baths
- 1,617 sq. ft.
- Single family
- Active
Listed by: matthew jones
Office: the modglin group
MLS#:22124182
Source:IN_MIBOR
Price summary
- Price:$125,000
- Price per sq. ft.:$60.39
About this home
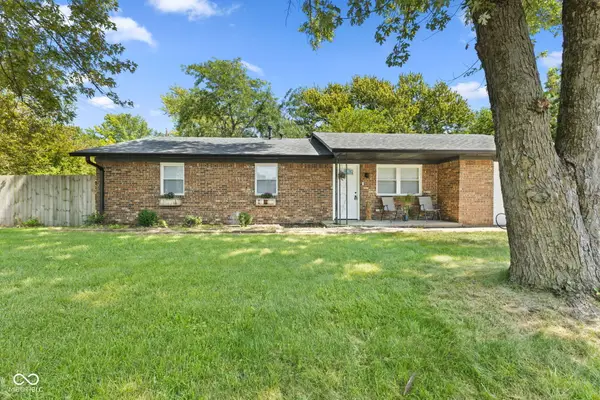
Well-maintained historic home on the near east side offering tons of character, space, and updates! Beautiful original wood trim and hardwood floors remain in great condition throughout. The flexible floor plan offers the potential for up to 4 bedrooms, or use the additional space as a rec room, home office, or whatever fits your needs. Situated on THREE privacy-fenced lots, each approximately 5,227 sq ft, providing an unusually large yard with plenty of room for entertaining, pets, or outdoor activities. Major updates include a roof and furnace approximately 4 years old, A/C approximately 2.5 years old, updated PEX water lines, and a new kitchen floor. Motivated seller will consider helping with buyer closing costs with an appropriate offer. Schedule your showing today!
Contact an agent
Home facts
- Year built:1906
- Subdivision & Development:Bradley Etal E Wash St
- Listing ID #:22124182
- Added:1 day(s) ago
- Updated:September 03, 2026 at 01:41 PM
Rooms and interior
- Bedrooms:4
- Total bathrooms:1
- Full bathrooms:1
- Dining Description:Formal Dining Room
- Basement:Yes
- Basement Description:Basement, Cellar
- Living area:1,617 sq. ft.
Heating and cooling
- Cooling:Central Electric
- Heating:Forced Air
- Central air:Yes
Structure and exterior
- Year built:1906
- Building area:1,617 sq. ft.
- Lot area:0.12 Acres
- Lot Features:Mature Trees, Sidewalks, Storm Sewer, Street Lights
- Construction Materials:Aluminum Siding
- Exterior Features:Barn Mini
- Foundation Description:Block
Utilities
- Water:Public Water
Finances and disclosures
- Price:$125,000
- Price per sq. ft.:$60.39
Features and amenities
- Appliances:Smoke Alarm
- Amenities:Wood Work Stained
New listings near 435 N Sherman Drive
- New
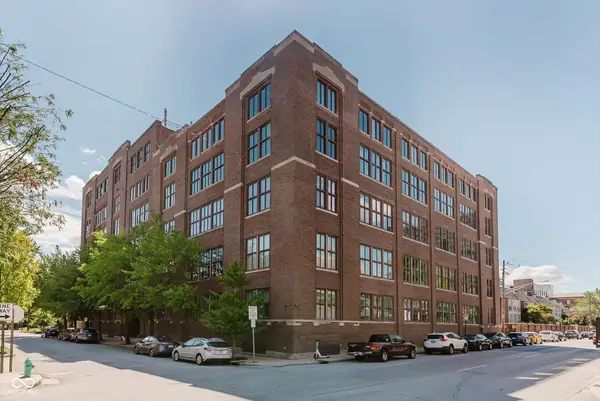
 $389,000Active2 beds 2 baths1,196 sq. ft.
430 N Park Avenue #309, Indianapolis, IN 46202
MLS# 22119570Listed by: CENTURY 21 SCHEETZ - New
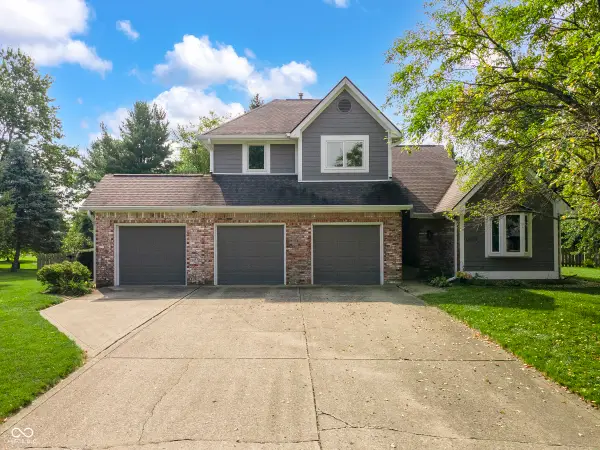 $329,900Active3 beds 3 baths2,017 sq. ft.
12223 Waterview Circle, Indianapolis, IN 46229
MLS# 22122862Listed by: COLDWELL BANKER - KAISER - New
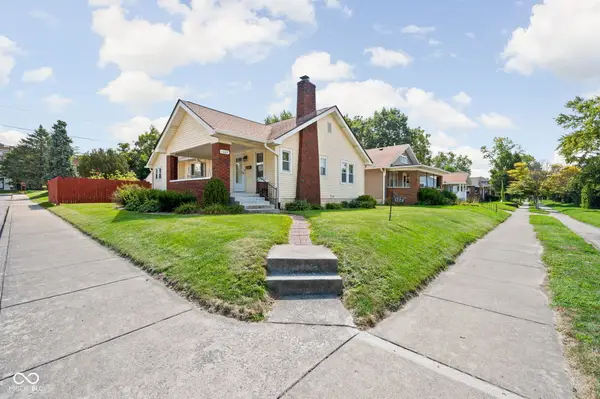 $249,900Active3 beds 2 baths1,349 sq. ft.
1329 N Drexel Avenue, Indianapolis, IN 46201
MLS# 22123748Listed by: F.C. TUCKER COMPANY - New
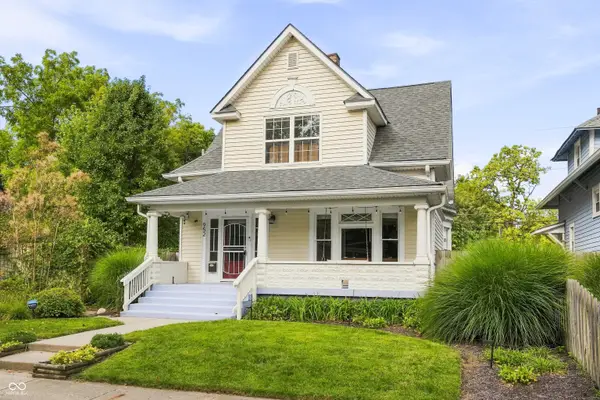 $310,000Active3 beds 2 baths1,644 sq. ft.
952 Eastern Avenue, Indianapolis, IN 46201
MLS# 22123914Listed by: @PROPERTIES - New
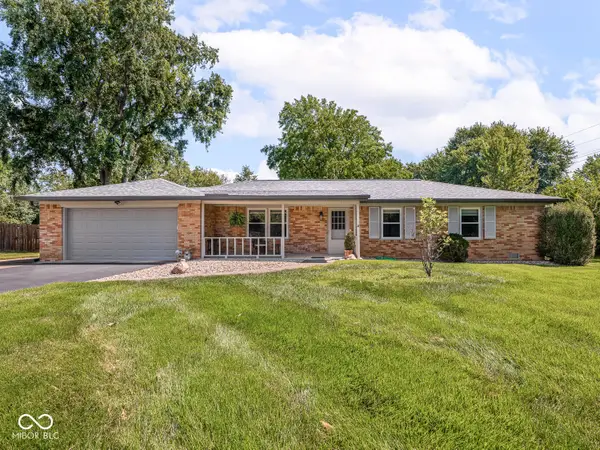 $295,000Active3 beds 2 baths1,595 sq. ft.
8135 Richardt Street, Indianapolis, IN 46256
MLS# 22123960Listed by: MAYWRIGHT PROPERTY CO. - New
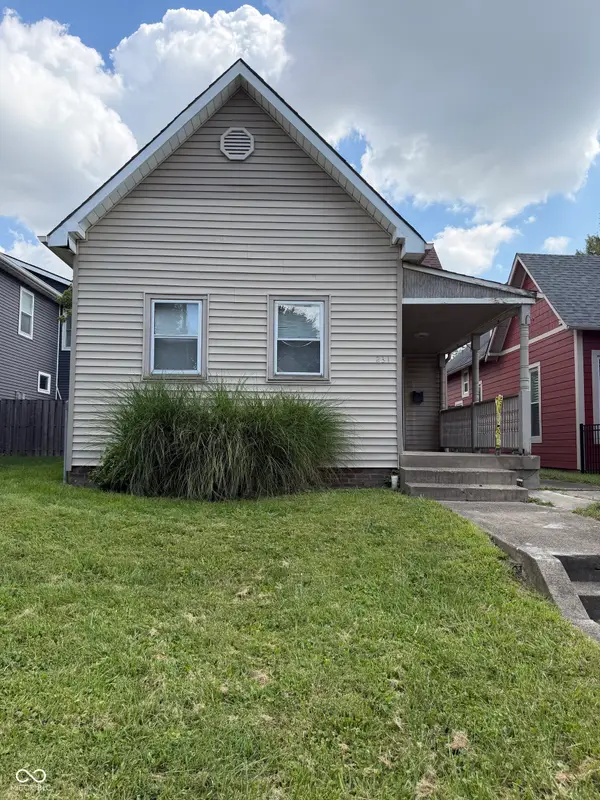 $119,000Active2 beds 1 baths952 sq. ft.
231 N Summit Street, Indianapolis, IN 46201
MLS# 22118567Listed by: INDIANA REALTY PARTNERS,INC - New
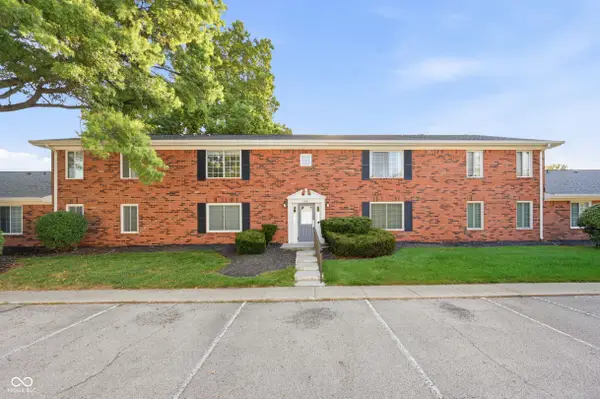 $125,000Active2 beds 2 baths1,485 sq. ft.
6407 Park Central Drive W #D, Indianapolis, IN 46260
MLS# 22123747Listed by: F.C. TUCKER COMPANY - New
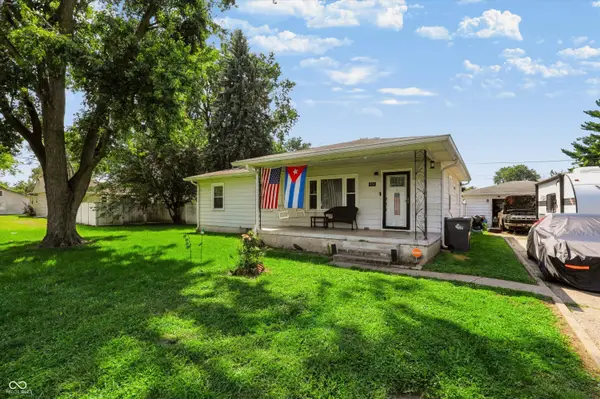 $175,000Active3 beds 2 baths1,134 sq. ft.
834 S Taft, Indianapolis, IN 46241
MLS# 22123855Listed by: STEVE LEW REAL ESTATE GROUP, LLC - New
 $230,000Active4 beds 2 baths1,413 sq. ft.
2437 Chappie Lane, Indianapolis, IN 46229
MLS# 22124172Listed by: THE MODGLIN GROUP


Protect your home and budget from life's surprises with an Assurant Home Warranty, backed by a partner that supports you through every step of homeownership. Explore Plans.
©2026 Century 21 Real Estate LLC. All rights reserved. CENTURY 21®, the CENTURY 21 Logo and C21® are service marks owned by Century 21 Real Estate LLC. Century 21 Real Estate LLC fully supports the principles of the Fair Housing Act and the Equal Opportunity Act. Each office is independently owned and operated. Listing information is deemed reliable but not guaranteed accurate.