
439 Lindsay Court, Indianapolis, IN 46214
Local realty services provided by:CENTURY 21 Scheetz
439 Lindsay Court,Indianapolis, IN 46214
$288,000
- 3 Beds
- 2 Baths
- - sq. ft.
- Single family
- Sold
Listed by: chuck bear
Office: exp realty, llc.
MLS#:22116022
Source:IN_MIBOR
Sorry, we are unable to map this address
Price summary
- Price:$288,000
About this home
Homes like this don't come along very often. Owned by the same family for more than 50 years, this well-cared-for 3-bedroom, 2-bath home has been thoughtfully updated while preserving the quality and character that made it special. Rather than a quick cosmetic remodel, the improvements focused on lasting value, including a new 30-year roof (2025), updated bathrooms, fresh paint, luxury vinyl plank flooring, modern lighting, finished basement updates, and a beautifully renovated primary suite. The kitchen combines timeless solid wood cabinetry with granite countertops, tile backsplash, updated fixtures, and black appliances. Throughout much of the main level, the original hardwood floors remain protected beneath the luxury vinyl plank flooring, giving future owners the option to restore them if desired. The finished basement creates additional living and entertaining space while still leaving a dedicated workshop and storage area. Outside you'll find a spacious rear deck, two storage sheds, an oversized concrete driveway with additional parking, a covered canopy, and a working front water feature. Additional features include replacement vinyl windows, a finished and insulated garage with 220-volt service, two heating systems for added flexibility, a 40-gallon water heater installed in 2024, and convenient access to shopping, parks, Ben Davis schools, and I-465. If you've been searching for a home that has been genuinely cared for and thoughtfully improved over generations, this one deserves a closer look....
Contact an agent
Home facts
- Year built:1966
- Subdivision & Development:Chapel Hill
- Listing ID #:22116022
- Added:29 day(s) ago
- Updated:August 22, 2026 at 06:56 AM
Rooms and interior
- Bedrooms:3
- Total bathrooms:2
- Full bathrooms:2
- Flooring:Hardwood Floors
- Dining Description:Dining Combo/Family Room
- Kitchen Description:Dishwasher, Disposal, Electric Oven, Gas Oven, Microwave, Microwave Hood
- Basement:Yes
- Basement Description:Basement, Finished, Finished Ceiling, Finished Walls, Full, Storage Space
Heating and cooling
- Cooling:Attic Fan, Central Electric
- Heating:Baseboard, Electric, Forced Air, Hot Water, Wood Stove
- Central air:Yes
Structure and exterior
- Year built:1966
- Architectural Style:Ranch
- Construction Materials:Brick
- Exterior Features:Fire Pit, Storage Shed
- Foundation Description:Block
Schools
- High school:Ben Davis High School
- Middle school:Chapel Hill 7th & 8th Grade Center
- Elementary school:Chapelwood Elementary School
Utilities
- Water:Public Water
Finances and disclosures
- Price:$288,000
Features and amenities
- Appliances:Microwave, Water Heater
- Amenities:Attic Pull Down Stairs
Parking
- Garage:Yes
- Garage spaces:2
New listings near 439 Lindsay Court
- New
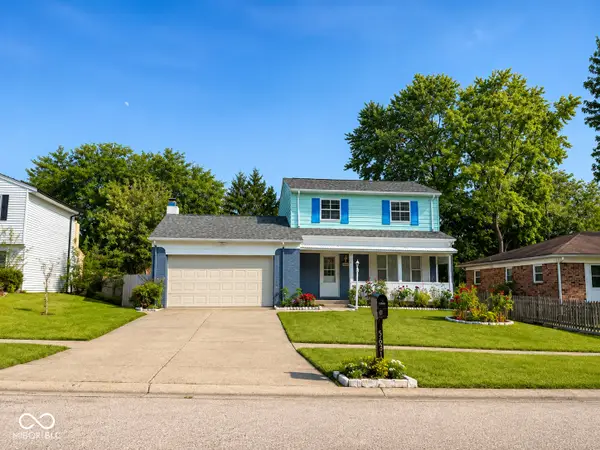 $240,000Active3 beds 2 baths1,730 sq. ft.
5631 Somers Drive, Indianapolis, IN 46237
MLS# 22088918Listed by: DIAMOND STARS REALTY LLC - New
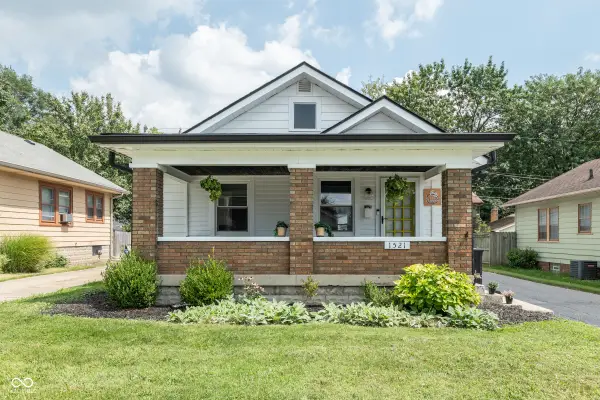 $215,000Active3 beds 2 baths1,148 sq. ft.
1521 N Euclid Avenue, Indianapolis, IN 46201
MLS# 22120720Listed by: EXP REALTY, LLC - New
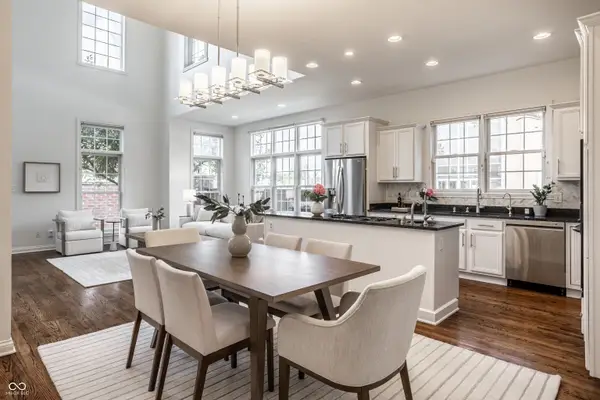 $699,000Active3 beds 4 baths3,776 sq. ft.
654 N Senate Avenue, Indianapolis, IN 46202
MLS# 22121565Listed by: F.C. TUCKER COMPANY - New
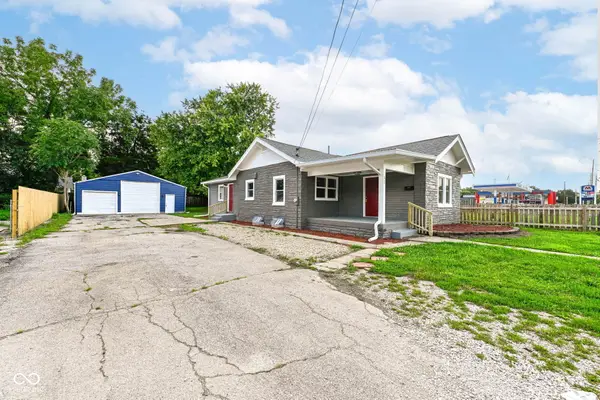 $199,900Active4 beds 3 baths2,177 sq. ft.
57 E Troy Avenue, Indianapolis, IN 46225
MLS# 22121815Listed by: RED BRIDGE REAL ESTATE - Open Sat, 1 to 3pmNew
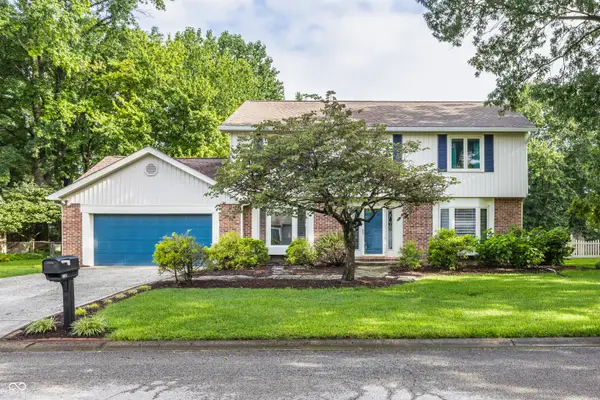 $399,000Active4 beds 3 baths2,285 sq. ft.
8030 Warbler Way, Indianapolis, IN 46256
MLS# 22118142Listed by: @PROPERTIES - New
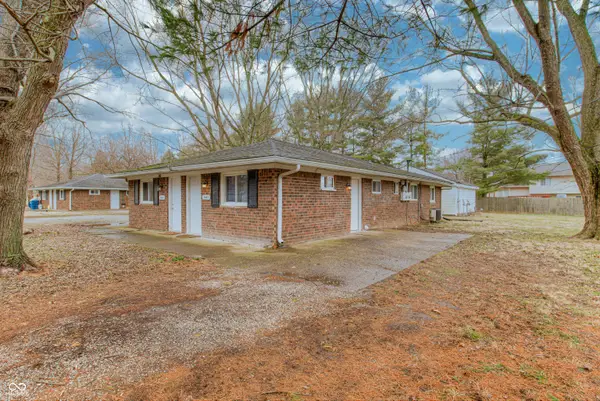 $262,500Active-- beds -- baths
8445 Bluff Road, Indianapolis, IN 46217
MLS# 22120485Listed by: PHT HOLDINGS LLC - New
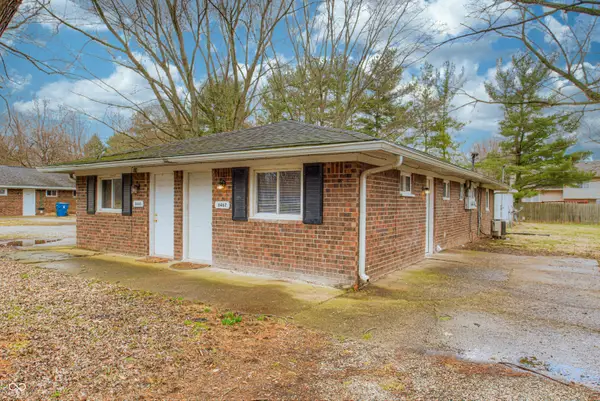 $262,500Active-- beds -- baths
8465 Bluff Road, Indianapolis, IN 46217
MLS# 22120492Listed by: PHT HOLDINGS LLC - New
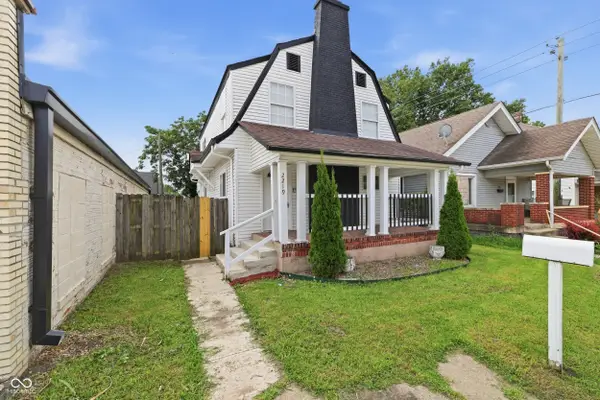 $250,000Active3 beds 3 baths1,448 sq. ft.
2219 E New York Street, Indianapolis, IN 46201
MLS# 22121301Listed by: KELLER WILLIAMS INDY METRO PARTNERS - New
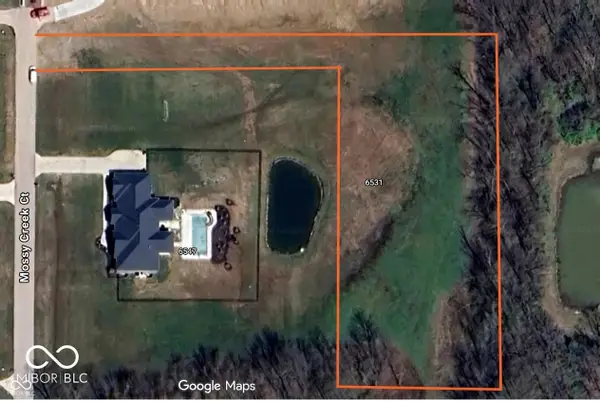 $170,000Active1.76 Acres
6531 Mossy Creek Court, Indianapolis, IN 46259
MLS# 22121682Listed by: ROYALTY REAL ESTATE LLC - New
 $249,500Active3 beds 3 baths2,036 sq. ft.
10665 Mistflower Way, Indianapolis, IN 46235
MLS# 22121749Listed by: 1210 REALTY GROUP LLC


Protect your home and budget from life's surprises with an Assurant Home Warranty, backed by a partner that supports you through every step of homeownership. Explore Plans.
©2026 Century 21 Real Estate LLC. All rights reserved. CENTURY 21®, the CENTURY 21 Logo and C21® are service marks owned by Century 21 Real Estate LLC. Century 21 Real Estate LLC fully supports the principles of the Fair Housing Act and the Equal Opportunity Act. Each office is independently owned and operated. Listing information is deemed reliable but not guaranteed accurate.