
44 Rosemere Avenue, Indianapolis, IN 46229
Local realty services provided by:CENTURY 21 Scheetz
44 Rosemere Avenue,Indianapolis, IN 46229
$184,000
- 3 Beds
- 2 Baths
- 1,833 sq. ft.
- Single family
- Active
Listed by: kaitlyn franklin
Office: crm properties, inc.
MLS#:22115201
Source:IN_MIBOR | Licensed in Indiana
Price summary
- Price:$184,000
- Price per sq. ft.:$100.38
About this home
Welcome to this charming bungalow conveniently located near shopping, dining, schools, and parks. This move-in ready home features a functional layout, inviting front porch, fenced backyard, and detached garage. Currently rented for $1,500 per month with a month-to-month resident, it offers immediate rental income for investors. If you're looking for a primary residence, the property can be delivered vacant within 30 days after closing. Whether you're looking to expand your rental portfolio or find a place to call home, this property offers the flexibility to fit your needs. Water heater and sewer line were replaced this year.
Contact an agent
Home facts
- Year built:1946
- Subdivision & Development:Coulters East Highlands
- Listing ID #:22115201
- Added:54 day(s) ago
- Updated:September 16, 2026 at 03:14 PM
Rooms and interior
- Bedrooms:3
- Total bathrooms:2
- Full bathrooms:2
- Flooring:Hardwood Floors
- Dining Description:Dining Combo/Kitchen
- Kitchen Description:Dishwasher, Electric Oven, Microwave, Refrigerator
- Basement:Yes
- Basement Description:Basement
- Living area:1,833 sq. ft.
Heating and cooling
- Cooling:Central Electric
- Heating:Forced Air
- Central air:Yes
Structure and exterior
- Year built:1946
- Building area:1,833 sq. ft.
- Lot area:0.15 Acres
- Construction Materials:Vinyl Siding
- Foundation Description:Concrete Perimeter
Utilities
- Water:Public Water
Finances and disclosures
- Price:$184,000
- Price per sq. ft.:$100.38
Features and amenities
- Appliances:Microwave, Refrigerator
Parking
- Garage:Yes
- Garage spaces:1
New listings near 44 Rosemere Avenue
- New
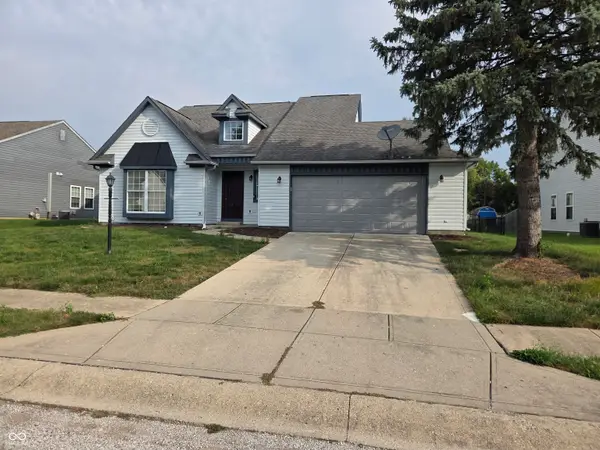 $294,900Active4 beds 3 baths1,880 sq. ft.
6410 Bower Drive, Indianapolis, IN 46241
MLS# 22123874Listed by: ZENITH REALTY & BUS. ADVISORS - New
 $200,000Active3 beds 2 baths1,380 sq. ft.
2940 E Tabor Street, Indianapolis, IN 46203
MLS# 22125706Listed by: FATHOM REALTY - New
 $404,999Active5 beds 3 baths3,037 sq. ft.
12205 Larimar Lane, Indianapolis, IN 46229
MLS# 22126415Listed by: PYATT BUILDERS, LLC - New
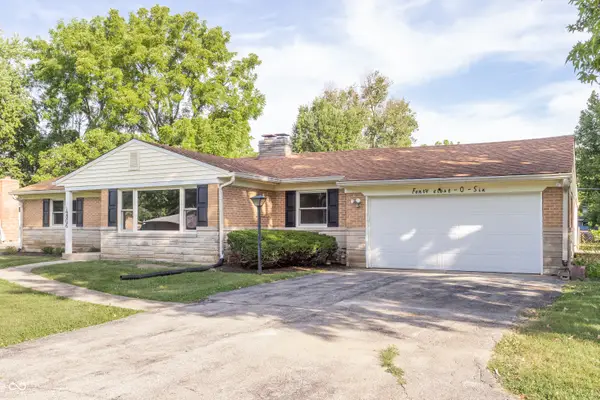 $349,000Active3 beds 2 baths1,700 sq. ft.
4806 Staughton Drive, Indianapolis, IN 46226
MLS# 22126428Listed by: TOTALIS REAL ESTATE SOLUTIONS  $35,000Pending0.22 Acres
3159 N Raceway Road, Indianapolis, IN 46234
MLS# 22125674Listed by: F.C. TUCKER COMPANY- New
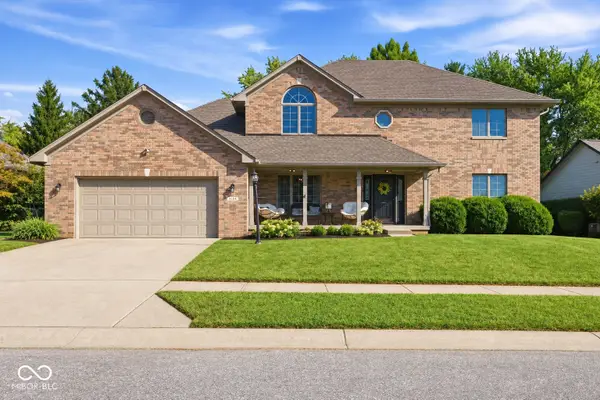 $440,000Active4 beds 4 baths3,371 sq. ft.
4154 Moss Ridge, Indianapolis, IN 46237
MLS# 22123279Listed by: HIGHGARDEN REAL ESTATE - New
 $210,000Active4 beds 1 baths1,398 sq. ft.
4901 Carson Avenue, Indianapolis, IN 46227
MLS# 22126025Listed by: M. EVERETT REALTY, LLC - New
 $235,000Active3 beds 2 baths1,172 sq. ft.
8526 Country Meadows Drive, Indianapolis, IN 46234
MLS# 22126030Listed by: KELLER WILLIAMS INDY METRO PARTNERS - New
 $299,995Active3 beds 3 baths1,960 sq. ft.
124 N Grant Avenue, Indianapolis, IN 46201
MLS# 22126197Listed by: UNITED REAL ESTATE INDPLS - New
 $269,999Active3 beds 2 baths1,605 sq. ft.
1206 Authentic Lane, Indianapolis, IN 46239
MLS# 22126395Listed by: PYATT BUILDERS, LLC


Protect your home and budget from life's surprises with an Assurant Home Warranty, backed by a partner that supports you through every step of homeownership. Explore Plans.
©2026 Century 21 Real Estate LLC. All rights reserved. CENTURY 21®, the CENTURY 21 Logo and C21® are service marks owned by Century 21 Real Estate LLC. Century 21 Real Estate LLC fully supports the principles of the Fair Housing Act and the Equal Opportunity Act. Each office is independently owned and operated. Listing information is deemed reliable but not guaranteed accurate.