
4401 Eastbourne Drive, Indianapolis, IN 46226
Local realty services provided by:CENTURY 21 Scheetz
4401 Eastbourne Drive,Indianapolis, IN 46226
$300,000
- 4 Beds
- 3 Baths
- 1,824 sq. ft.
- Single family
- Active
Upcoming open houses
- Sat, Nov 0712:00 pm - 02:00 pm
- Sun, Nov 0810:00 am - 12:00 pm
Listed by: esther ang, summer hudson
Office: exp realty, llc.
MLS#:22135255
Source:IN_MIBOR | Licensed in Indiana
Price summary
- Price:$300,000
- Price per sq. ft.:$164.47
About this home
Welcome to 4401 Eastbourne Dr! This gorgeously renovated midcentury ranch is move-in ready and oh so spacious all on one level. As you step in, feel its immediate warmth and bright radiance. There is plenty of natural lighting throughout the house, enhanced by the fresh paint, woodwork, and flooring. Enjoy cooking in the brand new kitchen, complete with new cabinets, tile backsplash, and stainless steel appliances. Love to entertain? This house has so much room to accommodate everyone: a formal dining room and eat in area in the kitchen; 4 bedrooms including a primary with an en suite bath and glass sliding door access to the backyard; the expansive fully fenced-in backyard with two concrete patio areas and a fire pit; two-car garage with a long driveway for all your parking needs; and a beautiful living room with a charming decorative limestone fireplace that has built in shelves (perfect for your personal decor or plants). Also lots of space and storage in the mud/laundry room for all your auxiliary needs. Nothing was left untouched in this house. All three bathrooms have also been fully renovated. All new lighting and fixtures throughout. And rest easy knowing the plumbing and electrical (including the panel and meter pole) have been updated too. Schedule a showing today to see it for yourself!...
Contact an agent
Home facts
- Year built:1957
- Subdivision & Development:Devon Hills
- Listing ID #:22135255
- Added:1 day(s) ago
- Updated:November 06, 2026 at 04:46 AM
Rooms and interior
- Bedrooms:4
- Total bathrooms:3
- Full bathrooms:2
- Half bathrooms:1
- Dining Description:Formal Dining Room
- Kitchen Description:Dishwasher, Disposal, Electric Oven, Microwave, Microwave Hood, Refrigerator
- Living area:1,824 sq. ft.
Heating and cooling
- Cooling:Central Electric
- Heating:Forced Air
- Central air:Yes
Structure and exterior
- Year built:1957
- Building area:1,824 sq. ft.
- Lot area:0.44 Acres
- Architectural Style:Mid-Century Modern, Ranch
- Construction Materials:Brick
- Foundation Description:Block
Utilities
- Water:Public Water
Finances and disclosures
- Price:$300,000
- Price per sq. ft.:$164.47
Features and amenities
- Appliances:Microwave, Refrigerator
- Amenities:Attic Access
Parking
- Parking description:Finished Garage, Service Door
- Garage:Yes
- Garage spaces:2
New listings near 4401 Eastbourne Drive
- Coming Soon
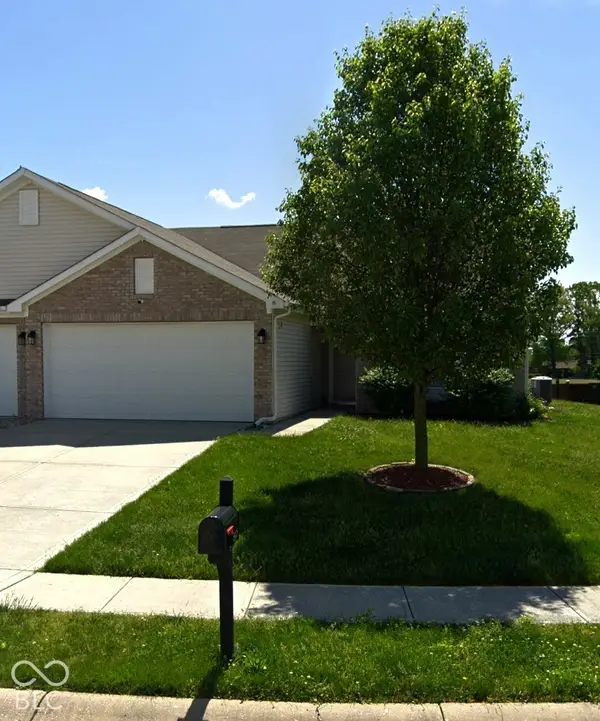 $230,000Coming Soon2 beds 2 baths1,313 sq. ft.
6415 Emerald Springs Drive, Indianapolis, IN 46221
MLS# 22135117Listed by: F.C. TUCKER COMPANY - Coming Soon
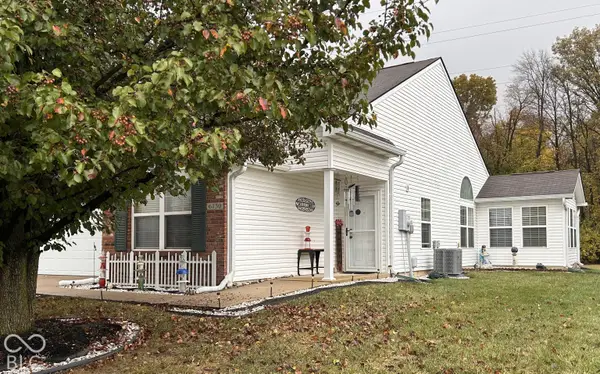 $240,000Coming Soon2 beds 2 baths1,444 sq. ft.
6130 Riva Ridge Drive, Indianapolis, IN 46237
MLS# 22135192Listed by: KELLER WILLIAMS INDY METRO PARTNERS - Coming Soon
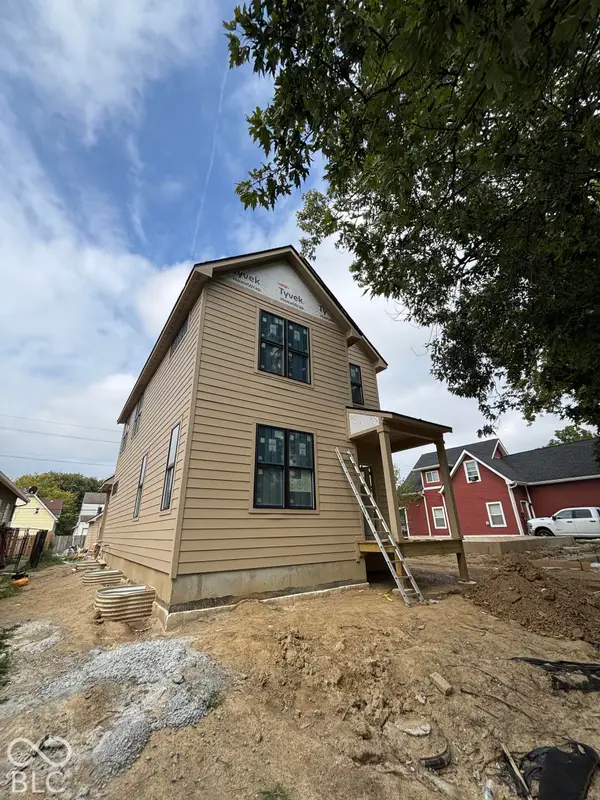 $525,000Coming Soon4 beds 3 baths2,607 sq. ft.
544 Jefferson Avenue, Indianapolis, IN 46201
MLS# 22134361Listed by: EXP REALTY, LLC - Coming Soon
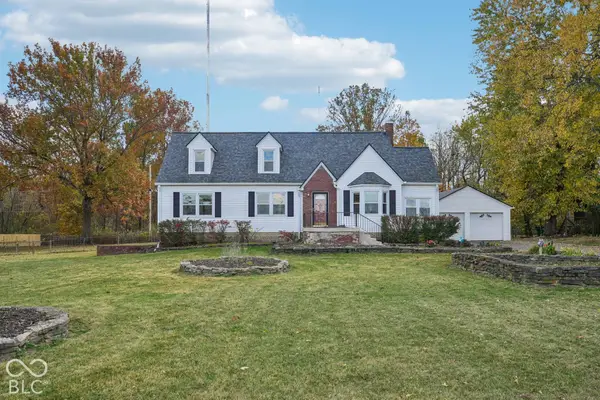 $299,900Coming Soon4 beds 2 baths2,100 sq. ft.
2305 W 79th Street, Indianapolis, IN 46260
MLS# 22135128Listed by: REMAX ONE - Coming Soon
 $699,000Coming Soon4 beds 3 baths3,428 sq. ft.
670 Woodruff Place West Drive, Indianapolis, IN 46201
MLS# 22127838Listed by: F.C. TUCKER COMPANY - Coming Soon
 $260,000Coming Soon3 beds 2 baths1,477 sq. ft.
5200 W Morris Street, Indianapolis, IN 46241
MLS# 22134930Listed by: THE STEWART HOME GROUP - Coming Soon
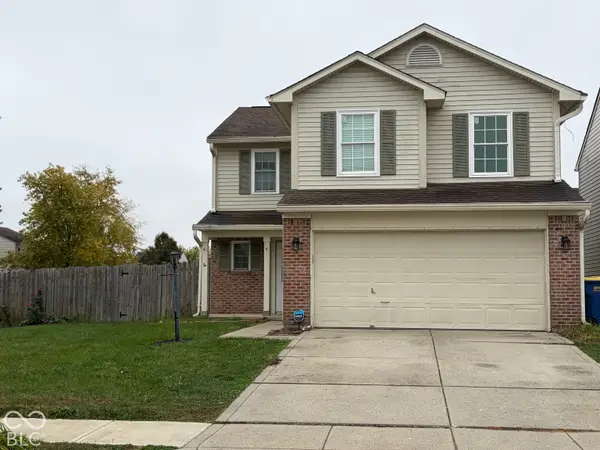 $234,900Coming Soon4 beds 3 baths1,980 sq. ft.
10319 Draycott Way, Indianapolis, IN 46236
MLS# 22134813Listed by: F.C. TUCKER COMPANY - Coming Soon
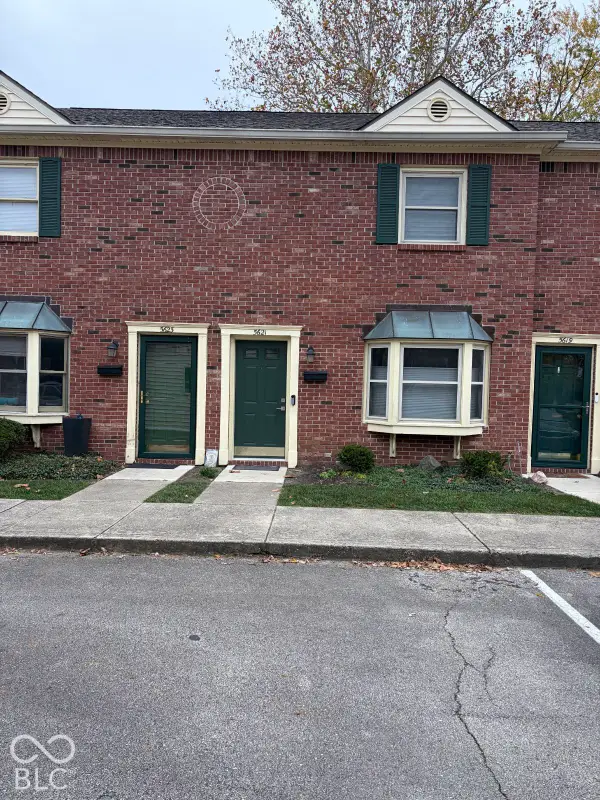 $173,000Coming Soon2 beds 2 baths1,156 sq. ft.
5621 N Rural Street, Indianapolis, IN 46220
MLS# 22134645Listed by: F.C. TUCKER COMPANY - Coming Soon
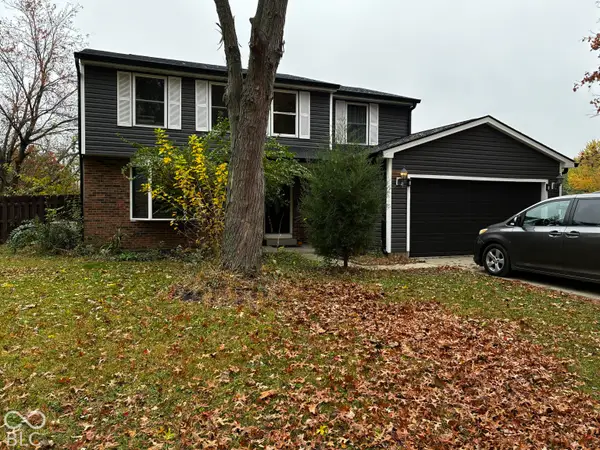 $348,900Coming Soon4 beds 3 baths2,088 sq. ft.
8626 Amy Lane, Indianapolis, IN 46256
MLS# 22134506Listed by: CARPENTER, REALTORS - Coming Soon
 $860,000Coming Soon4 beds 4 baths3,402 sq. ft.
7101 N Pennsylvania Street, Indianapolis, IN 46240
MLS# 22127314Listed by: MAYWRIGHT PROPERTY CO.


Protect your home and budget from life's surprises with an Assurant Home Warranty, backed by a partner that supports you through every step of homeownership. Explore Plans.
©2026 Century 21 Real Estate LLC. All rights reserved. CENTURY 21®, the CENTURY 21 Logo and C21® are service marks owned by Century 21 Real Estate LLC. Century 21 Real Estate LLC fully supports the principles of the Fair Housing Act and the Equal Opportunity Act. Each office is independently owned and operated. Listing information is deemed reliable but not guaranteed accurate.