
4427 Rhapsody, Indianapolis, IN 46235
Local realty services provided by:CENTURY 21 Scheetz
4427 Rhapsody,Indianapolis, IN 46235
$245,000
- 3 Beds
- 3 Baths
- 1,390 sq. ft.
- Single family
- Active
Listed by: lori davis smith, grace wade
Office: highgarden real estate
MLS#:22114601
Source:IN_MIBOR
Price summary
- Price:$245,000
- Price per sq. ft.:$176.26
About this home
Welcome to 4427 Rhapsody Ln, in the Bells Run neighborhood of Lawrence Township! This 3-bedroom, 2-bath ranch offers a functional split-bedroom floor plan designed for comfortable living. The primary suite is tucked away on its own wing of the home, offering privacy from the additional bedrooms. The dedicated laundry/mudroom is conveniently located just off the attached 2-car garage. Fully drywall garage has a mini split ac/heat on remote and epoxy floor. The kitchen offers plenty of cabinet storage, new refrigerator, and room to add a center island if desired. Step from the kitchen into your new backyard. Here, trees line the back of the property making it a perfect spot to relax and entertain. Conveniently located near everyday amenities, this move-in ready home is waiting for you!
Contact an agent
Home facts
- Year built:2021
- Listing ID #:22114601
- Added:1 day(s) ago
- Updated:July 21, 2026 at 07:40 PM
Rooms and interior
- Bedrooms:3
- Total bathrooms:3
- Full bathrooms:2
- Half bathrooms:1
- Dining Description:Dining Combo/Family Room
- Kitchen Description:Dishwasher, Electric Oven, Microwave, Refrigerator
- Living area:1,390 sq. ft.
Heating and cooling
- Cooling:Central Electric, Heat Pump
- Heating:Electric, Forced Air, Heat Pump
- Central air:Yes
Structure and exterior
- Year built:2021
- Building area:1,390 sq. ft.
- Lot area:0.17 Acres
- Lot Features:Mature Trees, Sidewalks
- Architectural Style:Ranch
- Construction Materials:Brick, Vinyl With Brick
- Foundation Description:Slab
Schools
- High school:Lawrence North High School
- Middle school:Fall Creek Valley Middle School
- Elementary school:Winding Ridge Elementary School
Utilities
- Water:Public Water
Finances and disclosures
- Price:$245,000
- Price per sq. ft.:$176.26
Features and amenities
- Appliances:Microwave, Refrigerator, Smoke Alarm, Washer, Water Heater
- Laundry features:Dryer, Washer
Parking
- Parking description:Finished Garage, Garage Door Opener, Keyless Entry
- Garage:Yes
- Garage spaces:2
New listings near 4427 Rhapsody
- New
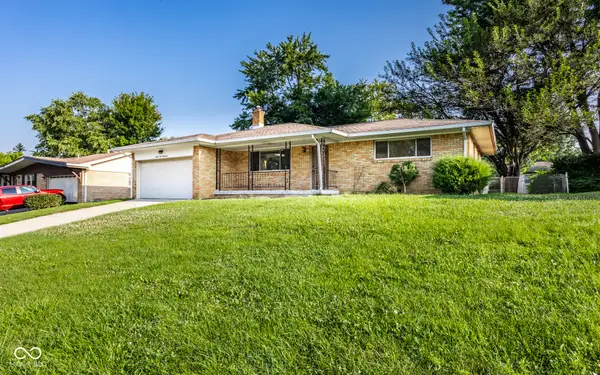 $239,000Active3 beds 2 baths1,458 sq. ft.
2426 Lawrence Avenue, Indianapolis, IN 46227
MLS# 22113319Listed by: @PROPERTIES - New
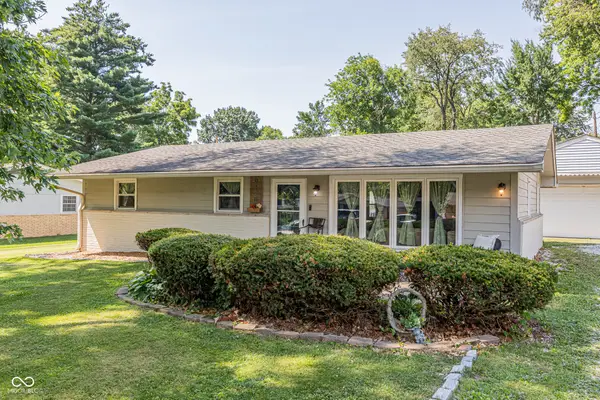 $215,000Active3 beds 2 baths1,040 sq. ft.
6520 W 15th Street, Indianapolis, IN 46214
MLS# 22114480Listed by: FERRIS PROPERTY GROUP - New
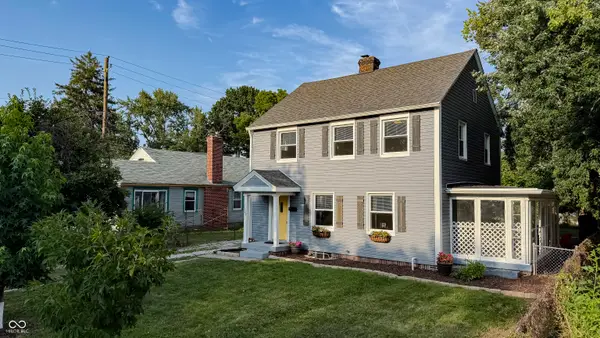 $275,000Active3 beds 2 baths1,456 sq. ft.
1107 N Butler Avenue, Indianapolis, IN 46219
MLS# 22115076Listed by: HIGHGARDEN REAL ESTATE - New
 $275,000Active2 beds 2 baths1,512 sq. ft.
948 N Rural Street, Indianapolis, IN 46201
MLS# 22115166Listed by: F.C. TUCKER COMPANY - New
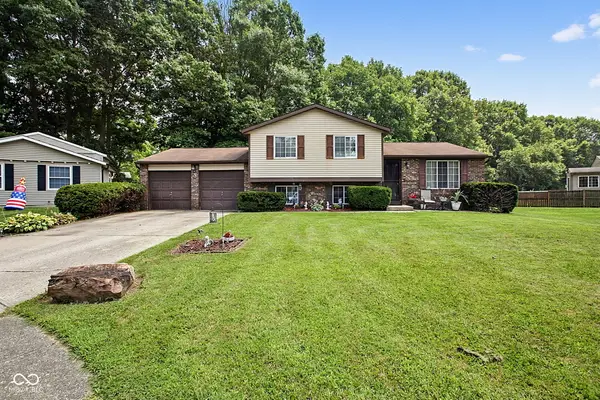 $270,000Active3 beds 3 baths1,657 sq. ft.
8815 Gumwood Court, Indianapolis, IN 46234
MLS# 22115168Listed by: F.C. TUCKER COMPANY - New
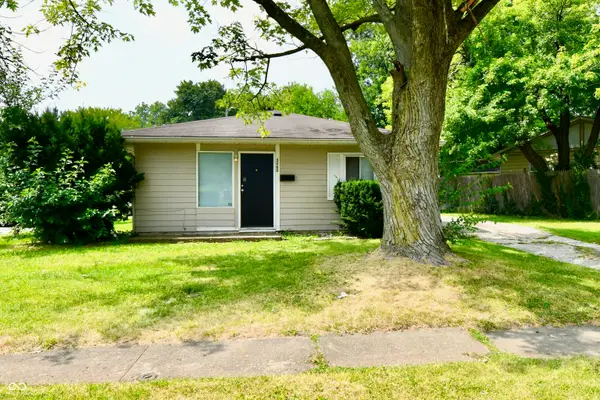 $125,000Active3 beds 1 baths900 sq. ft.
3060 Midvale Drive, Indianapolis, IN 46222
MLS# 22115222Listed by: KELLER WILLIAMS INDY METRO PARTNERS - New
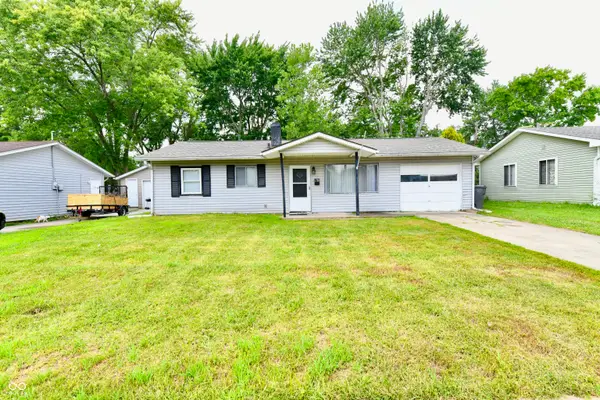 $150,000Active3 beds 1 baths900 sq. ft.
3150 Welch Drive, Indianapolis, IN 46224
MLS# 22115227Listed by: KELLER WILLIAMS INDY METRO PARTNERS - New
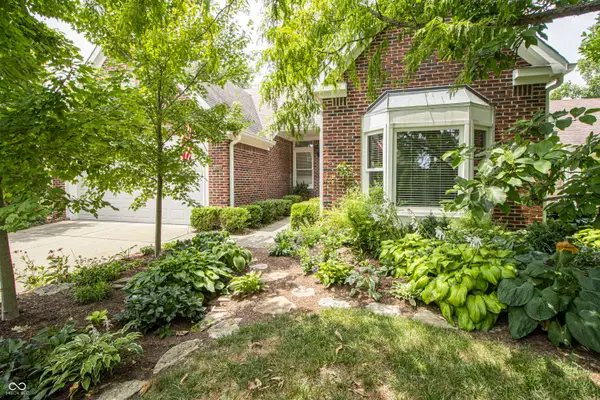 $399,900Active2 beds 2 baths1,659 sq. ft.
10776 Belair Drive, Carmel, IN 46280
MLS# 22115289Listed by: F.C. TUCKER COMPANY - New
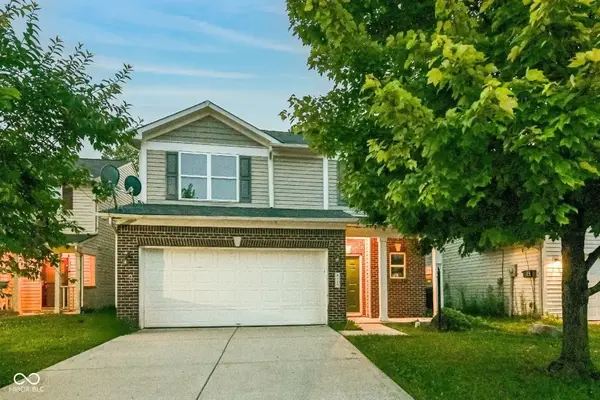 $234,900Active3 beds 3 baths1,915 sq. ft.
4120 Orchard Valley Lane, Indianapolis, IN 46235
MLS# 22115491Listed by: RED BRIDGE REAL ESTATE


Protect your home and budget from life's surprises with an Assurant Home Warranty, backed by a partner that supports you through every step of homeownership. Explore Plans.
©2026 Century 21 Real Estate LLC. All rights reserved. CENTURY 21®, the CENTURY 21 Logo and C21® are service marks owned by Century 21 Real Estate LLC. Century 21 Real Estate LLC fully supports the principles of the Fair Housing Act and the Equal Opportunity Act. Each office is independently owned and operated. Listing information is deemed reliable but not guaranteed accurate.