
4722 N Eden Court N, Indianapolis, IN 46254
Local realty services provided by:CENTURY 21 Scheetz
Upcoming open houses
- Sun, Aug 0912:00 pm - 02:00 pm
Listed by: loretta miller, michelle dao
Office: carpenter, realtors
MLS#:22116430
Source:IN_MIBOR
Price summary
- Price:$285,000
- Price per sq. ft.:$169.64
About this home
TRULY move-in ready! Spacious all-brick ranch situated in a quiet cul-de-sac location. The family room features a wood-burning fireplace, ceiling fan, and sliding glass door access to the deck, patio, and backyard. The updated kitchen boasts granite countertops and newer stainless steel appliances, paired with durable laminate and tile flooring throughout most rooms. Parking and storage are a breeze with the 2-car attached garage featuring keyless entry and a service door. Step outside to enjoy the newer concrete driveway, expansive 35'x12' deck and patio, and a fully fenced rear yard backing up to mature trees for added charm and privacy. Major updates over the last 6 years include a newer electrical panel, overhead lighting, windows, HVAC, and water heater. See the attached document for a full list of updates and installation dates! Neighborhood amenities include a community pool, clubhouse, and walking trails.
Contact an agent
Home facts
- Year built:1974
- Subdivision & Development:Whitehall
- Listing ID #:22116430
- Added:3 day(s) ago
- Updated:August 08, 2026 at 04:11 PM
Rooms and interior
- Bedrooms:3
- Total bathrooms:2
- Full bathrooms:2
- Dining Description:Dining Combo/Kitchen
- Kitchen Description:Dishwasher, Disposal, Electric Oven, Microwave Hood, Refrigerator
- Living area:1,680 sq. ft.
Heating and cooling
- Cooling:Central Electric
- Heating:Heat Pump
- Central air:Yes
Structure and exterior
- Year built:1974
- Building area:1,680 sq. ft.
- Lot area:0.38 Acres
- Lot Features:Mature Trees
- Architectural Style:Ranch
- Construction Materials:Brick
- Foundation Description:Crawl Space
Schools
- High school:Pike High School
- Middle school:Guion Creek Middle School
- Elementary school:Guion Creek Elementary School
Utilities
- Water:Public Water
Finances and disclosures
- Price:$285,000
- Price per sq. ft.:$169.64
Features and amenities
- Appliances:Refrigerator, Washer
- Laundry features:Dryer, Washer
- Amenities:Attic Pull Down Stairs
- Pool features:Pool
Parking
- Garage:Yes
- Garage spaces:2
New listings near 4722 N Eden Court N
- New
 $216,500Active2 beds 3 baths1,412 sq. ft.
6456 Miramar Court, Indianapolis, IN 46250
MLS# 22117649Listed by: F.C. TUCKER COMPANY - New
 $235,000Active5 beds 2 baths1,804 sq. ft.
415 Lindley Avenue, Indianapolis, IN 46241
MLS# 22119084Listed by: EXP REALTY, LLC - New
 $24,000Active0.16 Acres
2706 N Sherman Drive, Indianapolis, IN 46218
MLS# 22119102Listed by: REALTY OF AMERICA LLC - Open Sun, 2 to 4pmNew
 $425,000Active4 beds 3 baths1,636 sq. ft.
1902 Commerce Avenue, Indianapolis, IN 46201
MLS# 22118239Listed by: EPIQUE INC - New
 $1,400,000Active4 beds 5 baths9,580 sq. ft.
9719 Decatur Drive, Indianapolis, IN 46256
MLS# 22118875Listed by: CARPENTER, REALTORS - New
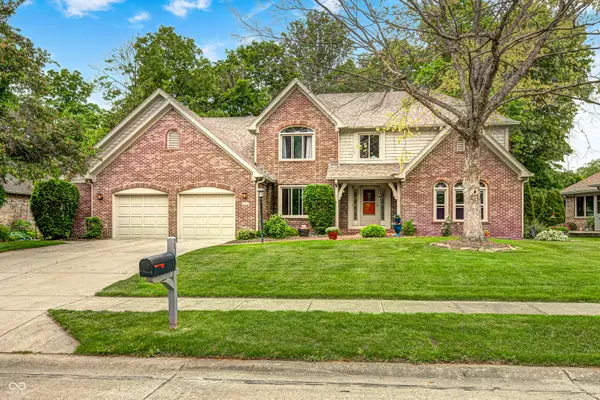 $498,900Active4 beds 4 baths4,080 sq. ft.
2520 Wayward Wind Drive, Indianapolis, IN 46239
MLS# 22119049Listed by: NEXTHOME CONNECTION - New
 $125,000Active1 beds 1 baths708 sq. ft.
155 Bakemeyer Street, Indianapolis, IN 46225
MLS# 22119070Listed by: DUKE COLLECTIVE, INC. - New
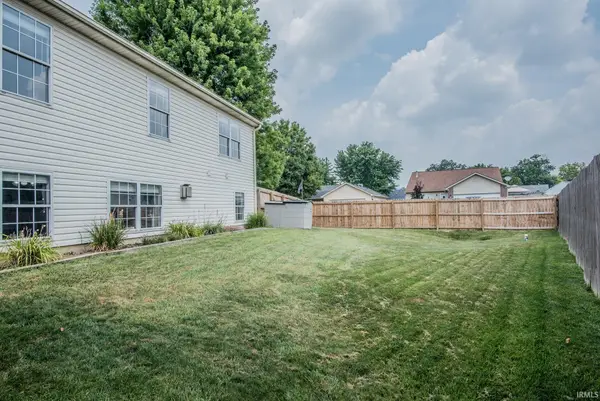 $252,000Active4 beds 3 baths2,014 sq. ft.
3109 Hodson Court, Indianapolis, IN 46241
MLS# 202632270Listed by: INTEGRITY REAL ESTATE - New
 $214,900Active3 beds 2 baths1,236 sq. ft.
1752 S Randolph Street, Indianapolis, IN 46203
MLS# 22117848Listed by: GO FISH REALTY - Open Sat, 2 to 4pmNew
 $325,000Active2 beds 2 baths1,418 sq. ft.
4050 N Illinois Street, Indianapolis, IN 46208
MLS# 22118583Listed by: NIX REAL ESTATE GROUP


Protect your home and budget from life's surprises with an Assurant Home Warranty, backed by a partner that supports you through every step of homeownership. Explore Plans.
©2026 Century 21 Real Estate LLC. All rights reserved. CENTURY 21®, the CENTURY 21 Logo and C21® are service marks owned by Century 21 Real Estate LLC. Century 21 Real Estate LLC fully supports the principles of the Fair Housing Act and the Equal Opportunity Act. Each office is independently owned and operated. Listing information is deemed reliable but not guaranteed accurate.