
4823 Thrush Drive, Indianapolis, IN 46224
Local realty services provided by:CENTURY 21 Scheetz
4823 Thrush Drive,Indianapolis, IN 46224
$145,000
- 3 Beds
- 1 Baths
- 925 sq. ft.
- Single family
- Active
Listed by: trent kiester
Office: @properties
MLS#:22117584
Source:IN_MIBOR
Price summary
- Price:$145,000
- Price per sq. ft.:$156.76
About this home
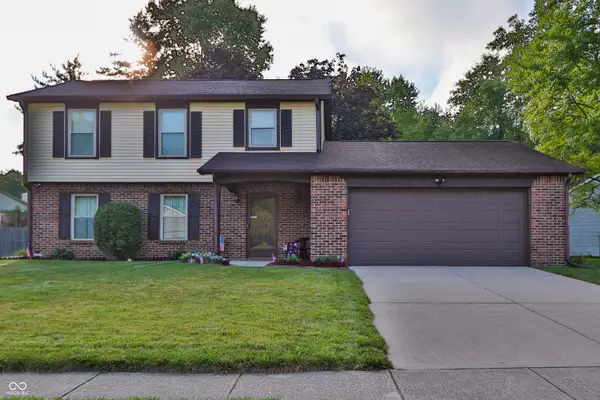
CALLING ALL FLIPPERS! 220K ARV! PERFECT BRRRR DEAL! Check out this as-is opportunity in Eagledale - just minutes from the Indianapolis Motor Speedway, Mug 'N Bun, Borage, and the rest of the amazing Speedway dining district! This 3-bedroom, 1-bathroom ranch sits on a desirable corner lot with a large driveway and a detached 2-car garage for parking, storage, or a workshop. A renovation was started and never finished, so the next owner steps in with a head start and gets to choose the finishes that fit their budget and exit strategy. With the Speedway district's year-round demand - plus the race-season short-term rental upside few homes at this price can offer - the numbers pencil for a rehabber, landlord, or sweat-equity buyer alike. Priced well below the neighborhood's renovated values and sold strictly as-is, with Eagle Creek Park, Marian University, and convenient grocery all minutes away and easy access to downtown Indianapolis. Opportunities like this in the Speedway pocket move fast - bring your vision and schedule your showing today!...
Contact an agent
Home facts
- Year built:1956
- Subdivision & Development:Eagledale
- Listing ID #:22117584
- Added:1 day(s) ago
- Updated:August 04, 2026 at 03:43 AM
Rooms and interior
- Bedrooms:3
- Total bathrooms:1
- Full bathrooms:1
- Dining Description:Dining Combo/Kitchen
- Living area:925 sq. ft.
Heating and cooling
- Cooling:Central Electric, Window Unit(s)
- Heating:Forced Air
- Central air:Yes
Structure and exterior
- Year built:1956
- Building area:925 sq. ft.
- Lot area:0.15 Acres
- Construction Materials:Aluminum Siding
- Foundation Description:Slab
Utilities
- Water:Public Water
Finances and disclosures
- Price:$145,000
- Price per sq. ft.:$156.76
Features and amenities
- Appliances:Smoke Alarm
- Amenities:Attic Access
Parking
- Garage:Yes
- Garage spaces:2
New listings near 4823 Thrush Drive
- New
 $284,000Active3 beds 3 baths1,862 sq. ft.
8275 Ontario Lane, Indianapolis, IN 46268
MLS# 22118066Listed by: @PROPERTIES - Open Sat, 2 to 4pmNew
 $750,000Active5 beds 3 baths3,831 sq. ft.
8404 Oaklandon Road, Indianapolis, IN 46236
MLS# 22116989Listed by: EXP REALTY LLC - New
 $295,000Active3 beds 3 baths1,752 sq. ft.
6536 Woodford Lane, Indianapolis, IN 46237
MLS# 22117851Listed by: NOEL SELLS INDY, LLC - New
 $200,000Active3 beds 3 baths1,744 sq. ft.
1667 Stacy Lynn Drive, Indianapolis, IN 46231
MLS# 22117918Listed by: EXP REALTY, LLC - New
 $314,900Active3 beds 2 baths1,750 sq. ft.
3815 Tansel, Indianapolis, IN 46234
MLS# 22117952Listed by: REMAX ONE - New
 $284,000Active3 beds 3 baths1,440 sq. ft.
4229 Trace Wood Drive, Indianapolis, IN 46254
MLS# 22118011Listed by: BERKSHIRE HATHAWAY HOME  $425,000Pending3 beds 2 baths2,378 sq. ft.
6321 Sunset Lane, Indianapolis, IN 46260
MLS# 22113589Listed by: F.C. TUCKER COMPANY- New
 $237,000Active-- beds -- baths
1004 N Ritter Avenue, Indianapolis, IN 46219
MLS# 22114075Listed by: F.C. TUCKER COMPANY - New
 $219,900Active3 beds 2 baths1,674 sq. ft.
2611 Lullwater Lane, Indianapolis, IN 46229
MLS# 22114619Listed by: TRELORA REALTY - New
 $130,000Active2 beds 1 baths1,118 sq. ft.
32 N Catherwood Avenue, Indianapolis, IN 46219
MLS# 22117842Listed by: @PROPERTIES


Protect your home and budget from life's surprises with an Assurant Home Warranty, backed by a partner that supports you through every step of homeownership. Explore Plans.
©2026 Century 21 Real Estate LLC. All rights reserved. CENTURY 21®, the CENTURY 21 Logo and C21® are service marks owned by Century 21 Real Estate LLC. Century 21 Real Estate LLC fully supports the principles of the Fair Housing Act and the Equal Opportunity Act. Each office is independently owned and operated. Listing information is deemed reliable but not guaranteed accurate.