4926 Pembridge Drive, Indianapolis, IN 46254
Local realty services provided by:CENTURY 21 Scheetz
4926 Pembridge Drive,Indianapolis, IN 46254
$245,000
- 3 Beds
- 2 Baths
- 1,370 sq. ft.
- Single family
- Active
Listed by: osama raja
Office: pristine realty, inc
MLS#:22126078
Source:IN_MIBOR | Licensed in Indiana
Price summary
- Price:$245,000
- Price per sq. ft.:$178.83
About this home
Beautifully Renovated 3-Bedroom Home - Move-In Ready! Welcome home to this beautifully renovated 3-bedroom, 2-full-bath home featuring modern finishes, thoughtful upgrades, and a fresh, inviting feel throughout! Step inside to discover brand-new vinyl plank flooring, vaulted ceilings, and bright, open living spaces. The stunning updated kitchen features new shaker-style soft-close cabinetry, elegant quartz countertops, brand-new stainless-steel appliances, and stylish black hardware. Both full bathrooms have been beautifully updated with elegant tilework, quartz countertops, and soft-close vanities. One features a beautifully tiled walk-in shower, while the other offers a bathtub with a tiled surround. Enjoy generous storage throughout, a spacious two-car attached garage, and a functional layout designed for everyday living. Conveniently located near Eagle Creek Park, shopping, dining, and I-465, this home offers easy access to outdoor recreation and everyday essentials. Beautifully updated and ready for its next owner. Schedule your private showing today!...
Contact an agent
Home facts
- Year built:1995
- Subdivision & Development:Bayswater At Eagle Creek
- Listing ID #:22126078
- Added:1 day(s) ago
- Updated:September 24, 2026 at 01:49 AM
Rooms and interior
- Bedrooms:3
- Total bathrooms:2
- Full bathrooms:2
- Dining Description:Dining Combo/Kitchen
- Kitchen Description:Dishwasher, Disposal, Electric Cooktop, Electric Oven, Microwave, Microwave Hood, Refrigerator
- Living area:1,370 sq. ft.
Heating and cooling
- Cooling:Central Electric
- Heating:Forced Air
- Central air:Yes
Structure and exterior
- Year built:1995
- Building area:1,370 sq. ft.
- Lot area:0.08 Acres
- Construction Materials:Vinyl Siding
- Foundation Description:Slab
Schools
- High school:Pike High School
Utilities
- Water:Public Water
Finances and disclosures
- Price:$245,000
- Price per sq. ft.:$178.83
Features and amenities
- Appliances:Microwave, Refrigerator
- Amenities:Attic Access
Parking
- Garage:Yes
- Garage spaces:2
New listings near 4926 Pembridge Drive
- New
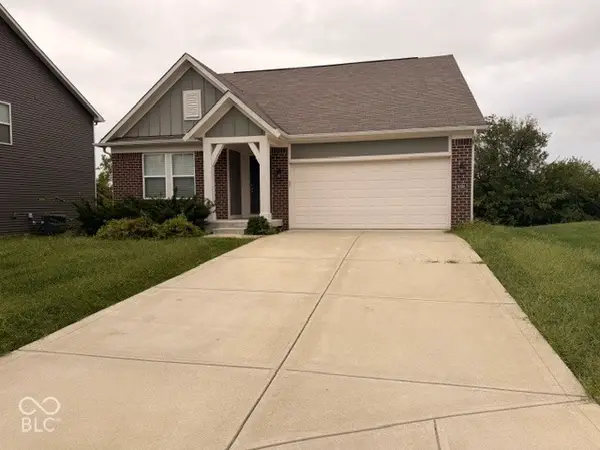 $365,000Active3 beds 2 baths1,424 sq. ft.
5038 Arling Court, Indianapolis, IN 46237
MLS# 22127395Listed by: NAGRA REALTY INC - New
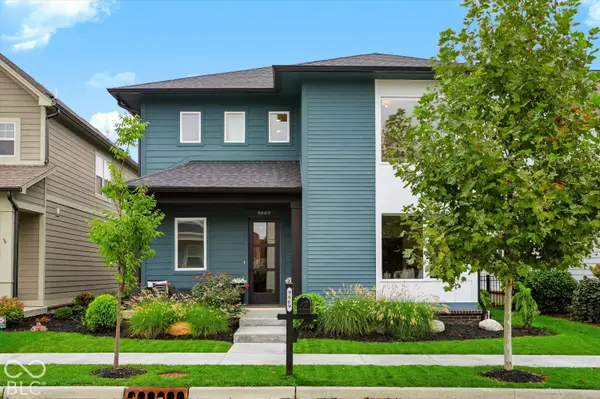
 $729,900Active3 beds 3 baths2,330 sq. ft.
9869 Northern Lights Lane, Carmel, IN 46280
MLS# 22127818Listed by: CENTURY 21 SCHEETZ - New
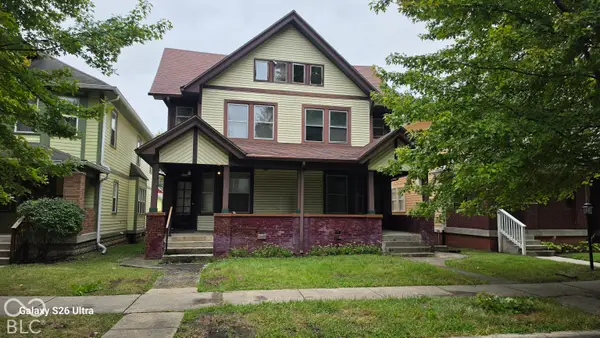 $228,500Active-- beds -- baths
2326 N Alabama Street, Indianapolis, IN 46205
MLS# 22127865Listed by: KELLER WILLIAMS INDPLS METRO N - New
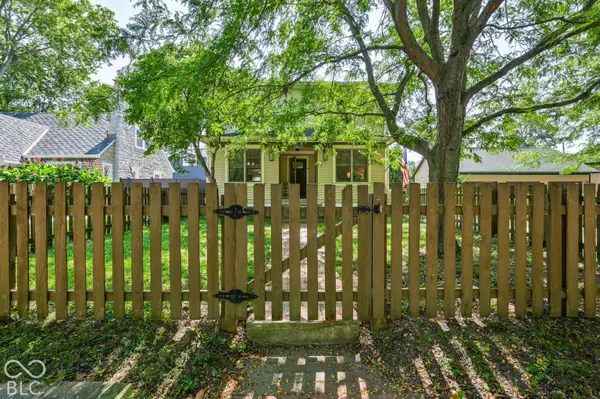 $479,000Active4 beds 2 baths2,347 sq. ft.
2859 Sutherland Avenue, Indianapolis, IN 46205
MLS# 22127869Listed by: INDY DWELL REAL ESTATE - Open Sun, 2 to 4pmNew
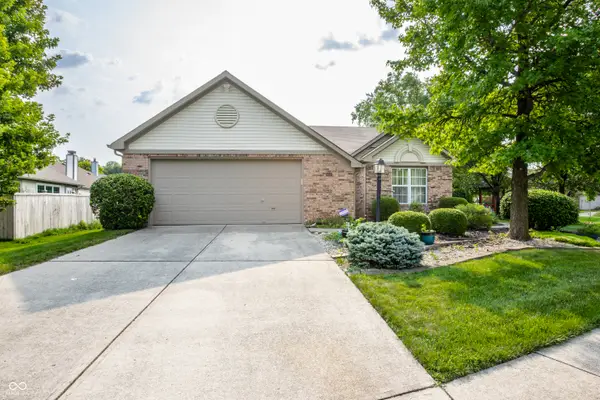 $324,900Active3 beds 2 baths1,700 sq. ft.
5817 Common Circle, Indianapolis, IN 46220
MLS# 22123827Listed by: F.C. TUCKER COMPANY - New
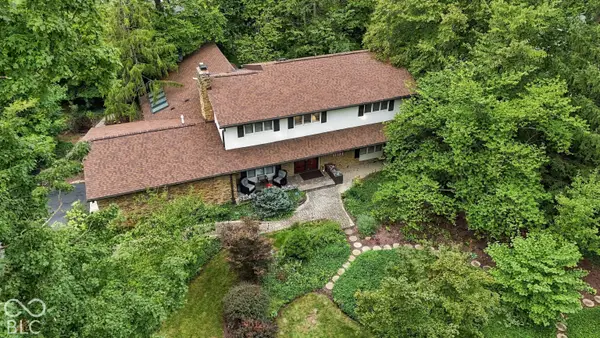 $560,000Active4 beds 3 baths4,364 sq. ft.
6226 Harbridge Road, Indianapolis, IN 46220
MLS# 22126987Listed by: REAL BROKER, LLC - New
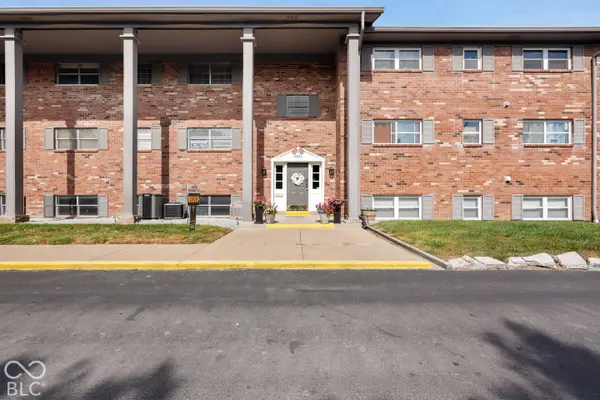 $99,900Active3 beds 2 baths1,700 sq. ft.
5022 Allisonville Road #A, Indianapolis, IN 46205
MLS# 22127366Listed by: LIST WITH BEN, LLC - New
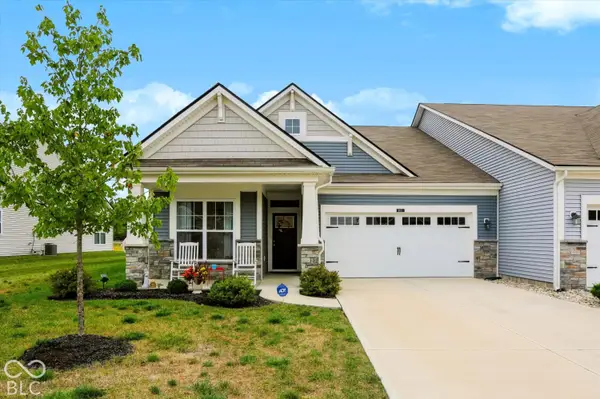 $285,000Active2 beds 2 baths1,537 sq. ft.
4611 Bethel Cove Drive, Indianapolis, IN 46239
MLS# 22127506Listed by: MARK DIETEL REALTY, LLC - New
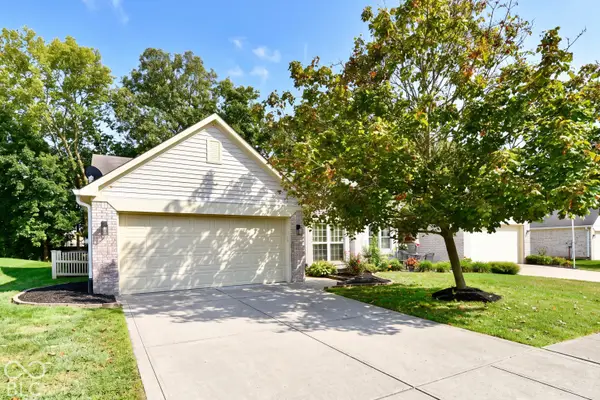 $255,000Active3 beds 2 baths1,733 sq. ft.
10907 Harness Way, Indianapolis, IN 46239
MLS# 22127816Listed by: LLM CAPITAL - Open Thu, 9am to 7pmNew
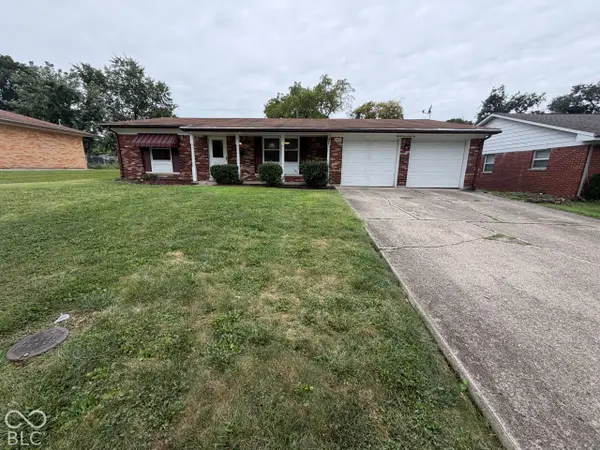 $218,000Active3 beds 2 baths1,359 sq. ft.
3162 Ashway Drive, Indianapolis, IN 46224
MLS# 22127864Listed by: OPENDOOR BROKERAGE LLC


Protect your home and budget from life's surprises with an Assurant Home Warranty, backed by a partner that supports you through every step of homeownership. Explore Plans.
©2026 Century 21 Real Estate LLC. All rights reserved. CENTURY 21®, the CENTURY 21 Logo and C21® are service marks owned by Century 21 Real Estate LLC. Century 21 Real Estate LLC fully supports the principles of the Fair Housing Act and the Equal Opportunity Act. Each office is independently owned and operated. Listing information is deemed reliable but not guaranteed accurate.