
4927 Caroline Avenue, Indianapolis, IN 46205
Local realty services provided by:CENTURY 21 Scheetz
4927 Caroline Avenue,Indianapolis, IN 46205
$280,000
- 2 Beds
- 1 Baths
- 824 sq. ft.
- Single family
- Active
Upcoming open houses
- Sun, Sep 2001:00 pm - 03:00 pm
Listed by: christina radford
Office: highgarden real estate
MLS#:22126271
Source:IN_MIBOR | Licensed in Indiana
Price summary
- Price:$280,000
- Price per sq. ft.:$227.27
About this home
Move-in ready in the heart of SoBro, this charming bungalow pairs classic character with extensive updates and a fantastic neighborhood setting. Located on a quiet street just one block from IPS elementary Montessori School #91, the property abuts the school grounds, adding to the open feel of its surroundings. The crisp white exterior with black accents creates timeless curb appeal, while the interior offers an updated, comfortable living space designed for today's lifestyle. The home underwent extensive renovations in 2022, including new HVAC, windows, plumbing, electrical, laminate flooring, exterior doors, and complete kitchen and bathroom remodels with stainless steel appliances. Additional major improvements include a new roof and gutters on both the home and garage, new garage door and opener, replacement of the sewer line from the home to the street (this is an expensive fix to not have to worry about), and a new water softener, all completed in 2022. Gutter guards were added in 2024, followed by a new water heater in 2025. Outside, the deep backyard provides plenty of room to enjoy with a paver patio, established lawn, low-maintenance perennial landscaping, and a 6-foot wood privacy fence. A car-width gate provides convenient private off-street parking in addition to the garage, not to mention the extended driveway. Electronic smart locks and the existing ADT security system remain with the home. With significant mechanical and cosmetic updates already completed, and a quiet SoBro location, this bungalow offers the character of an established home with many of the improvements today's buyers are looking for. Schedule a showing today!...
Contact an agent
Home facts
- Year built:1910
- Subdivision & Development:Bellaire
- Listing ID #:22126271
- Added:1 day(s) ago
- Updated:September 19, 2026 at 04:49 AM
Rooms and interior
- Bedrooms:2
- Total bathrooms:1
- Full bathrooms:1
- Dining Description:Dining Combo/Family Room
- Kitchen Description:Dishwasher, Disposal, Electric Oven, Microwave, Refrigerator
- Basement:Yes
- Basement Description:Basement, Partial, Unfinished
- Living area:824 sq. ft.
Heating and cooling
- Cooling:Central Electric
- Heating:Forced Air
- Central air:Yes
Structure and exterior
- Year built:1910
- Building area:824 sq. ft.
- Lot area:0.13 Acres
- Lot Features:Curbs, Mature Trees, Not In Subdivision, Sidewalks, Storm Sewer
- Architectural Style:Bungalow
- Construction Materials:Aluminum Siding
- Foundation Description:Block
Utilities
- Water:Public Water
Finances and disclosures
- Price:$280,000
- Price per sq. ft.:$227.27
Features and amenities
- Appliances:Microwave, Refrigerator, Washer, Water Heater, Water Softener Owned
- Laundry features:Dryer, Washer
- Amenities:Attic Access, Wood Work Painted
Parking
- Parking description:Guest Street Parking
- Garage:Yes
- Garage spaces:1
New listings near 4927 Caroline Avenue
- New
 $250,000Active3 beds 2 baths1,251 sq. ft.
4231 Solun Road, Indianapolis, IN 46221
MLS# 22126555Listed by: F.C. TUCKER COMPANY - New
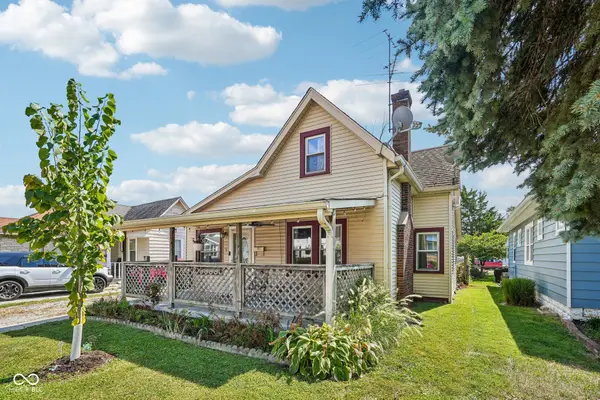 $182,000Active3 beds 1 baths1,367 sq. ft.
5135 E Saint Clair Street, Indianapolis, IN 46219
MLS# 22120480Listed by: F.C. TUCKER COMPANY - New
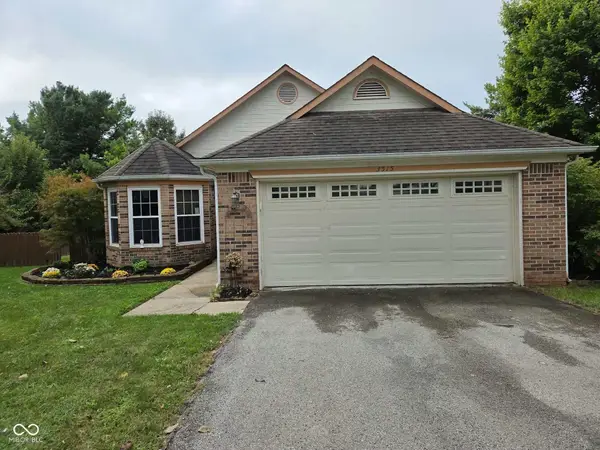 $243,000Active3 beds 2 baths1,315 sq. ft.
3515 Laurey Court, Indianapolis, IN 46214
MLS# 22126810Listed by: CULMANN REAL ESTATE GROUP, LLC - New
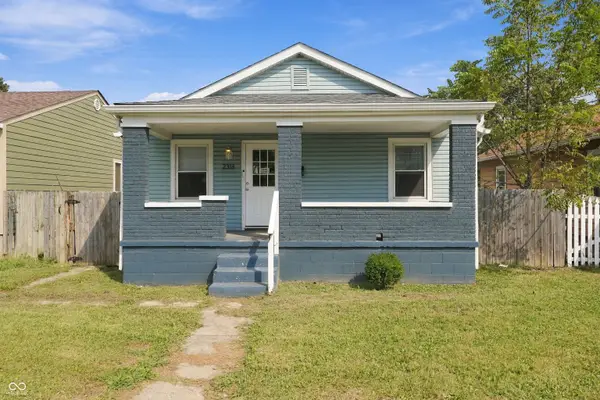 $135,000Active2 beds 1 baths810 sq. ft.
2318 E Raymond Street, Indianapolis, IN 46203
MLS# 22126824Listed by: REAL BROKER, LLC - New
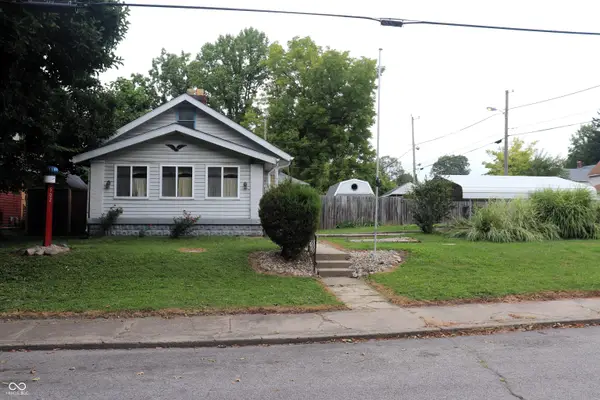 $120,000Active3 beds 1 baths1,126 sq. ft.
5022 University Avenue, Indianapolis, IN 46201
MLS# 22126962Listed by: EXP REALTY, LLC - New
 $495,000Active4 beds 3 baths3,165 sq. ft.
7409 River Birch Lane, Indianapolis, IN 46236
MLS# 22127050Listed by: T&H REALTY SERVICES, INC. - Open Sun, 1 to 3pmNew
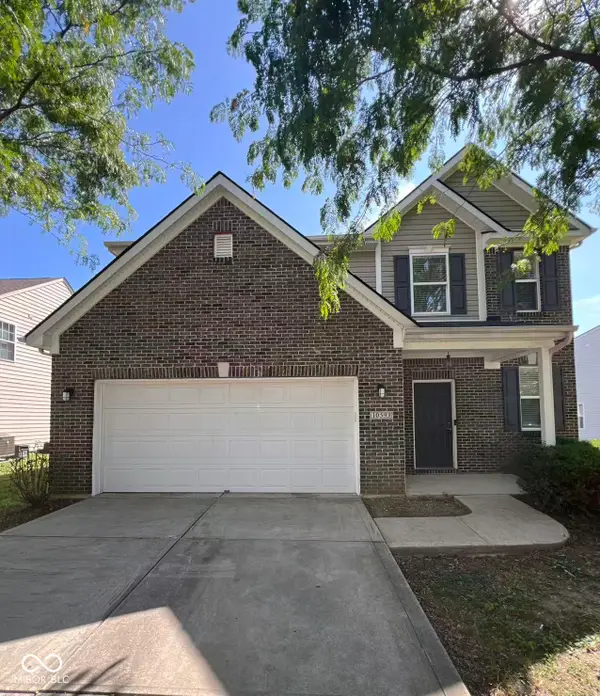 $359,900Active4 beds 3 baths2,392 sq. ft.
10593 Brooks Street, Indianapolis, IN 46234
MLS# 22127061Listed by: MYL REALTY, LLC - New
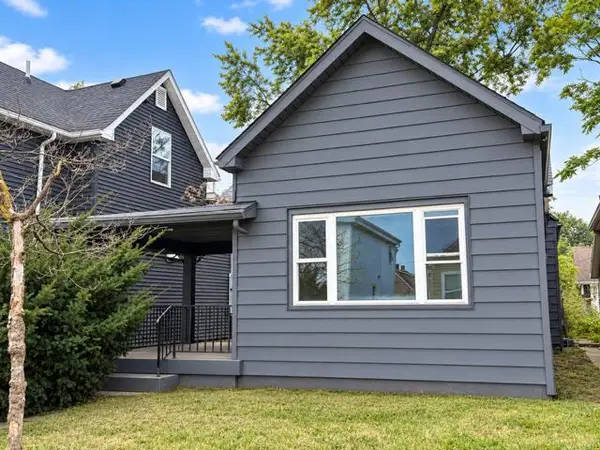 $135,000Active4 beds 1 baths1,459 sq. ft.
409 Parkway Avenue, Indianapolis, IN 46225
MLS# 845588Listed by: BROKERWORKS GROUP - New
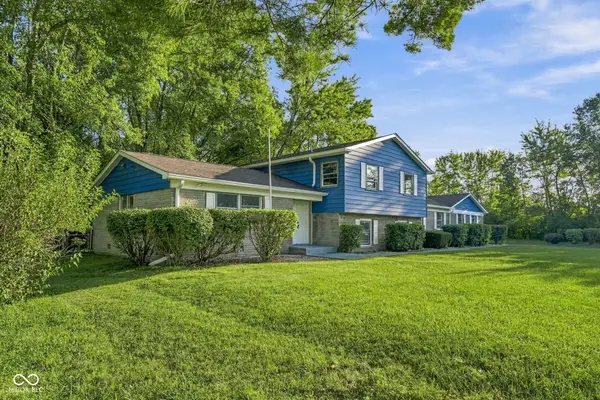 $413,000Active6 beds 5 baths3,596 sq. ft.
6436 Speights Drive, Indianapolis, IN 46278
MLS# 22126413Listed by: DAVIS REALTY GROUP


Protect your home and budget from life's surprises with an Assurant Home Warranty, backed by a partner that supports you through every step of homeownership. Explore Plans.
©2026 Century 21 Real Estate LLC. All rights reserved. CENTURY 21®, the CENTURY 21 Logo and C21® are service marks owned by Century 21 Real Estate LLC. Century 21 Real Estate LLC fully supports the principles of the Fair Housing Act and the Equal Opportunity Act. Each office is independently owned and operated. Listing information is deemed reliable but not guaranteed accurate.