
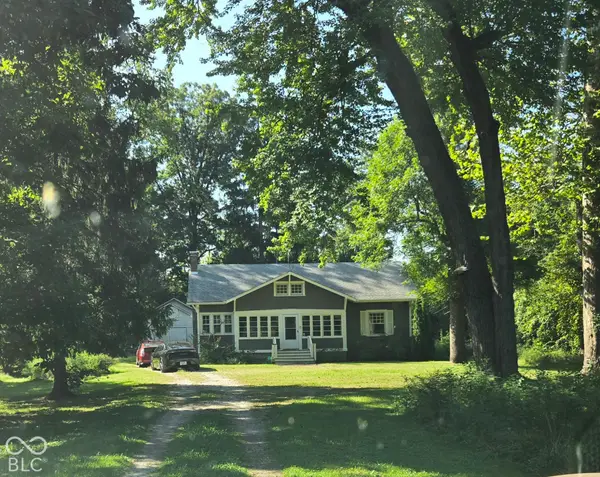
5126 Thornleigh Drive, Indianapolis, IN 46226
Local realty services provided by:CENTURY 21 Scheetz
5126 Thornleigh Drive,Indianapolis, IN 46226
$299,900
- 3 Beds
- 2 Baths
- 2,136 sq. ft.
- Single family
- Active
Upcoming open houses
- Sun, Oct 0402:00 pm - 04:00 pm
Listed by: elizabeth ewbank
Office: highgarden real estate
MLS#:22129131
Source:IN_MIBOR | Licensed in Indiana
Price summary
- Price:$299,900
- Price per sq. ft.:$140.4
About this home
This spacious 3 bed, 2 bath ranch has a mid-century modern feel- refreshingly updated with high-end details but with all the original charm and sunlight abounding. In addition to a full renovation, the home has a NEW HVAC system, NEW roof, and updated electric panel! With two separate living areas, a dedicated dining area, breakfast nook, AND a spacious finished sunroom, there's room to spread out, entertain, work from home, or simply relax. The gorgeous hardwood floors throughout have been refinished, and the two fireplaces add additional warmth and charm. The sunroom is an absolute standout, featuring playful checkered flooring and walls of windows overlooking the private backyard-the perfect spot for morning coffee, plants, a reading nook, or casual gatherings. The fully updated kitchen offers an incredible amount of counter space and storage, with room to cook, prep, and entertain without feeling crowded. You'll love how fresh it feels with quartz counters, new cabinets, new sink and fixtures, and all new stainless steel appliances. Both full bathrooms (one is in the primary suite) have been beautifully refreshed with fully tiled showers with niches, new vanities, new mirrors, and updated lighting. A dedicated laundry room adds everyday convenience, while the oversized 2-car attached garage provides plenty of space for vehicles, storage, tools, bikes, and more. Outside, enjoy a private backyard with plenty of room to relax, garden, entertain, or play. With more than 2,000 square feet, multiple gathering spaces, beautiful hardwood floors, abundant natural light, and thoughtful updates throughout, this home delivers the space and character that will make this a beloved home....
Contact an agent
Home facts
- Year built:1956
- Subdivision & Development:Devon Hills
- Listing ID #:22129131
- Added:1 day(s) ago
- Updated:October 03, 2026 at 04:55 AM
Rooms and interior
- Bedrooms:3
- Total bathrooms:2
- Full bathrooms:2
- Dining Description:Dining Combo/Kitchen
- Kitchen Description:Dishwasher, Electric Oven, Microwave, Refrigerator
- Living area:2,136 sq. ft.
Heating and cooling
- Cooling:Central Electric
- Heating:Forced Air
- Central air:Yes
Structure and exterior
- Year built:1956
- Building area:2,136 sq. ft.
- Lot area:0.47 Acres
- Architectural Style:Ranch
- Construction Materials:Brick
- Foundation Description:Concrete Perimeter
Schools
- High school:Lawrence Central High School
- Middle school:Belzer Middle School
Utilities
- Water:Public Water
Finances and disclosures
- Price:$299,900
- Price per sq. ft.:$140.4
Features and amenities
- Appliances:Microwave, Refrigerator, Water Heater
- Amenities:Attic Access, Wood Work Painted
Parking
- Garage:Yes
- Garage spaces:2
New listings near 5126 Thornleigh Drive
- Coming Soon
 $575,000Coming Soon4 beds 3 baths3,380 sq. ft.
5753 N College Avenue, Indianapolis, IN 46220
MLS# 22128186Listed by: F.C. TUCKER COMPANY - Coming Soon
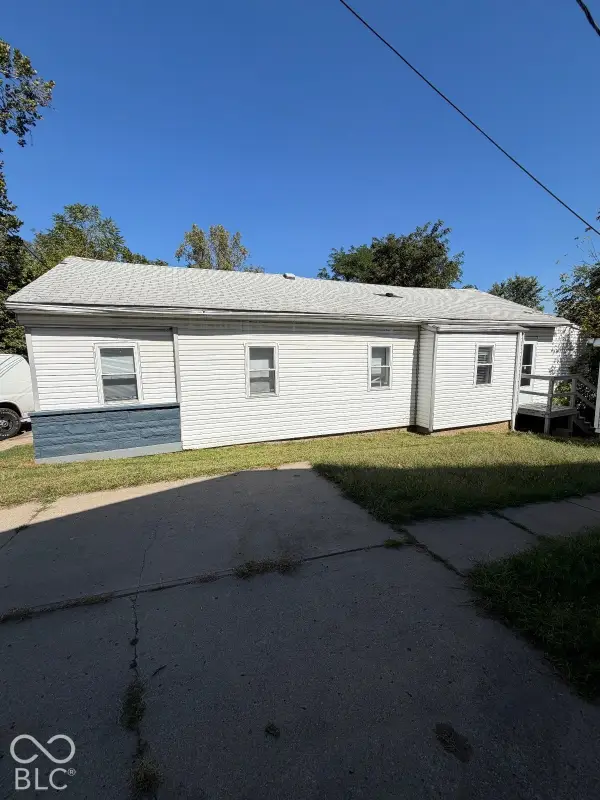 $144,900Coming Soon2 beds 1 baths1,004 sq. ft.
2667 Boyd Avenue, Indianapolis, IN 46203
MLS# 22128780Listed by: TRELORA REALTY - Coming Soon
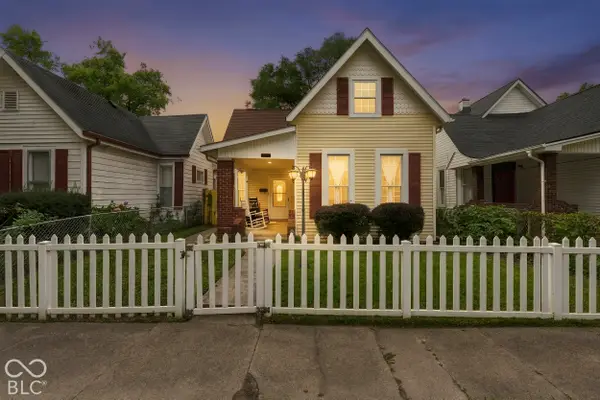 $325,000Coming Soon5 beds 2 baths2,008 sq. ft.
910 Villa Avenue, Indianapolis, IN 46203
MLS# 22128200Listed by: KELLER WILLIAMS INDY METRO NE - Coming Soon
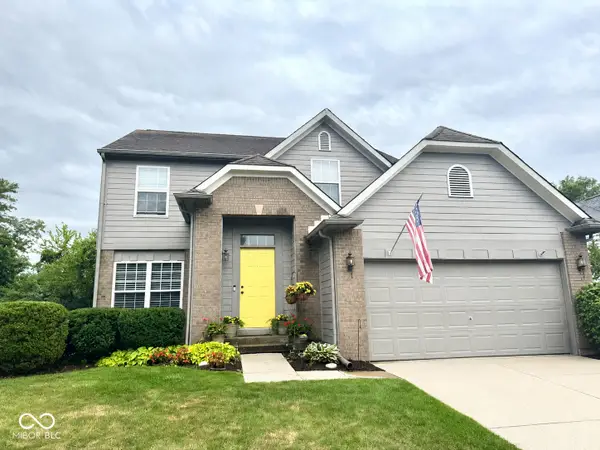 $350,000Coming Soon3 beds 3 baths2,691 sq. ft.
11045 Brave Court, Indianapolis, IN 46236
MLS# 22119305Listed by: F.C. TUCKER COMPANY - Coming Soon
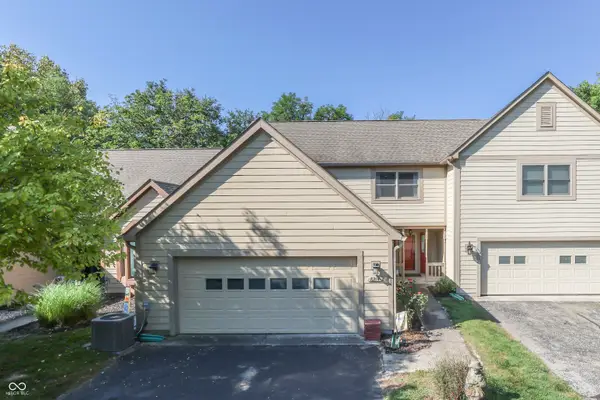 $375,000Coming Soon2 beds 3 baths1,809 sq. ft.
8214 River Bay Drive E, Indianapolis, IN 46240
MLS# 22124342Listed by: DAVID BRENTON'S TEAM - Coming Soon
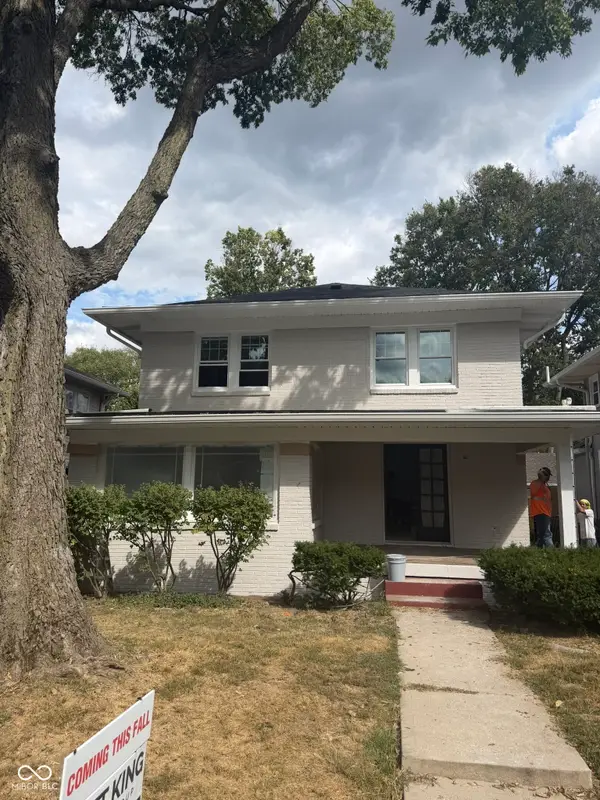 $1,285,000Coming Soon5 beds 4 baths3,859 sq. ft.
4811 N Park Avenue, Indianapolis, IN 46205
MLS# 22124783Listed by: F.C. TUCKER COMPANY - Coming Soon
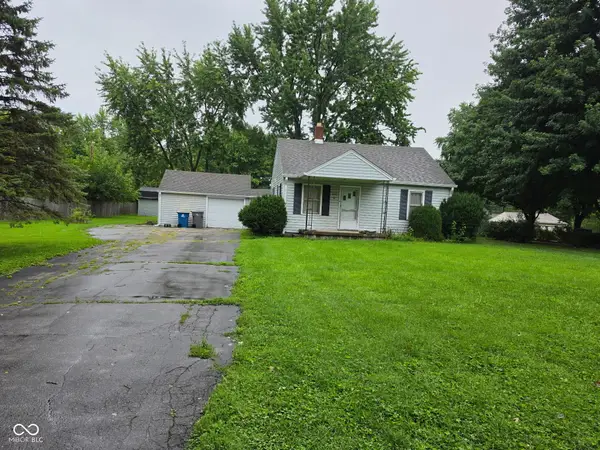 $154,900Coming Soon2 beds 1 baths1,048 sq. ft.
2218 Gilbert Avenue, Indianapolis, IN 46227
MLS# 22125433Listed by: LANDTREE, REALTORS - Coming Soon
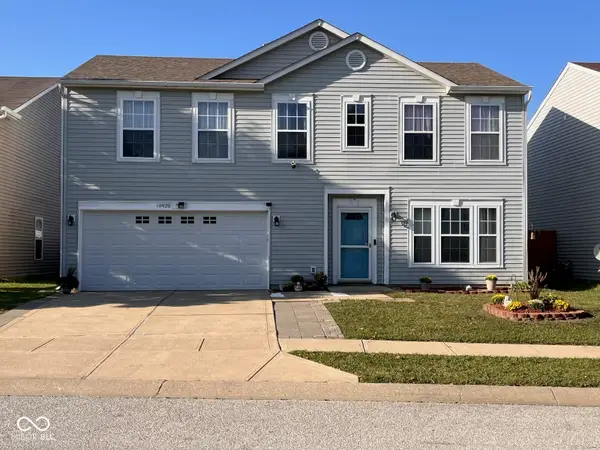 $280,000Coming Soon3 beds 3 baths2,078 sq. ft.
10920 Zimmerman Lane, Indianapolis, IN 46231
MLS# 22126044Listed by: CARPENTER, REALTORS - Coming Soon
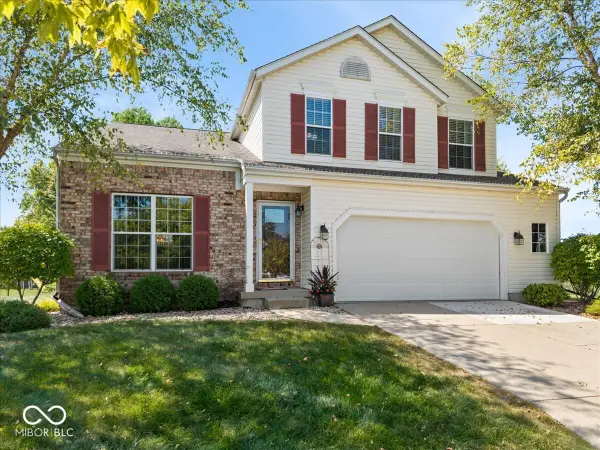 $359,900Coming Soon3 beds 3 baths2,738 sq. ft.
4826 Spring Flower, Indianapolis, IN 46237
MLS# 22126157Listed by: REMAX ONE - Coming Soon
 $340,000Coming Soon3 beds 2 baths2,511 sq. ft.
3631 W 79th Street, Indianapolis, IN 46268
MLS# 22127213Listed by: F.C. TUCKER COMPANY


Protect your home and budget from life's surprises with an Assurant Home Warranty, backed by a partner that supports you through every step of homeownership. Explore Plans.
©2026 Century 21 Real Estate LLC. All rights reserved. CENTURY 21®, the CENTURY 21 Logo and C21® are service marks owned by Century 21 Real Estate LLC. Century 21 Real Estate LLC fully supports the principles of the Fair Housing Act and the Equal Opportunity Act. Each office is independently owned and operated. Listing information is deemed reliable but not guaranteed accurate.