
5151 Guilford Avenue, Indianapolis, IN 46205
Local realty services provided by:CENTURY 21 Scheetz
5151 Guilford Avenue,Indianapolis, IN 46205
$300,000
- 3 Beds
- 2 Baths
- 2,722 sq. ft.
- Single family
- Active
Listed by: carlos higareda
Office: exp realty llc.
MLS#:22124345
Source:IN_MIBOR | Licensed in Indiana
Price summary
- Price:$300,000
- Price per sq. ft.:$91.83
About this home
Welcome to 5151 Guilford Avenue! An inviting covered front porch welcomes you into a light-filled living room featuring beautiful hardwood floors, crown molding and a cozy fireplace. The adjoining dining room also offers hardwood flooring and a comfortable flow for everyday living and entertaining. The kitchen features white cabinetry, abundant storage, black appliances and an adjoining breakfast nook. Two main-level bedrooms with hardwood floors and a full bathroom provide comfortable and convenient living. Upstairs, the spacious primary suite offers wood-look laminate flooring, skylights and a private full bathroom with a stall shower. The basement provides even more flexible living space with a bonus room, bar area and large laundry room with washer and dryer. Outside, enjoy the large fenced-in backyard, extended driveway and oversized detached garage. Additional features include a tankless gas water heater and sump pump with battery backup. Ideally located with easy access to Broad Ripple Village, popular restaurants, shopping and the Monon Trail, this charming home is an absolute must-see!...
Contact an agent
Home facts
- Year built:1928
- Subdivision & Development:Crestline
- Listing ID #:22124345
- Added:1 day(s) ago
- Updated:September 21, 2026 at 02:48 AM
Rooms and interior
- Bedrooms:3
- Total bathrooms:2
- Full bathrooms:2
- Dining Description:Dining Combo/Kitchen
- Kitchen Description:Dishwasher, Gas Oven, Refrigerator
- Basement:Yes
- Basement Description:Basement, Egress Window(s), Full
- Living area:2,722 sq. ft.
Heating and cooling
- Cooling:Central Electric
- Heating:Forced Air
- Central air:Yes
Structure and exterior
- Year built:1928
- Building area:2,722 sq. ft.
- Lot area:0.18 Acres
- Lot Features:Mature Trees, Sidewalks, Storm Sewer, Street Lights
- Architectural Style:Craftsman
- Construction Materials:Vinyl Siding
- Foundation Description:Block
Utilities
- Water:Public Water
Finances and disclosures
- Price:$300,000
- Price per sq. ft.:$91.83
Features and amenities
- Appliances:Refrigerator
- Amenities:Attic Stairway
Parking
- Garage:Yes
- Garage spaces:2
New listings near 5151 Guilford Avenue
- New
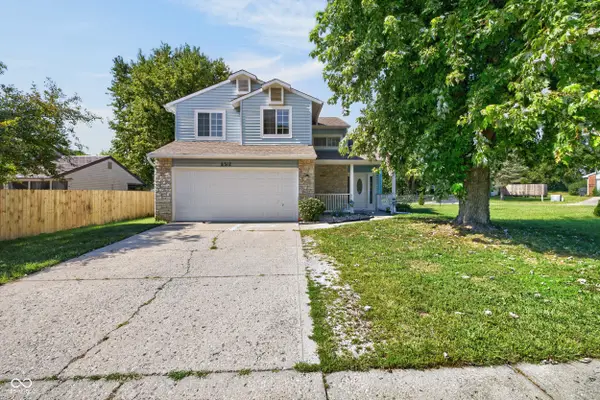 $265,000Active3 beds 3 baths1,710 sq. ft.
8512 Green Valley Drive, Indianapolis, IN 46217
MLS# 22127027Listed by: KELLER WILLIAMS INDY METRO PARTNERS - New
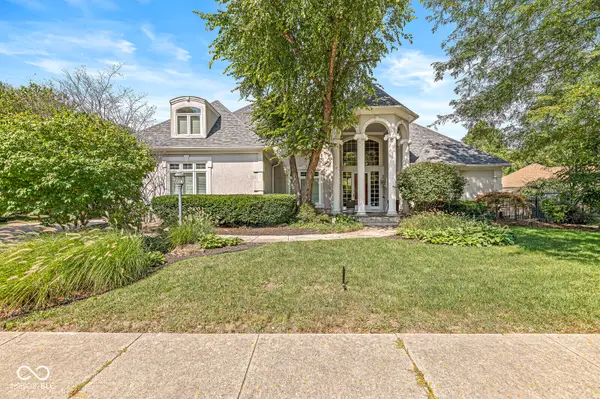 $947,000Active4 beds 5 baths5,684 sq. ft.
8813 Worthington Court, Indianapolis, IN 46278
MLS# 22127085Listed by: KENTER REAL ESTATE, LLC - New
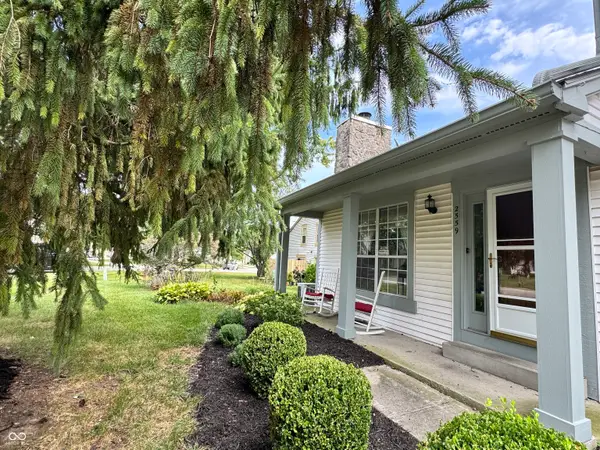 $169,900Active2 beds 2 baths1,334 sq. ft.
2559 Chaseway Court, Indianapolis, IN 46268
MLS# 22127087Listed by: CITYPLACE REALTY - New
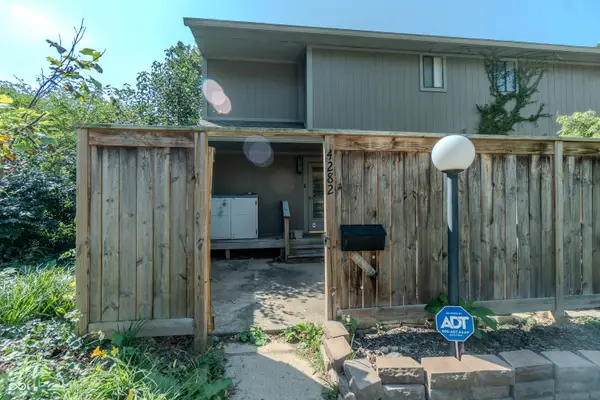 $125,000Active2 beds 2 baths1,126 sq. ft.
4282 Woodsage Trace, Indianapolis, IN 46237
MLS# 22127135Listed by: KELLER WILLIAMS INDY METRO PARTNERS - New
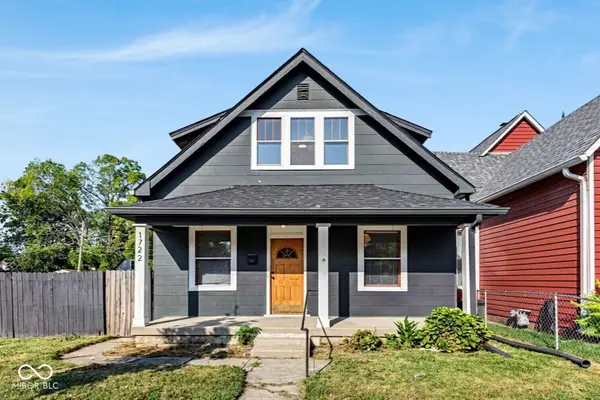 $184,900Active3 beds 2 baths1,569 sq. ft.
1722 S Talbott Street, Indianapolis, IN 46225
MLS# 22127164Listed by: HIGHGARDEN REAL ESTATE - New
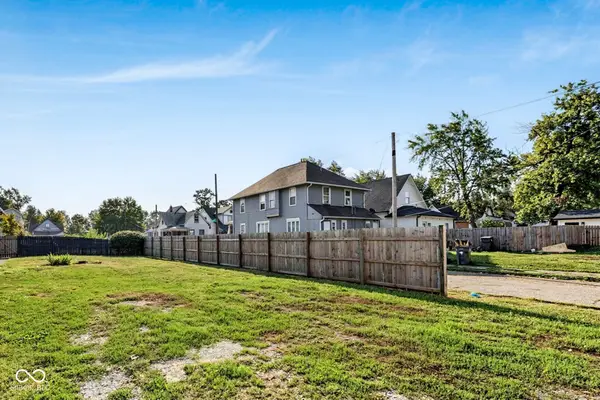 $39,900Active0.1 Acres
1726 S Talbott Street, Indianapolis, IN 46225
MLS# 22127175Listed by: HIGHGARDEN REAL ESTATE - New
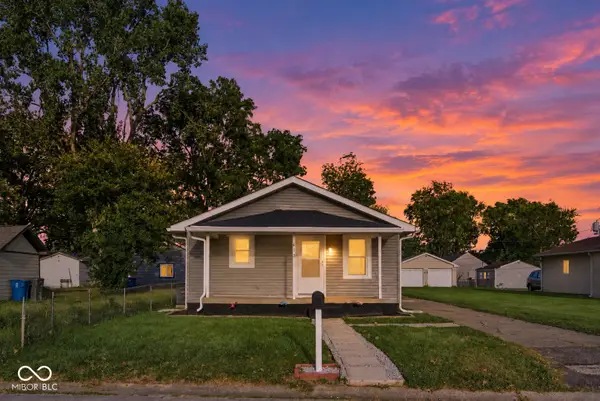 $195,000Active3 beds 2 baths888 sq. ft.
613 S Mickley Avenue, Indianapolis, IN 46241
MLS# 22127186Listed by: WEST & MAIN REAL ESTATE - New
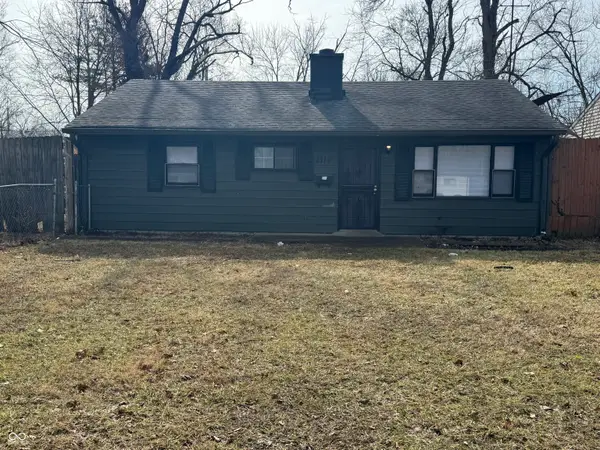 $144,900Active3 beds 1 baths925 sq. ft.
4715 E 33rd Street, Indianapolis, IN 46218
MLS# 22127034Listed by: DISCOVER PROPERTIES, LLC - New
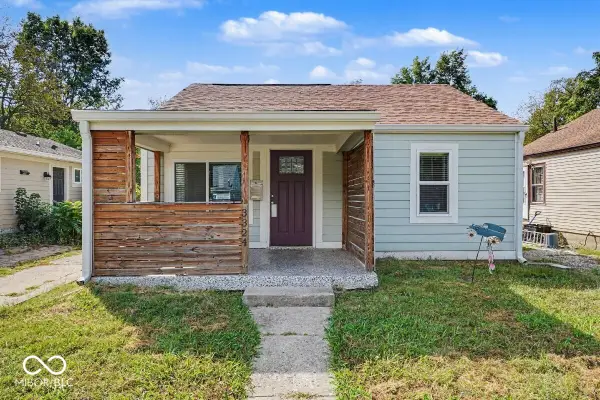 $164,900Active2 beds 2 baths1,616 sq. ft.
3324 Ralston Avenue, Indianapolis, IN 46218
MLS# 22127177Listed by: PARADIGM REALTY SOLUTIONS - New
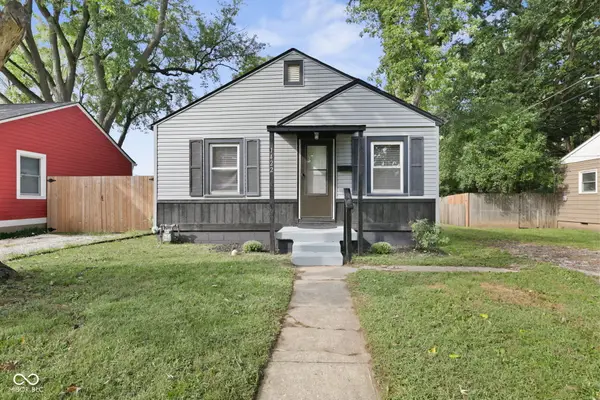 $230,000Active2 beds 1 baths690 sq. ft.
1422 E 49th Street, Indianapolis, IN 46205
MLS# 22127161Listed by: UNITED REAL ESTATE INDPLS


Protect your home and budget from life's surprises with an Assurant Home Warranty, backed by a partner that supports you through every step of homeownership. Explore Plans.
©2026 Century 21 Real Estate LLC. All rights reserved. CENTURY 21®, the CENTURY 21 Logo and C21® are service marks owned by Century 21 Real Estate LLC. Century 21 Real Estate LLC fully supports the principles of the Fair Housing Act and the Equal Opportunity Act. Each office is independently owned and operated. Listing information is deemed reliable but not guaranteed accurate.