
523 Verwood Court, Indianapolis, IN 46234
Local realty services provided by:CENTURY 21 Scheetz
523 Verwood Court,Indianapolis, IN 46234
$329,500
- 4 Beds
- 3 Baths
- 2,238 sq. ft.
- Single family
- Active
Listed by: ren hauck
Office: re/max advanced realty
MLS#:22122407
Source:IN_MIBOR
Price summary
- Price:$329,500
- Price per sq. ft.:$147.23
About this home
All-brick 4-bedroom, 2.5-bath two-story with 2,238 sq. ft. on a quiet cul-de-sac in Chapel Glen on the west side of Indianapolis. Located in Wayne Township, this home sits on a .30-acre lot with mature trees and offers two separate living areas, an oversized 2-car garage, newer windows, plus a 2022 roof and gutters. The eat-in kitchen features granite countertops, a tile backsplash, stainless steel appliances, a double-door pantry, and plenty of room for a kitchen table, with convenient access to the formal dining room. One living area is highlighted by a vaulted ceiling with wood beams, while the second family room features a wood-burning fireplace, giving you two distinct spaces for relaxing, entertaining, or gathering. Upstairs, the primary suite offers three closets and a private bath with a walk-in tiled shower. A fully updated main-floor half bath makes a statement with an accent tile wall and balanced sconce lighting. Wood-look laminate flooring and solid wood doors continue throughout both levels. The finished 2-car garage adds even more functionality with epoxy flooring, pull-down attic storage, a utility sink, and direct backyard access. Outside, enjoy a covered front porch, large brick patio, mature shade tree, and natural landscaping. A stone path provides convenient access to the Chapel Glen neighborhood trail system. Chapel Glen amenities include an outdoor pool, clubhouse, tennis and pickleball courts, playground, park, and neighborhood trails, with an annual HOA fee of $310. Located in the Wayne Township school district with convenient access to I-465, Avon, Fresh Thyme, Meijer, Kroger, Costco, Target, coffee shops, restaurants, and shopping....
Contact an agent
Home facts
- Year built:1977
- Subdivision & Development:Chapel Glen
- Listing ID #:22122407
- Added:4 day(s) ago
- Updated:September 02, 2026 at 03:43 AM
Rooms and interior
- Bedrooms:4
- Total bathrooms:3
- Full bathrooms:2
- Half bathrooms:1
- Dining Description:Dining Combo/Kitchen, Formal Dining Room
- Kitchen Description:Dishwasher, Disposal, Electric Oven, Refrigerator
- Living area:2,238 sq. ft.
Heating and cooling
- Cooling:Central Electric
- Heating:Electric, Forced Air, Heat Pump
- Central air:Yes
Structure and exterior
- Year built:1977
- Building area:2,238 sq. ft.
- Lot area:0.3 Acres
- Lot Features:Cul-De-Sac, Mature Trees
- Construction Materials:Brick
- Foundation Description:Crawl Space
Utilities
- Water:Public Water
Finances and disclosures
- Price:$329,500
- Price per sq. ft.:$147.23
Features and amenities
- Appliances:Refrigerator, Water Softener Owned
- Amenities:Attic Pull Down Stairs, Wood Work Stained
- Pool features:Pool
Parking
- Parking description:Finished Garage, Garage Door Opener, Keyless Entry, Service Door
- Garage:Yes
- Garage spaces:2
New listings near 523 Verwood Court
- New
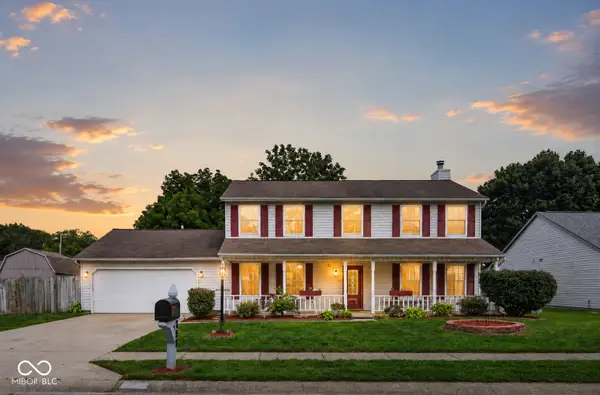 $309,900Active5 beds 3 baths2,184 sq. ft.
727 Arbor Woods, Indianapolis, IN 46241
MLS# 22123864Listed by: WEST & MAIN REAL ESTATE - New
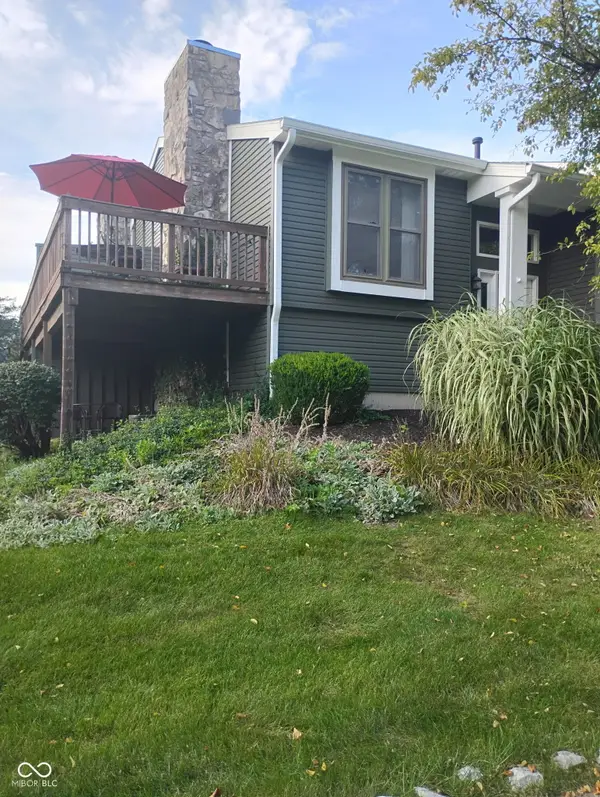 $279,900Active2 beds 2 baths2,056 sq. ft.
9485 Bay Vista West, Indianapolis, IN 46250
MLS# 22123878Listed by: NAGRA REALTY INC - New
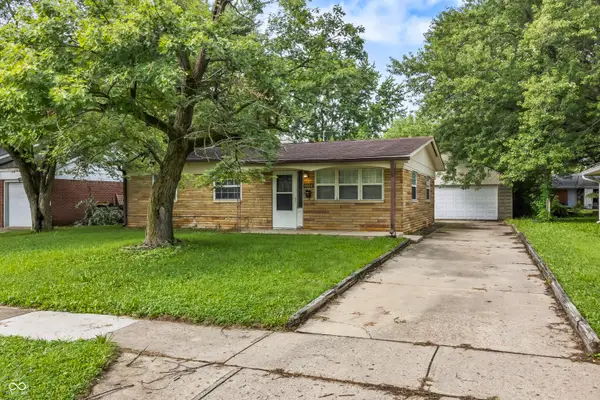 $163,000Active3 beds 1 baths1,064 sq. ft.
5020 N Richardt Avenue, Indianapolis, IN 46226
MLS# 22123463Listed by: CARPENTER, REALTORS - New
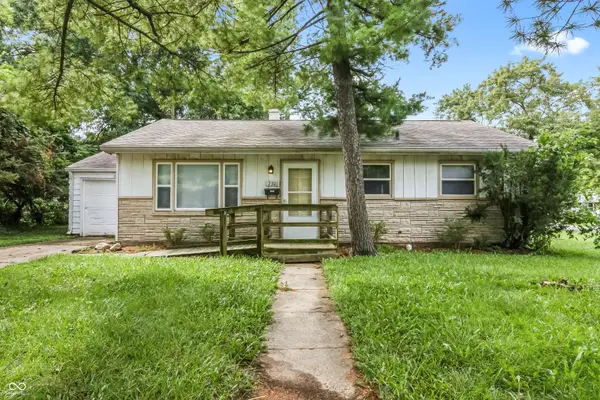 $151,000Active3 beds 1 baths864 sq. ft.
7301 Westchester Drive, Indianapolis, IN 46226
MLS# 22123483Listed by: CARPENTER, REALTORS - New
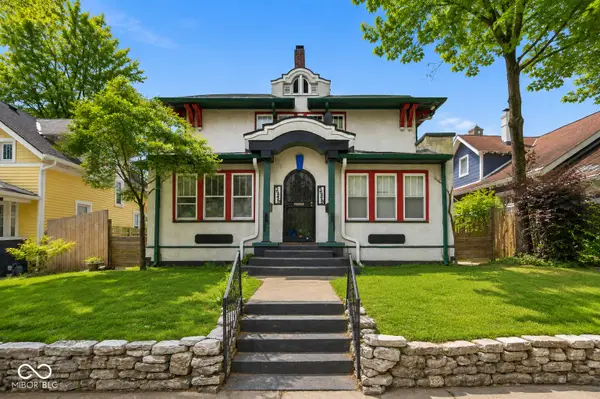 $450,000Active-- beds -- baths
3946 N College Avenue, Indianapolis, IN 46205
MLS# 22123722Listed by: F.C. TUCKER COMPANY - New
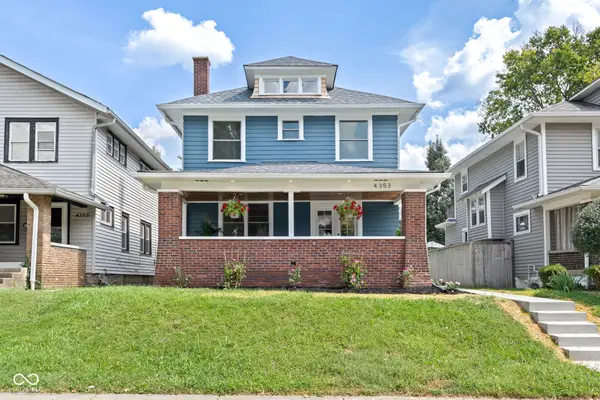 $395,000Active3 beds 3 baths1,680 sq. ft.
4353 Carrollton Avenue, Indianapolis, IN 46205
MLS# 22123834Listed by: LIBERTY REAL ESTATE, LLC. - New
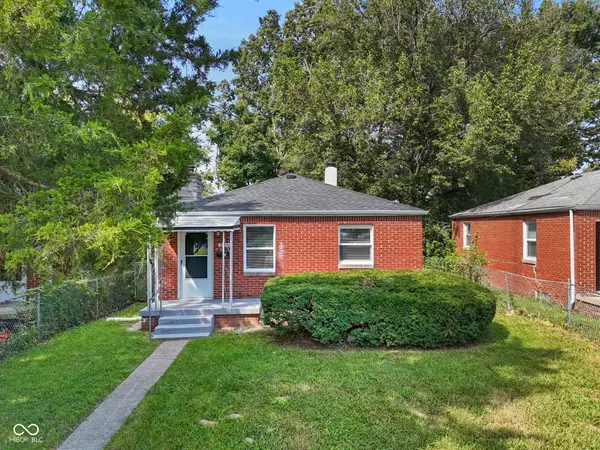 $190,000Active2 beds 2 baths1,173 sq. ft.
226 S Gladstone Avenue, Indianapolis, IN 46201
MLS# 22123839Listed by: THE MODGLIN GROUP - New
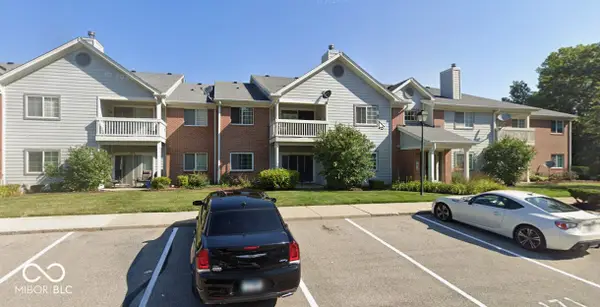 $165,000Active2 beds 2 baths1,072 sq. ft.
8110 Brookmont Court #101, Indianapolis, IN 46278
MLS# 22123807Listed by: EXP REALTY LLC - New
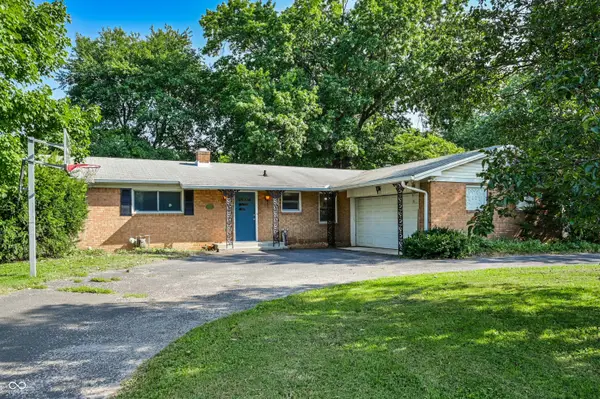 $250,000Active3 beds 2 baths1,724 sq. ft.
3404 E 50th Street, Indianapolis, IN 46205
MLS# 22123846Listed by: @PROPERTIES - New
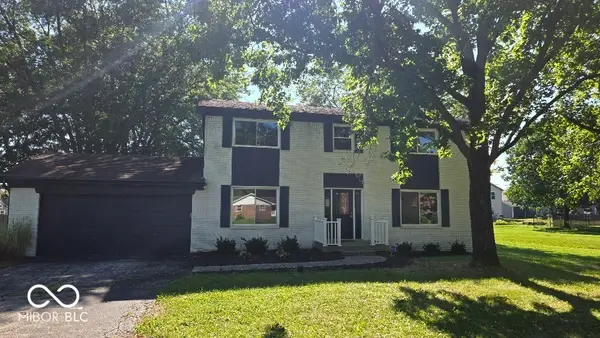 $289,900Active4 beds 3 baths1,924 sq. ft.
4155 Senour Road, Indianapolis, IN 46239
MLS# 22118076Listed by: WITTE REALTY GROUP LLC


Protect your home and budget from life's surprises with an Assurant Home Warranty, backed by a partner that supports you through every step of homeownership. Explore Plans.
©2026 Century 21 Real Estate LLC. All rights reserved. CENTURY 21®, the CENTURY 21 Logo and C21® are service marks owned by Century 21 Real Estate LLC. Century 21 Real Estate LLC fully supports the principles of the Fair Housing Act and the Equal Opportunity Act. Each office is independently owned and operated. Listing information is deemed reliable but not guaranteed accurate.