
5305 Cornelius Avenue, Indianapolis, IN 46208
Local realty services provided by:CENTURY 21 Scheetz
5305 Cornelius Avenue,Indianapolis, IN 46208
$475,000
- 3 Beds
- 2 Baths
- 2,308 sq. ft.
- Single family
- Active
Upcoming open houses
- Sun, Nov 0803:00 pm - 05:00 pm
Listed by: kelly lavengood
Office: good living indy, llc.
MLS#:22134642
Source:IN_MIBOR | Licensed in Indiana
Price summary
- Price:$475,000
- Price per sq. ft.:$182.13
About this home
Good living in Butler-Tarkington. Nestled on a quiet street, on a nearly quarter-acre lot with lovely trees and perennials, this 3-bedroom, 2-full-bath home has plenty of room to gather. A cathedral ceiling, skylights, and two sets of French doors make the great room feel especially bright and airy. With room for both a seating area and a dining table, plus a pass-through to the kitchen, it's ready for holiday dinners and lazy Sunday mornings alike. The newly updated kitchen features white Shaker-style cabinets, quartz countertops, and stainless steel appliances. Hardwood floors and dormer windows give the bedrooms an extra touch of charm, and there's generous closet space, too. On the lower level, the finished family room is a cozy spot for movie night, while the unfinished side of the basement offers plenty of storage. Take your morning coffee out to the covered front porch or settle in on one of two brick patios. An attached garage is convenient for upcoming winter weather. The Central Canal Towpath is less than a block away for a walk or bike ride into Broad Ripple or a longer ride downtown. Wander through Holcomb Gardens on Butler's campus, grab a bite at Chatham Tap, or head to 56th & Illinois for coffee, ice cream, dinner, groceries, and a plethora of specialty shops. Spend summers swimming at the nearby Rivi. Welcome home!...
Contact an agent
Home facts
- Year built:1950
- Subdivision & Development:Butler Tarkington
- Listing ID #:22134642
- Added:1 day(s) ago
- Updated:November 08, 2026 at 12:42 AM
Rooms and interior
- Bedrooms:3
- Total bathrooms:2
- Full bathrooms:2
- Dining Description:Formal Dining Room
- Kitchen Description:Dishwasher, Disposal, Electric Oven, Refrigerator
- Basement:Yes
- Basement Description:Basement
- Living area:2,308 sq. ft.
Heating and cooling
- Cooling:Central Electric
- Central air:Yes
Structure and exterior
- Year built:1950
- Building area:2,308 sq. ft.
- Lot area:0.23 Acres
- Lot Features:Curbs, Mature Trees
- Construction Materials:Brick
- Foundation Description:Block
Utilities
- Water:Public Water
Finances and disclosures
- Price:$475,000
- Price per sq. ft.:$182.13
Features and amenities
- Appliances:Refrigerator, Smoke Alarm, Washer
- Laundry features:Dryer, Washer
- Amenities:Wood Work Stain/Painted
Parking
- Parking description:Garage Door Opener, Service Door
- Garage:Yes
- Garage spaces:1
New listings near 5305 Cornelius Avenue
- Coming Soon
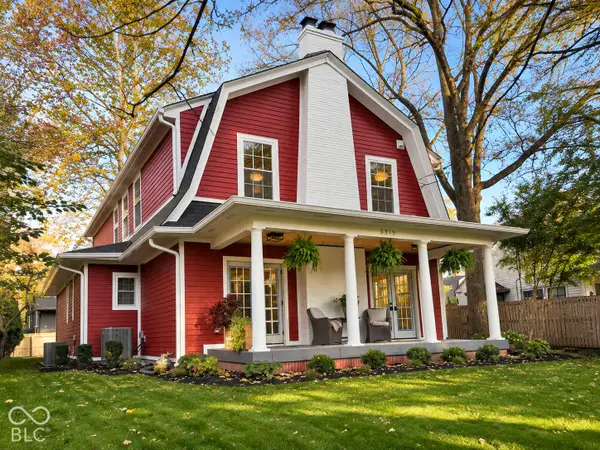 $1,275,000Coming Soon5 beds 5 baths3,656 sq. ft.
5319 N New Jersey Avenue N, Indianapolis, IN 46220
MLS# 22134924Listed by: UNITED REAL ESTATE INDPLS - Coming Soon
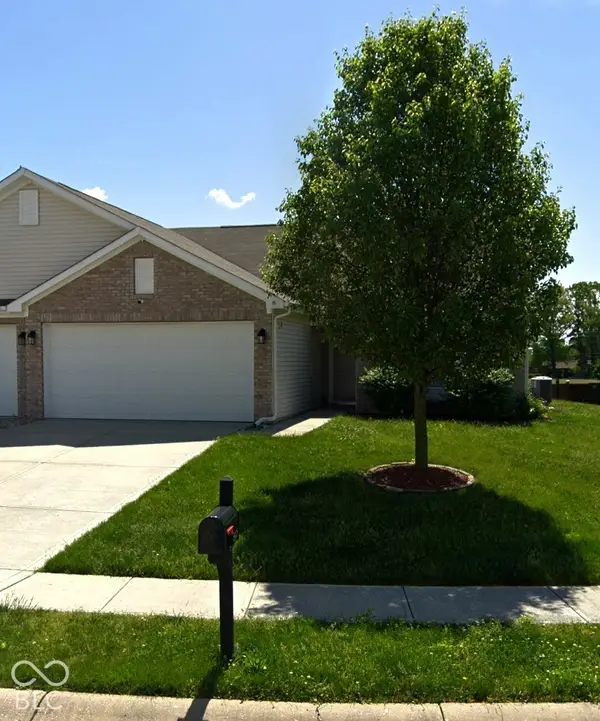 $230,000Coming Soon2 beds 2 baths1,313 sq. ft.
6415 Emerald Springs Drive, Indianapolis, IN 46221
MLS# 22135117Listed by: F.C. TUCKER COMPANY - Coming Soon
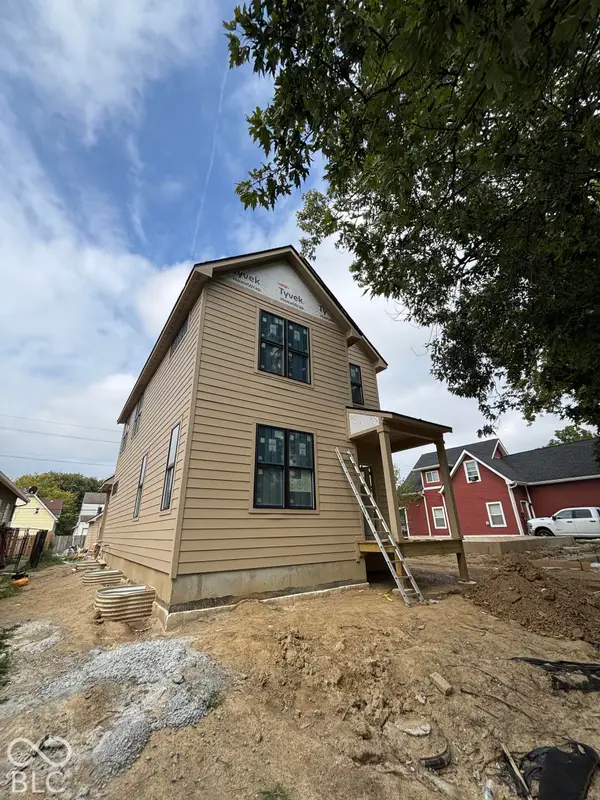 $525,000Coming Soon4 beds 3 baths2,607 sq. ft.
544 Jefferson Avenue, Indianapolis, IN 46201
MLS# 22134361Listed by: EXP REALTY, LLC - Coming Soon
 $699,000Coming Soon4 beds 3 baths3,428 sq. ft.
670 Woodruff Place West Drive, Indianapolis, IN 46201
MLS# 22127838Listed by: F.C. TUCKER COMPANY - Coming Soon
 $260,000Coming Soon3 beds 2 baths1,477 sq. ft.
5200 W Morris Street, Indianapolis, IN 46241
MLS# 22134930Listed by: THE STEWART HOME GROUP - Coming Soon
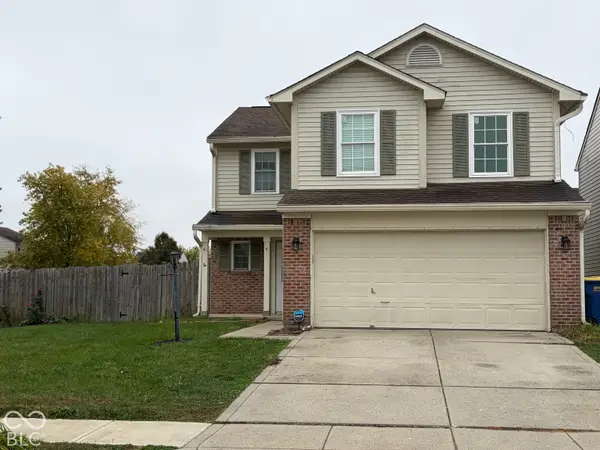 $234,900Coming Soon4 beds 3 baths1,980 sq. ft.
10319 Draycott Way, Indianapolis, IN 46236
MLS# 22134813Listed by: F.C. TUCKER COMPANY - Coming Soon
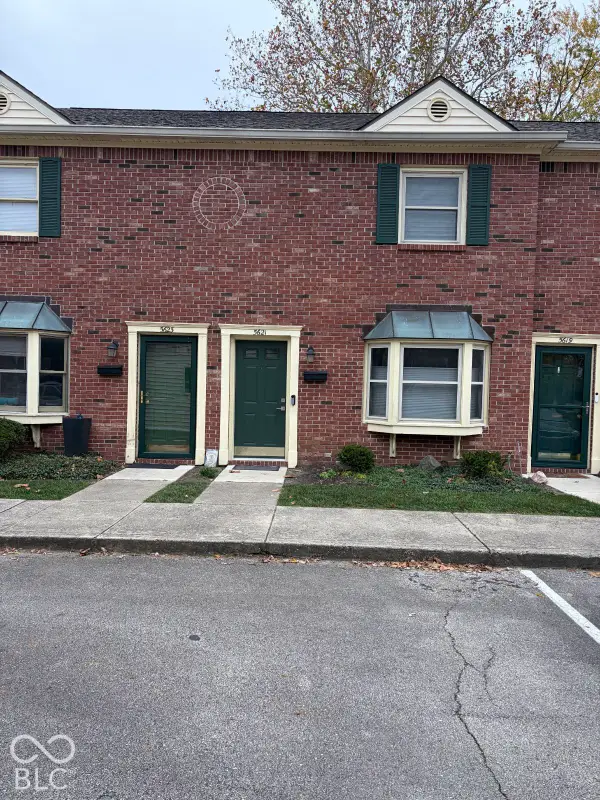 $173,000Coming Soon2 beds 2 baths1,156 sq. ft.
5621 N Rural Street, Indianapolis, IN 46220
MLS# 22134645Listed by: F.C. TUCKER COMPANY - Coming Soon
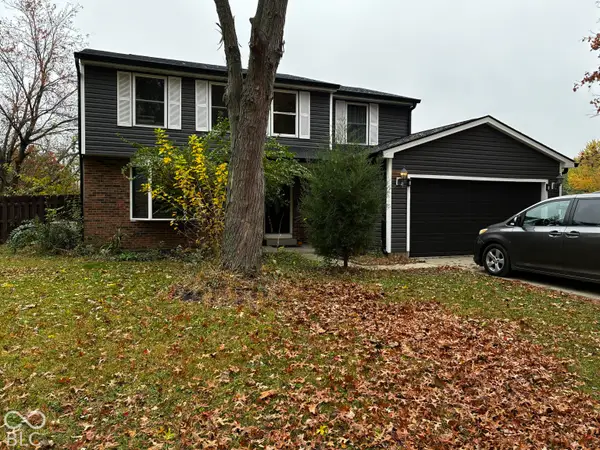 $348,900Coming Soon4 beds 3 baths2,088 sq. ft.
8626 Amy Lane, Indianapolis, IN 46256
MLS# 22134506Listed by: CARPENTER, REALTORS - Coming Soon
 $860,000Coming Soon4 beds 4 baths3,402 sq. ft.
7101 N Pennsylvania Street, Indianapolis, IN 46240
MLS# 22127314Listed by: MAYWRIGHT PROPERTY CO. - Coming Soon
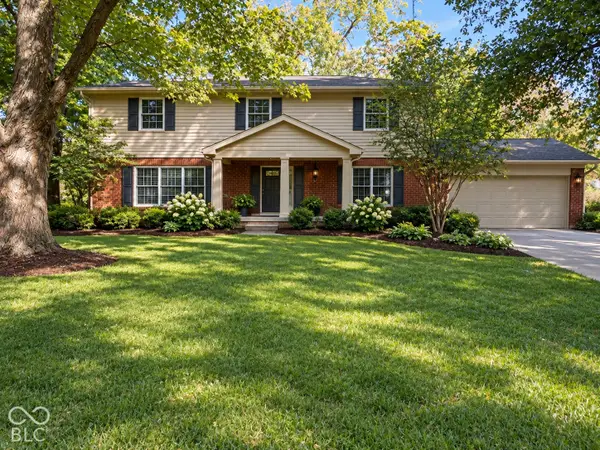 $360,000Coming Soon4 beds 3 baths3,982 sq. ft.
1906 Crossman Drive, Indianapolis, IN 46227
MLS# 22134221Listed by: KELLER WILLIAMS INDPLS METRO N


Protect your home and budget from life's surprises with an Assurant Home Warranty, backed by a partner that supports you through every step of homeownership. Explore Plans.
©2026 Century 21 Real Estate LLC. All rights reserved. CENTURY 21®, the CENTURY 21 Logo and C21® are service marks owned by Century 21 Real Estate LLC. Century 21 Real Estate LLC fully supports the principles of the Fair Housing Act and the Equal Opportunity Act. Each office is independently owned and operated. Listing information is deemed reliable but not guaranteed accurate.