
5340 E Raymond Street, Indianapolis, IN 46203
Local realty services provided by:CENTURY 21 Scheetz
5340 E Raymond Street,Indianapolis, IN 46203
$225,000
- 3 Beds
- 2 Baths
- 1,122 sq. ft.
- Single family
- Active
Listed by: lora reynolds, taylor paschal
Office: epique inc
MLS#:22128399
Source:IN_MIBOR | Licensed in Indiana
Price summary
- Price:$225,000
- Price per sq. ft.:$200.53
About this home
Welcome home to this charming 3-bedroom, 1.5-bath brick ranch offering 1,122 square feet of comfortable living space with no HOA! Step inside to a bright and inviting living room featuring a large window that fills the space with natural light. The kitchen and dining area flow seamlessly together, creating an open and functional space for everyday living and entertaining. Three spacious bedrooms provide plenty of room for family, guests, or a home office. Outside, enjoy a fully fenced backyard offering a private retreat with mature trees that create a peaceful and secluded setting. A wonderful opportunity for anyone looking for comfortable one-level living with a private outdoor space and no HOA restrictions!
Contact an agent
Home facts
- Year built:1966
- Subdivision & Development:No Subdivision
- Listing ID #:22128399
- Added:4 day(s) ago
- Updated:October 02, 2026 at 05:03 PM
Rooms and interior
- Bedrooms:3
- Total bathrooms:2
- Full bathrooms:1
- Half bathrooms:1
- Kitchen Description:Dishwasher, Disposal, Electric Oven, Microwave, Refrigerator
- Living area:1,122 sq. ft.
Heating and cooling
- Cooling:Central Electric
- Heating:Forced Air
- Central air:Yes
Structure and exterior
- Year built:1966
- Building area:1,122 sq. ft.
- Lot area:0.45 Acres
- Construction Materials:Brick
- Exterior Features:Fire Pit, Storage Shed
- Foundation Description:Block
Finances and disclosures
- Price:$225,000
- Price per sq. ft.:$200.53
Features and amenities
- Appliances:Microwave, Refrigerator
- Laundry features:Laundry in Garage
Parking
- Garage:Yes
- Garage spaces:2
New listings near 5340 E Raymond Street
- Coming Soon
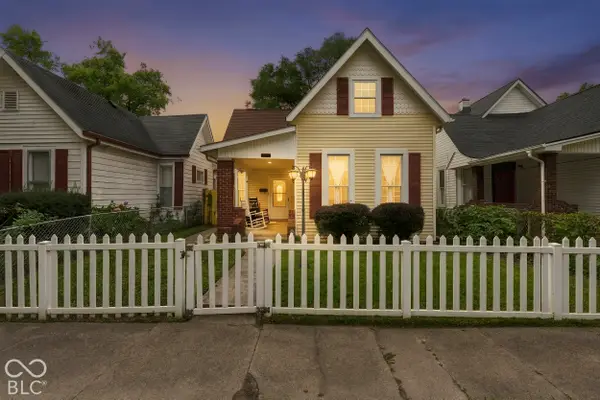 $325,000Coming Soon5 beds 2 baths2,008 sq. ft.
910 Villa Avenue, Indianapolis, IN 46203
MLS# 22128200Listed by: KELLER WILLIAMS INDY METRO NE - Coming Soon
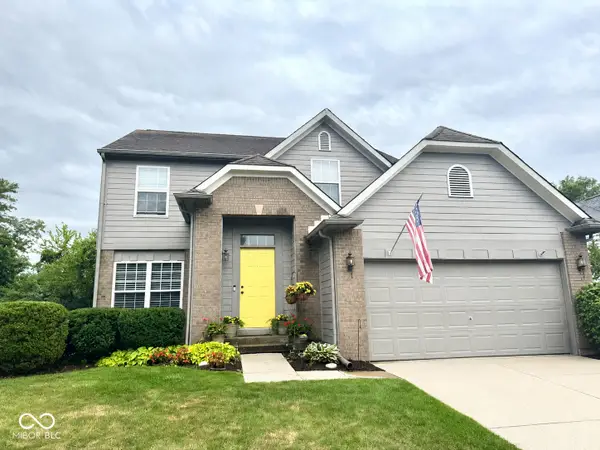 $350,000Coming Soon3 beds 3 baths2,691 sq. ft.
11045 Brave Court, Indianapolis, IN 46236
MLS# 22119305Listed by: F.C. TUCKER COMPANY - Coming Soon
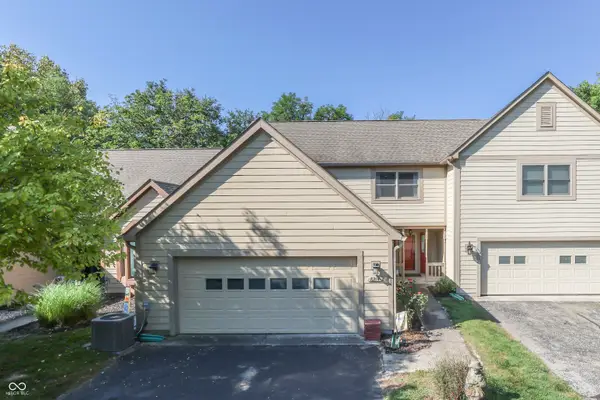 $375,000Coming Soon2 beds 3 baths1,809 sq. ft.
8214 River Bay Drive E, Indianapolis, IN 46240
MLS# 22124342Listed by: DAVID BRENTON'S TEAM - Coming Soon
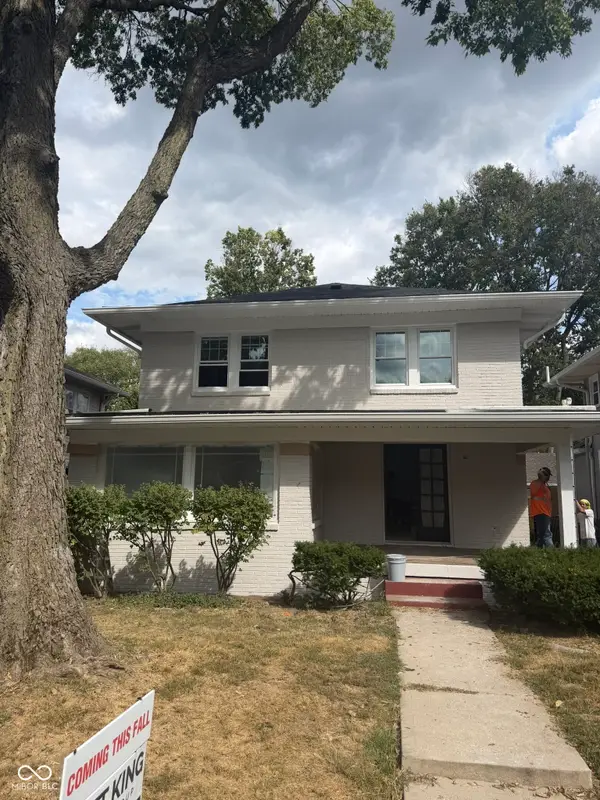 $1,285,000Coming Soon5 beds 4 baths3,859 sq. ft.
4811 N Park Avenue, Indianapolis, IN 46205
MLS# 22124783Listed by: F.C. TUCKER COMPANY - Coming Soon
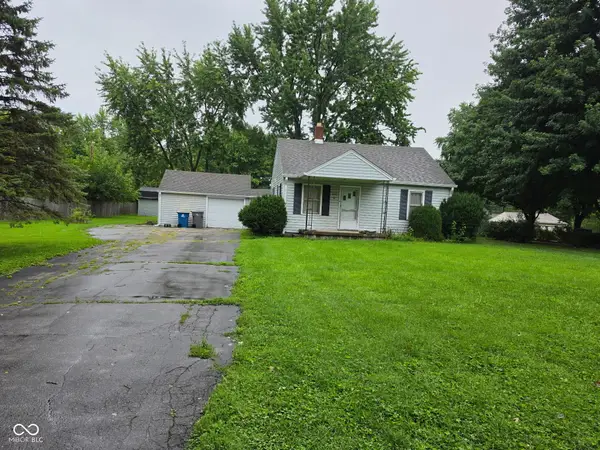 $154,900Coming Soon2 beds 1 baths1,048 sq. ft.
2218 Gilbert Avenue, Indianapolis, IN 46227
MLS# 22125433Listed by: LANDTREE, REALTORS - Coming Soon
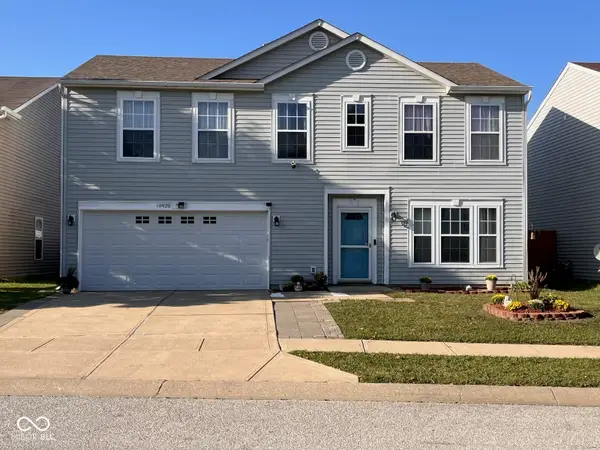 $280,000Coming Soon3 beds 3 baths2,078 sq. ft.
10920 Zimmerman Lane, Indianapolis, IN 46231
MLS# 22126044Listed by: CARPENTER, REALTORS - Coming Soon
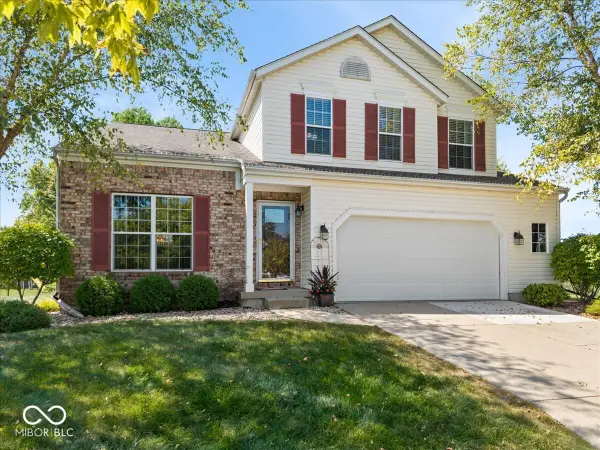 $359,900Coming Soon3 beds 3 baths2,738 sq. ft.
4826 Spring Flower, Indianapolis, IN 46237
MLS# 22126157Listed by: REMAX ONE - Coming Soon
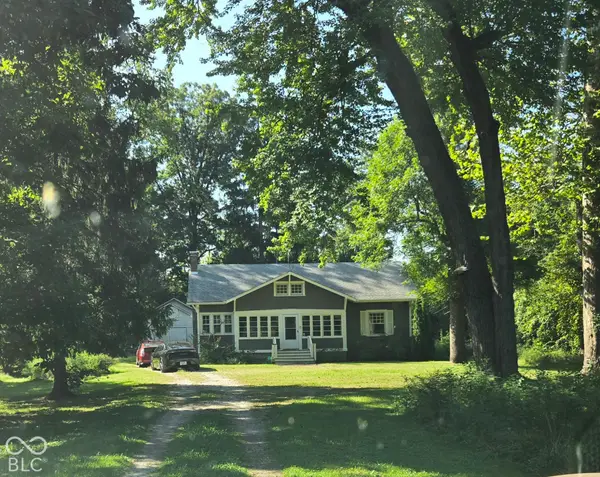 $340,000Coming Soon3 beds 2 baths2,511 sq. ft.
3631 W 79th Street, Indianapolis, IN 46268
MLS# 22127213Listed by: F.C. TUCKER COMPANY - Coming Soon
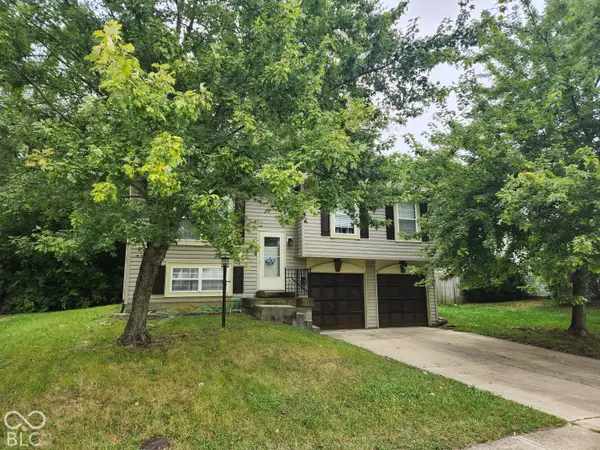 $220,000Coming Soon4 beds 2 baths2,102 sq. ft.
3746 Owster Lane, Indianapolis, IN 46237
MLS# 22127458Listed by: F.C. TUCKER COMPANY - Coming Soon
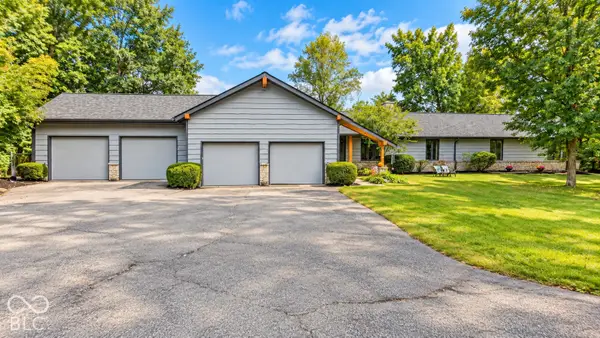 $650,000Coming Soon5 beds 3 baths3,625 sq. ft.
7801 Fall Creek Road, Indianapolis, IN 46256
MLS# 22127694Listed by: EXP REALTY, LLC


Protect your home and budget from life's surprises with an Assurant Home Warranty, backed by a partner that supports you through every step of homeownership. Explore Plans.
©2026 Century 21 Real Estate LLC. All rights reserved. CENTURY 21®, the CENTURY 21 Logo and C21® are service marks owned by Century 21 Real Estate LLC. Century 21 Real Estate LLC fully supports the principles of the Fair Housing Act and the Equal Opportunity Act. Each office is independently owned and operated. Listing information is deemed reliable but not guaranteed accurate.