
5382 Thicket Hill Lane, Indianapolis, IN 46226
Local realty services provided by:CENTURY 21 Scheetz
5382 Thicket Hill Lane,Indianapolis, IN 46226
$339,900
- 3 Beds
- 3 Baths
- 3,682 sq. ft.
- Condominium
- Active
Listed by: michael macgill, kate macgill
Office: macgill team, p.c.
MLS#:22111971
Source:IN_MIBOR | Licensed in Indiana
Price summary
- Price:$339,900
- Price per sq. ft.:$92.31
About this home
Tucked away in Washington Township this exceptional & well appointed 3 bedroom, 3 full bath freestanding cul-de-sac lot condo offers a rare blend of space, privacy & serene setting. Thoughtfully designed for everyday living but awesome for entertaining, this home features three inviting outdoor retreats: welcoming front deck, spacious back deck, and spectacular screened porch. Inside, the large light filled great room offers a fireplace, gorgeous wood floors, crown moldings and opens to a gracious dining room. The well-appointed eat-in kitchen is both functional and stylish, featuring a large granite island, built-in planning desk, abundant cabinetry, and ample workspace. A main floor laundry, mud room/pantry are just off the kitchen. Large main-level primary ensuite has oversized walk-in closet and private access to the back deck. A second bedroom with full bath completes the first floor. Finished walkout lower level expands the living space with large family room centered around a second fireplace with dedicated office space, a private third ensuite bedroom perfect for guests or multi-generational living. Step outside to the screened porch and enjoy the peaceful setting year-round. Ideally situated just minutes from premier dining, shopping, parks, & entertainment, with convenient access to all of Indianapolis has to offer. HOA includes water, sewer, exterior maintenance, snow removal. HOA management is on site....
Contact an agent
Home facts
- Year built:1976
- Subdivision & Development:Windridge
- Listing ID #:22111971
- Added:77 day(s) ago
- Updated:October 15, 2026 at 03:51 PM
Rooms and interior
- Bedrooms:3
- Total bathrooms:3
- Full bathrooms:3
- Dining Description:Breakfast Room, Dining Combo/Great Room
- Kitchen Description:Dishwasher, Disposal, Electric Cooktop, Electric Oven, Microwave, Range Hood, Refrigerator
- Basement:Yes
- Basement Description:Basement, Finished
- Living area:3,682 sq. ft.
Heating and cooling
- Cooling:Central Electric
- Heating:Dual, Forced Air, Gas
- Central air:Yes
Structure and exterior
- Year built:1976
- Building area:3,682 sq. ft.
- Lot area:0.39 Acres
- Lot Features:Cul-De-Sac, Mature Trees, Wooded
- Construction Materials:Brick, Wood Siding
- Foundation Description:Crawl Space
Utilities
- Water:Public Water
Finances and disclosures
- Price:$339,900
- Price per sq. ft.:$92.31
Features and amenities
- Appliances:Microwave, Refrigerator, Washer, Water Softener Owned
- Laundry features:Dryer, Laundry in Unit, Washer
- Amenities:Attic Pull Down Stairs, Sump Pump, Wood Work Stain/Painted
Parking
- Parking description:Keyless Entry
- Garage:Yes
- Garage spaces:2
New listings near 5382 Thicket Hill Lane
- Coming Soon
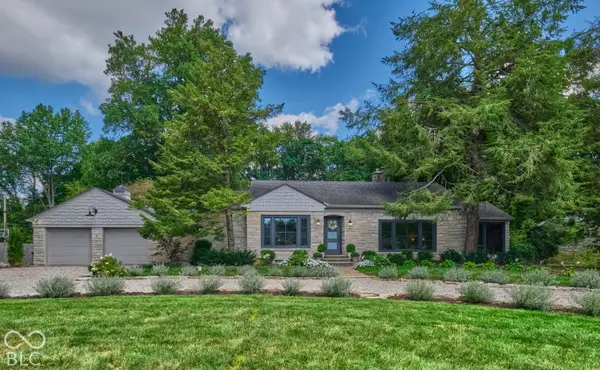 $539,900Coming Soon3 beds 2 baths2,079 sq. ft.
1060 W 58th Street, Indianapolis, IN 46228
MLS# 22130999Listed by: ENCORE SOTHEBY'S INTERNATIONAL - Coming SoonOpen Sat, 12 to 2pm
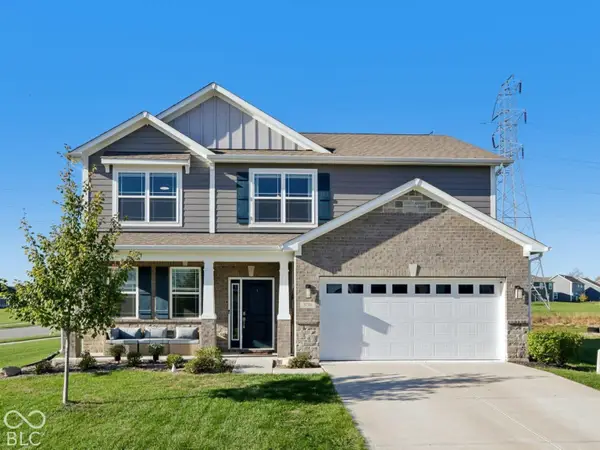 $355,000Coming Soon4 beds 3 baths2,370 sq. ft.
5738 Flat Hill Drive, Indianapolis, IN 46239
MLS# 22129485Listed by: F.C. TUCKER COMPANY - Coming Soon
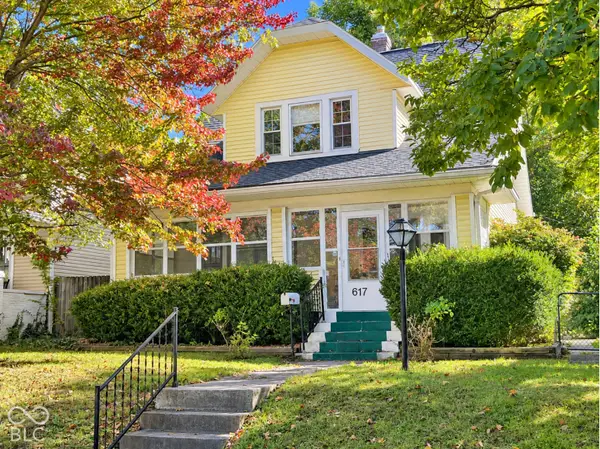 $239,900Coming Soon3 beds 2 baths1,480 sq. ft.
617 N Bancroft Street, Indianapolis, IN 46201
MLS# 22131134Listed by: UNITED REAL ESTATE INDPLS - Coming Soon
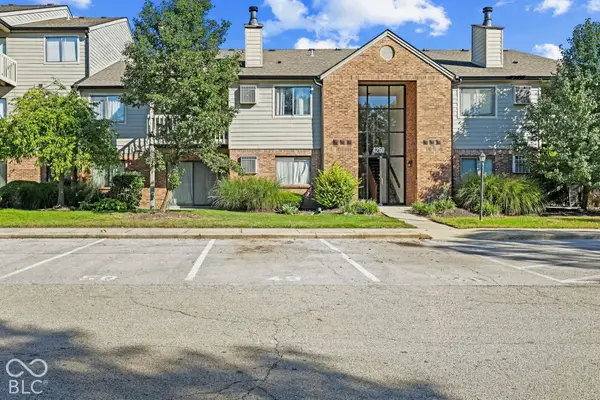 $145,000Coming Soon2 beds 2 baths993 sq. ft.
4250 Village Parkway Circle E #5, Indianapolis, IN 46254
MLS# 22127537Listed by: HIGHGARDEN REAL ESTATE - Coming Soon
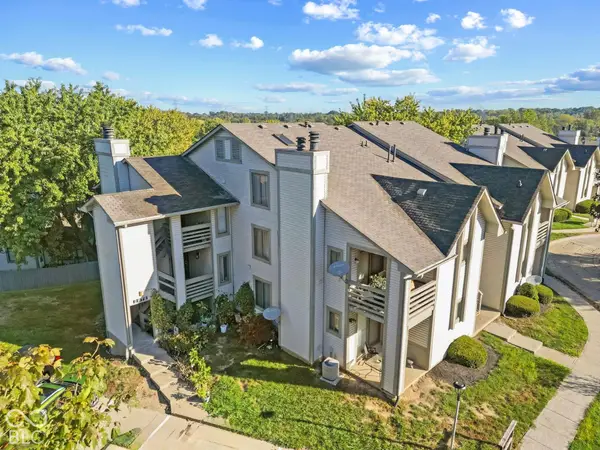 $132,000Coming Soon2 beds 2 baths984 sq. ft.
2878 Eagles Crest Circle #B, Indianapolis, IN 46214
MLS# 22127572Listed by: HIGHGARDEN REAL ESTATE - Coming Soon
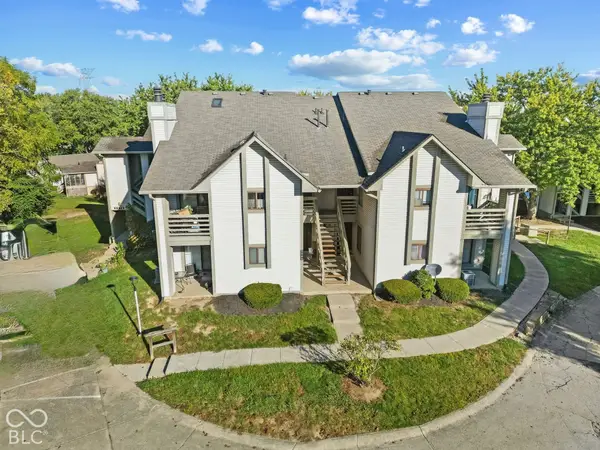 $130,000Coming Soon2 beds 1 baths984 sq. ft.
2878 Eagles Crest Circle #C, Indianapolis, IN 46214
MLS# 22127583Listed by: HIGHGARDEN REAL ESTATE - Coming Soon
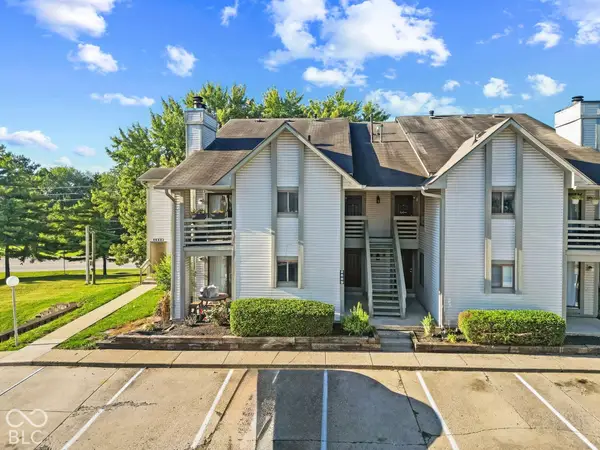 $136,000Coming Soon2 beds 2 baths868 sq. ft.
2889 Eagles Crest Circle #D, Indianapolis, IN 46214
MLS# 22127588Listed by: HIGHGARDEN REAL ESTATE - Coming Soon
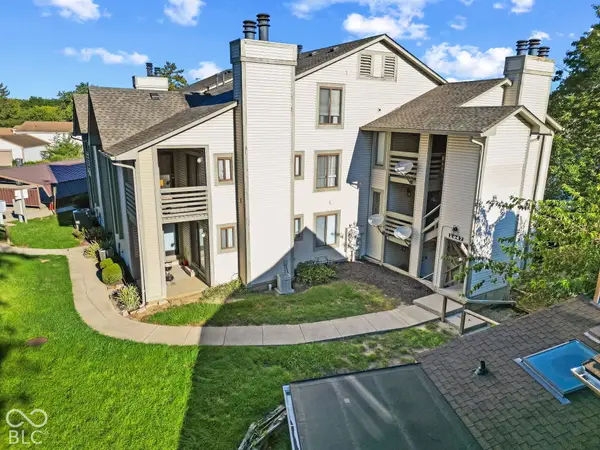 $134,000Coming Soon2 beds 2 baths980 sq. ft.
2947 Eagles Crest Circle #A, Indianapolis, IN 46214
MLS# 22127617Listed by: HIGHGARDEN REAL ESTATE - Coming Soon
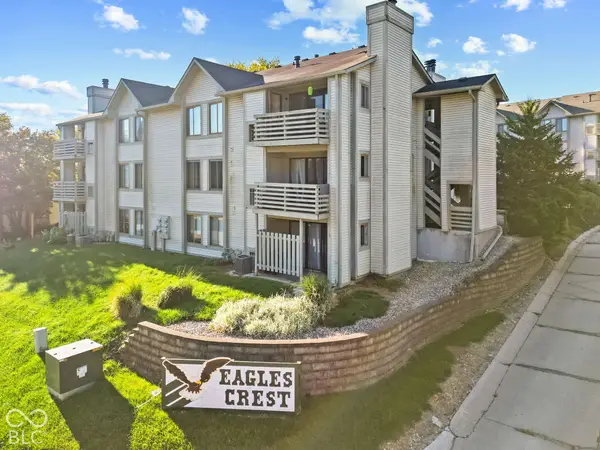 $130,000Coming Soon2 beds 1 baths984 sq. ft.
2991 Horseshoe Bend Drive #C, Indianapolis, IN 46214
MLS# 22129865Listed by: HIGHGARDEN REAL ESTATE - Coming Soon
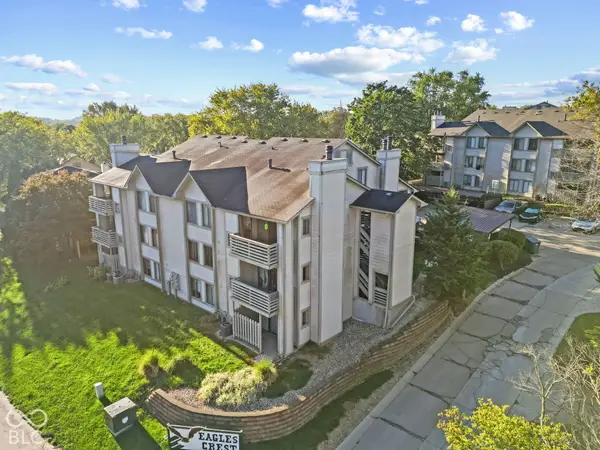 $140,000Coming Soon2 beds 2 baths984 sq. ft.
2981 Horseshoe Bend Drive #C, Indianapolis, IN 46214
MLS# 22129870Listed by: HIGHGARDEN REAL ESTATE


Protect your home and budget from life's surprises with an Assurant Home Warranty, backed by a partner that supports you through every step of homeownership. Explore Plans.
©2026 Century 21 Real Estate LLC. All rights reserved. CENTURY 21®, the CENTURY 21 Logo and C21® are service marks owned by Century 21 Real Estate LLC. Century 21 Real Estate LLC fully supports the principles of the Fair Housing Act and the Equal Opportunity Act. Each office is independently owned and operated. Listing information is deemed reliable but not guaranteed accurate.