
5409 Chestnut Woods Drive, Indianapolis, IN 46224
Local realty services provided by:CENTURY 21 Scheetz
Listed by: sean daniels
Office: daniels real estate
MLS#:22135245
Source:IN_MIBOR | Licensed in Indiana
Price summary
- Price:$265,000
- Price per sq. ft.:$172.08
About this home
Welcome home to 5409 Chestnut Woods Drive in Indianapolis, Indiana! This beautifully remodeled ranch-style home comes with updated living space, combining modern finishes, an open-concept floor plan, and everyday convenience. Step inside to discover soaring vaulted ceilings, a spacious living room with a cozy fireplace, and an inviting atmosphere perfect for entertaining or relaxing. The completely redesigned kitchen is the heart of the home, featuring stainless steel appliances, a center island, and seamless flow into the main living area. The updated primary bathroom features a double vanity and modern walk-in shower, while a dedicated laundry room, attached garage, and private backyard add functionality and comfort. Beyond the home, enjoy convenient access to I-465, I-74, and I-70, connecting you to downtown Indianapolis, the Indianapolis International Airport, and surrounding communities. Located near the world-famous Indianapolis Motor Speedway and revitalized downtown Speedway Main Street district, you'll love exploring local restaurants, breweries, shopping, and entertainment. For those relocating to Indianapolis, the area offers convenient connections to major employers, including Eli Lilly, Rolls-Royce, IU Health, and FedEx. Whether you're searching for a move-in-ready ranch home, updated single-level living, or a convenient Indianapolis location near Speedway, this property checks all the boxes. Schedule your private showing today and experience everything this beautifully renovated home has to offer!...
Contact an agent
Home facts
- Year built:1998
- Subdivision & Development:Speedway Woods
- Listing ID #:22135245
- Added:1 day(s) ago
- Updated:November 06, 2026 at 04:46 AM
Rooms and interior
- Bedrooms:3
- Total bathrooms:2
- Full bathrooms:2
- Dining Description:Dining Combo/Great Room
- Kitchen Description:Dishwasher, Electric Oven, Refrigerator
- Living area:1,540 sq. ft.
Heating and cooling
- Cooling:Central Electric
- Heating:Electric, Heat Pump
- Central air:Yes
Structure and exterior
- Year built:1998
- Building area:1,540 sq. ft.
- Lot area:0.16 Acres
- Lot Features:Cul-De-Sac, Sidewalks
- Architectural Style:Ranch
- Construction Materials:Vinyl With Brick
- Foundation Description:Slab
Schools
- High school:Ben Davis High School
Utilities
- Water:Public Water
Finances and disclosures
- Price:$265,000
- Price per sq. ft.:$172.08
Features and amenities
- Appliances:Refrigerator, Washer
- Laundry features:Dryer, Washer
Parking
- Garage:Yes
- Garage spaces:2
New listings near 5409 Chestnut Woods Drive
- Coming Soon
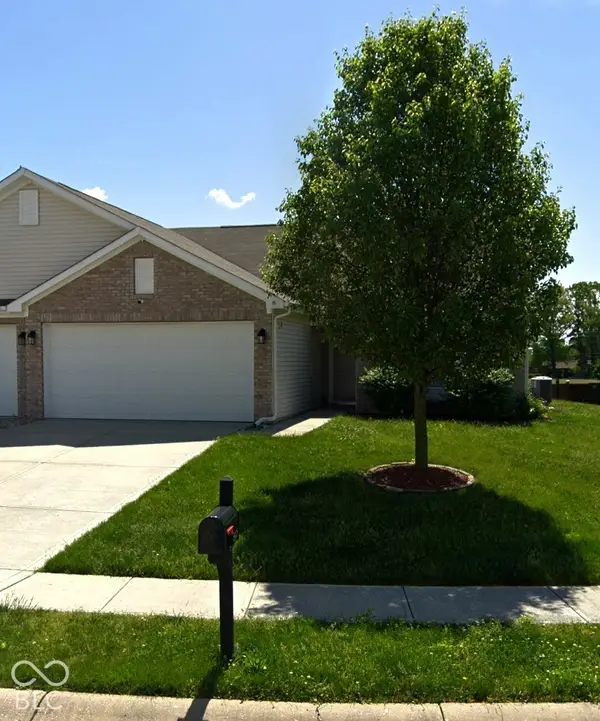 $230,000Coming Soon2 beds 2 baths1,313 sq. ft.
6415 Emerald Springs Drive, Indianapolis, IN 46221
MLS# 22135117Listed by: F.C. TUCKER COMPANY - Coming Soon
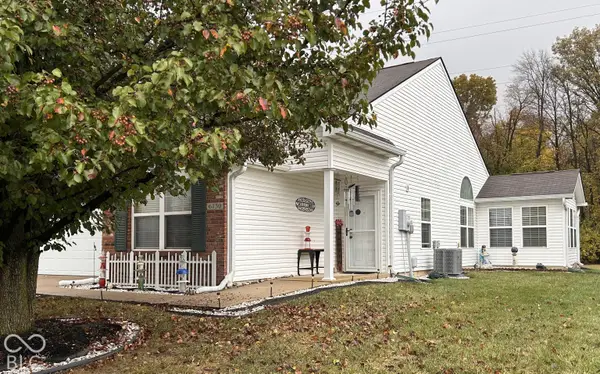 $240,000Coming Soon2 beds 2 baths1,444 sq. ft.
6130 Riva Ridge Drive, Indianapolis, IN 46237
MLS# 22135192Listed by: KELLER WILLIAMS INDY METRO PARTNERS - Coming Soon
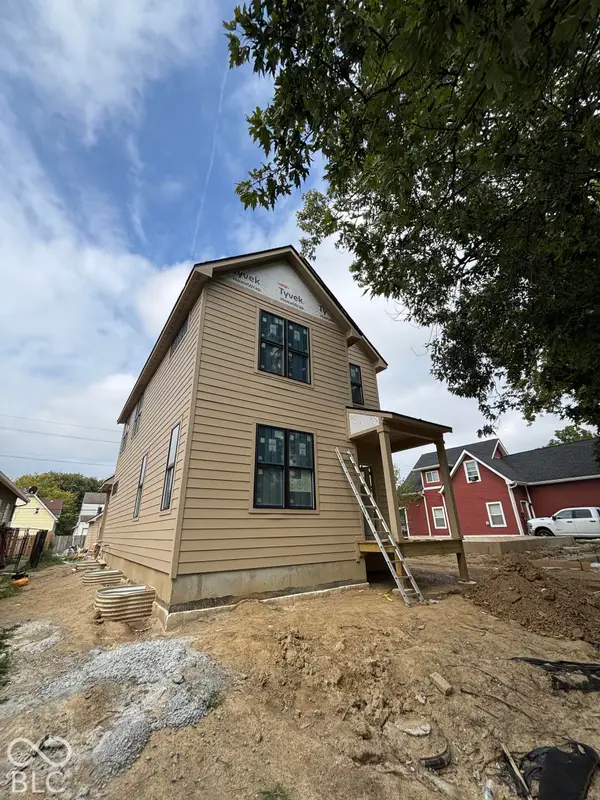 $525,000Coming Soon4 beds 3 baths2,607 sq. ft.
544 Jefferson Avenue, Indianapolis, IN 46201
MLS# 22134361Listed by: EXP REALTY, LLC - Coming Soon
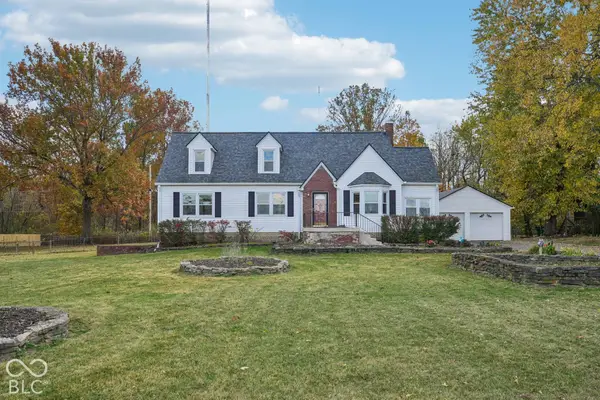 $299,900Coming Soon4 beds 2 baths2,100 sq. ft.
2305 W 79th Street, Indianapolis, IN 46260
MLS# 22135128Listed by: REMAX ONE - Coming Soon
 $699,000Coming Soon4 beds 3 baths3,428 sq. ft.
670 Woodruff Place West Drive, Indianapolis, IN 46201
MLS# 22127838Listed by: F.C. TUCKER COMPANY - Coming Soon
 $260,000Coming Soon3 beds 2 baths1,477 sq. ft.
5200 W Morris Street, Indianapolis, IN 46241
MLS# 22134930Listed by: THE STEWART HOME GROUP - Coming Soon
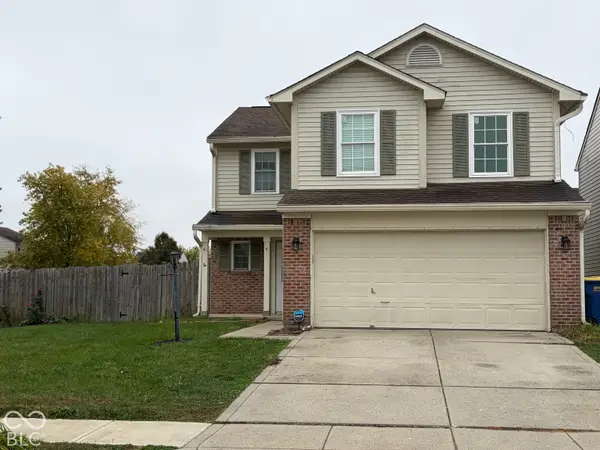 $234,900Coming Soon4 beds 3 baths1,980 sq. ft.
10319 Draycott Way, Indianapolis, IN 46236
MLS# 22134813Listed by: F.C. TUCKER COMPANY - Coming Soon
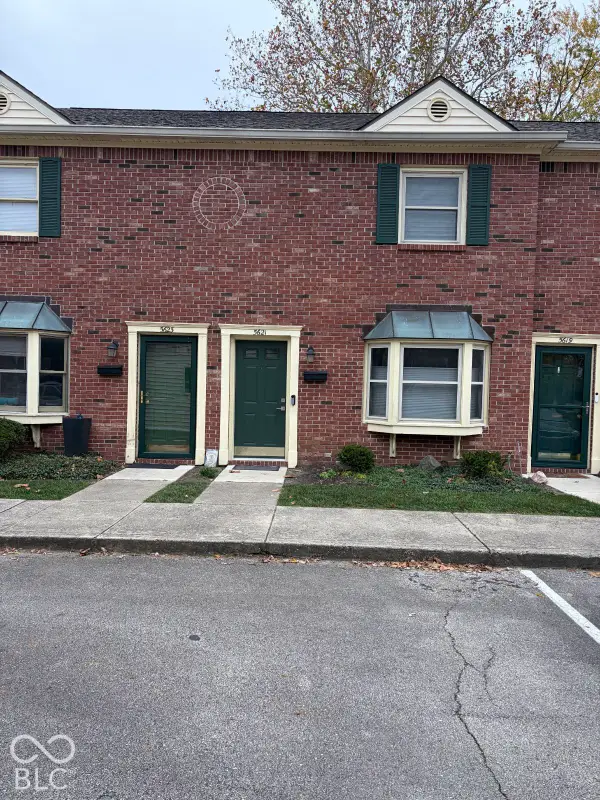 $173,000Coming Soon2 beds 2 baths1,156 sq. ft.
5621 N Rural Street, Indianapolis, IN 46220
MLS# 22134645Listed by: F.C. TUCKER COMPANY - Coming Soon
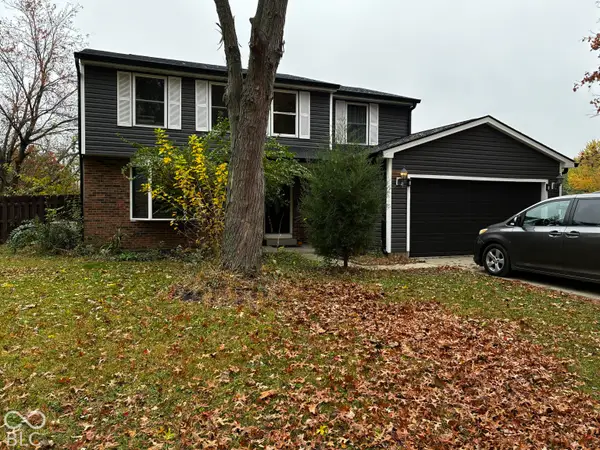 $348,900Coming Soon4 beds 3 baths2,088 sq. ft.
8626 Amy Lane, Indianapolis, IN 46256
MLS# 22134506Listed by: CARPENTER, REALTORS - Coming Soon
 $860,000Coming Soon4 beds 4 baths3,402 sq. ft.
7101 N Pennsylvania Street, Indianapolis, IN 46240
MLS# 22127314Listed by: MAYWRIGHT PROPERTY CO.


Protect your home and budget from life's surprises with an Assurant Home Warranty, backed by a partner that supports you through every step of homeownership. Explore Plans.
©2026 Century 21 Real Estate LLC. All rights reserved. CENTURY 21®, the CENTURY 21 Logo and C21® are service marks owned by Century 21 Real Estate LLC. Century 21 Real Estate LLC fully supports the principles of the Fair Housing Act and the Equal Opportunity Act. Each office is independently owned and operated. Listing information is deemed reliable but not guaranteed accurate.