
5432 Pappas Drive, Indianapolis, IN 46237
Local realty services provided by:CENTURY 21 Scheetz
Listed by: mary jo brown
Office: carpenter, realtors
MLS#:22135834
Source:IN_MIBOR | Licensed in Indiana
Price summary
- Price:$219,999
- Price per sq. ft.:$148.25
About this home
Welcome home to this refreshed 3 bedroom 1.5 bath home in an established neighborhood with no HOA. This home offers plenty of room to relax, entertain, and enjoy everyday living. Recent updates include exterior and interior fresh paint and new flooring in the kitchen, breakfast area, and laundry room. Family room on the main level gives extra space for 4th bedroom, office, or exercise room, Enjoy the convenience of a 2 car attached garage and a spacious fully fenced backyard perfect for entertaining, pets, and relaxing. Nice size deck off the upper level adds to the outdoor space. Convenient location that is close to interstate access, shopping, schools, and dining. Entertainment Center in LR and headboard in the primary bedroom do not stay.
Contact an agent
Home facts
- Year built:1974
- Subdivision & Development:Arlington Acres
- Listing ID #:22135834
- Added:3 day(s) ago
- Updated:November 20, 2026 at 01:51 AM
Rooms and interior
- Bedrooms:3
- Total bathrooms:2
- Full bathrooms:1
- Half bathrooms:1
- Dining Description:Dining Combo/Kitchen
- Kitchen Description:Dishwasher, Disposal, Electric Oven, Refrigerator
- Living area:1,484 sq. ft.
Heating and cooling
- Cooling:Central Electric
- Heating:Electric
- Central air:Yes
Structure and exterior
- Year built:1974
- Building area:1,484 sq. ft.
- Lot area:0.21 Acres
- Lot Features:Mature Trees, Sidewalks
- Construction Materials:Wood Brick
- Foundation Description:Poured Concrete
Schools
- High school:Franklin Central High School
Utilities
- Water:Public Water
Finances and disclosures
- Price:$219,999
- Price per sq. ft.:$148.25
Features and amenities
- Appliances:Refrigerator
- Amenities:Attic Access, Sump Pump
Parking
- Parking description:Garage Door Opener
- Garage:Yes
- Garage spaces:2
New listings near 5432 Pappas Drive
- Coming Soon
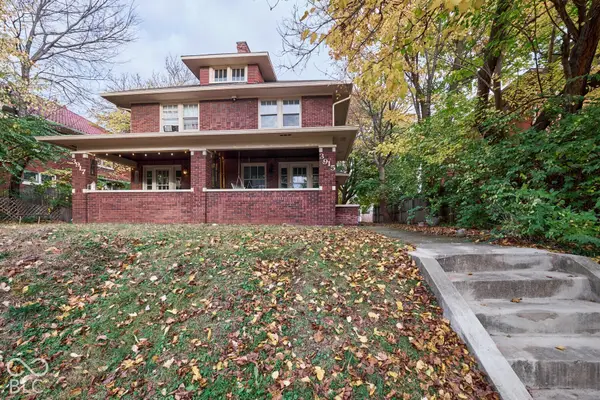 $414,900Coming Soon-- beds -- baths
3915-3917 Central Avenue, Indianapolis, IN 46205
MLS# 22136176Listed by: ENCORE SOTHEBY'S INTERNATIONAL - Coming Soon
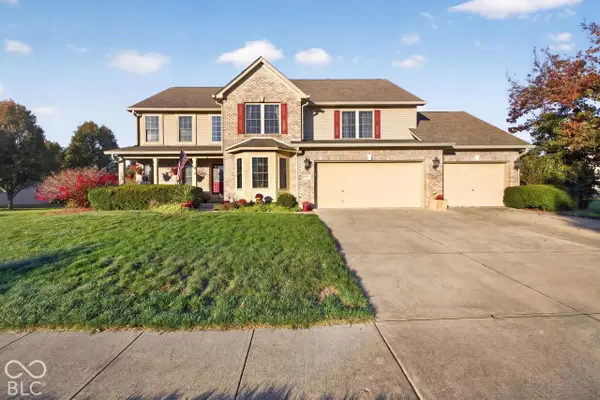 $499,900Coming Soon5 beds 4 baths4,406 sq. ft.
2922 Kaskaskia Way, Indianapolis, IN 46217
MLS# 22136574Listed by: EXP REALTY LLC - Coming Soon
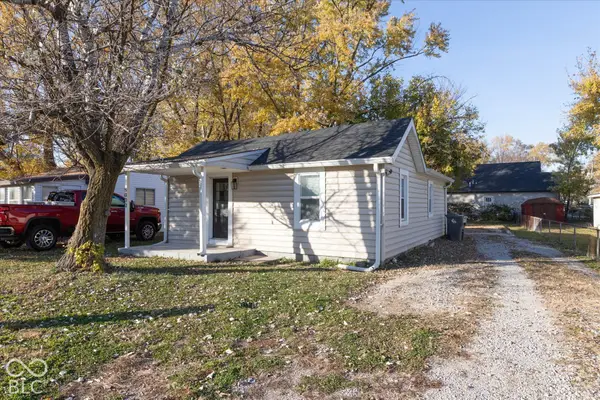 $115,000Coming Soon2 beds 1 baths832 sq. ft.
5030 Miller Street, Indianapolis, IN 46241
MLS# 22136650Listed by: F.C. TUCKER COMPANY - Coming SoonOpen Sat, 12 to 2pm
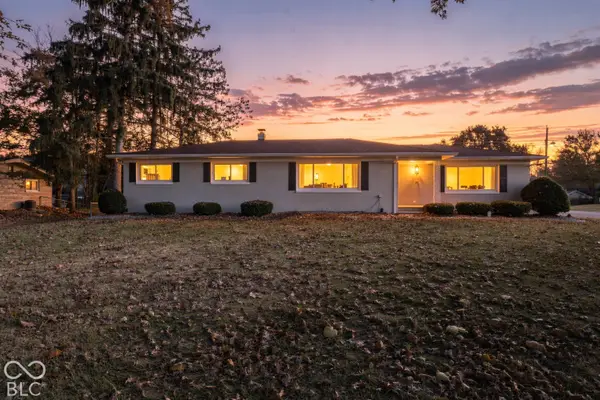 $349,999Coming Soon4 beds 2 baths2,429 sq. ft.
3550 Payne Drive, Indianapolis, IN 46227
MLS# 22136281Listed by: EXP REALTY, LLC - Coming Soon
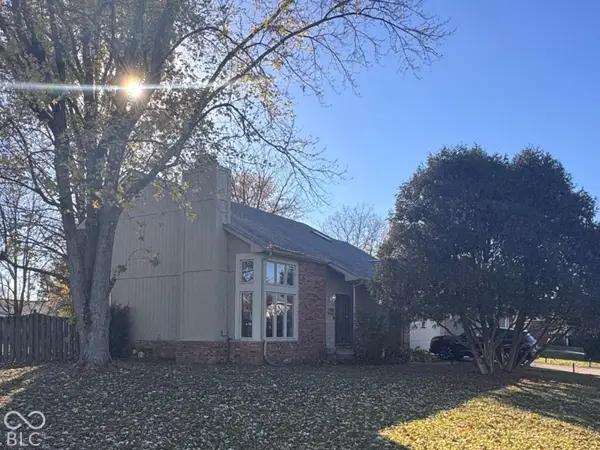 $349,000Coming Soon3 beds 3 baths1,864 sq. ft.
11729 Sterrett Boulevard, Indianapolis, IN 46236
MLS# 22117093Listed by: AXEN REALTY LLC - Coming Soon
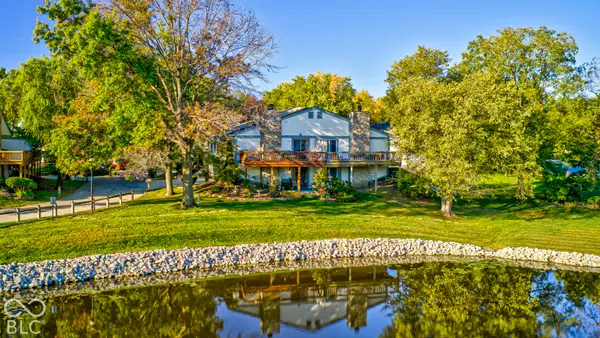 $215,000Coming Soon2 beds 2 baths2,154 sq. ft.
2766 Lakeshire Lane, Indianapolis, IN 46268
MLS# 22135686Listed by: THE HOME TEAM GROUP REAL ESTATE - Coming Soon
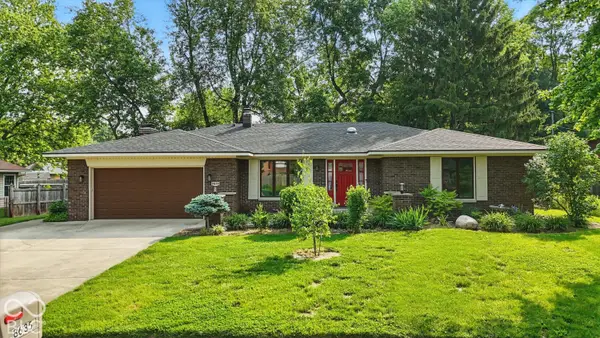 $335,000Coming Soon3 beds 2 baths1,977 sq. ft.
8635 Bishops Lane, Indianapolis, IN 46217
MLS# 22135722Listed by: MARK DIETEL REALTY, LLC - Coming Soon
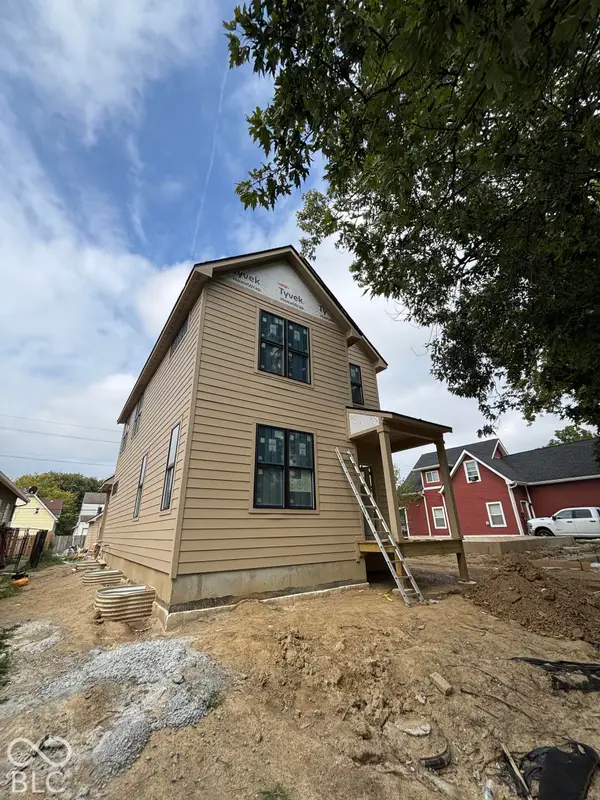 $525,000Coming Soon4 beds 3 baths2,607 sq. ft.
544 Jefferson Avenue, Indianapolis, IN 46201
MLS# 22134361Listed by: EXP REALTY, LLC - Coming Soon
 $725,000Coming Soon4 beds 3 baths3,428 sq. ft.
670 Woodruff Place West Drive, Indianapolis, IN 46201
MLS# 22127838Listed by: F.C. TUCKER COMPANY - Coming Soon
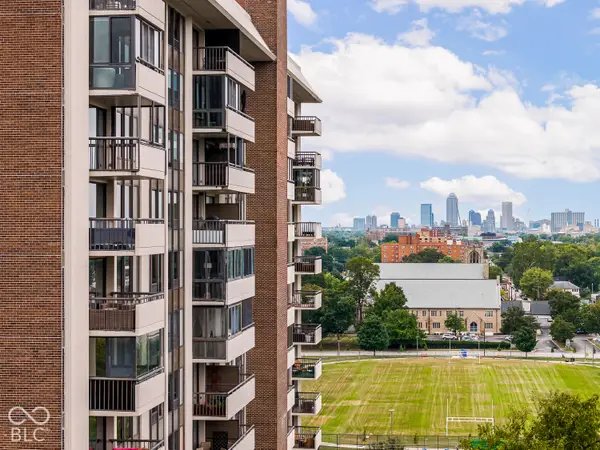 $450,000Coming Soon2 beds 2 baths1,640 sq. ft.
4000 N Meridian Street #14J, Indianapolis, IN 46208
MLS# 22131831Listed by: MAYWRIGHT PROPERTY CO.


Protect your home and budget from life's surprises with an Assurant Home Warranty, backed by a partner that supports you through every step of homeownership. Explore Plans.
©2026 Century 21 Real Estate LLC. All rights reserved. CENTURY 21®, the CENTURY 21 Logo and C21® are service marks owned by Century 21 Real Estate LLC. Century 21 Real Estate LLC fully supports the principles of the Fair Housing Act and the Equal Opportunity Act. Each office is independently owned and operated. Listing information is deemed reliable but not guaranteed accurate.