5607 Carrollton Avenue, Indianapolis, IN 46220
Local realty services provided by:CENTURY 21 Scheetz
Listed by: mel coutz, lindsey schrader
Office: highgarden real estate
MLS#:22127664
Source:IN_MIBOR | Licensed in Indiana
Price summary
- Price:$325,000
- Price per sq. ft.:$231.48
About this home
Tucked just south of the Forest Hills entrance, this 1927 Craftsman bungalow has the kind of charm that is hard to manufacture and easy to fall for. The exterior was freshly painted in a rich red pulled straight from the Craftsman era, and the story starts before you even reach the front door. The glass-enclosed front porch is where mornings slow down. It's the spot for your first cup of coffee while the neighborhood wakes up around you, and it works in every season. Inside, original hardwood floors and painted woodwork run throughout, and the home keeps its sense of history. The living room opens to a separate dining room with space for a full table and real conversation. The kitchen was updated with a lot of thought and a lot of character. Painted cabinets and a warm butcher block countertop set the tone, and a one-of-a-kind tile backsplash gives the room its personality. New stainless steel appliances bring it up to date, and yes, the owner even found room for a dishwasher, which anyone who knows bungalow kitchens will appreciate. Both bedrooms and the full bath are on the main level, which makes everyday living simple. Downstairs, a 25x17 unfinished bonus room that gives you a flexible space or storage space, along with the laundry area and utility sink. Out back, a patio sits under mature trees in a fully fenced yard with room to spread out, and a detached one-car garage adds storage and parking. Then there is the location, which is where this home stands apart. Sidewalks and tree-lined streets lead to the restaurants and shops along College Avenue and 54th Street. The Monon Trail is close enough to become part of your daily routine instead of an occasional outing. This pocket of the city is known for its walkability, and it doesn't take long before you're leaving the car in the garage for dinner, coffee, and weekend errands. This home kept its history intact, updated where it counts, and puts all of it within walking distance of everything worth walking to....
Contact an agent
Home facts
- Year built:1927
- Subdivision & Development:R H Shelhorns
- Listing ID #:22127664
- Added:1 day(s) ago
- Updated:September 24, 2026 at 02:51 AM
Rooms and interior
- Bedrooms:2
- Total bathrooms:1
- Full bathrooms:1
- Dining Description:Dining Combo/Family Room, Separate Room
- Kitchen Description:Dishwasher, Electric Oven, Refrigerator
- Basement:Yes
- Basement Description:Basement, Partial
- Living area:996 sq. ft.
Heating and cooling
- Cooling:Central Electric
- Heating:Forced Air
- Central air:Yes
Structure and exterior
- Year built:1927
- Building area:996 sq. ft.
- Lot area:0.12 Acres
- Lot Features:Mature Trees, Sidewalks, Storm Sewer, Street Lights
- Architectural Style:Bungalow
- Construction Materials:Aluminum Siding
- Exterior Features:Lighting
- Foundation Description:Block, Partial
Utilities
- Water:Public Water
Finances and disclosures
- Price:$325,000
- Price per sq. ft.:$231.48
Features and amenities
- Appliances:Refrigerator, Washer
- Laundry features:Dryer, Washer
- Amenities:Wood Work Painted
Parking
- Parking description:Guest Street Parking
- Garage:Yes
- Garage spaces:1
New listings near 5607 Carrollton Avenue
- New
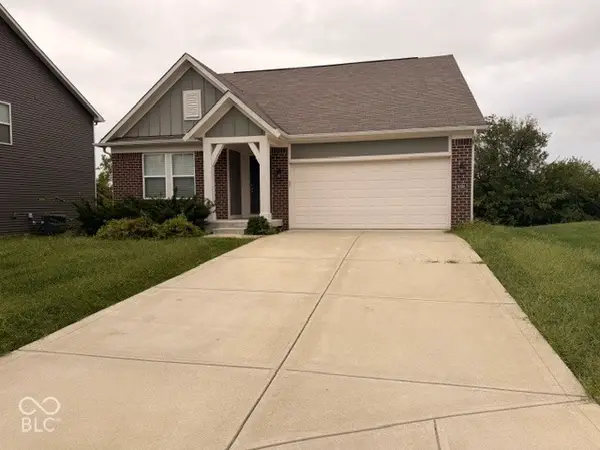 $365,000Active3 beds 2 baths1,424 sq. ft.
5038 Arling Court, Indianapolis, IN 46237
MLS# 22127395Listed by: NAGRA REALTY INC - New
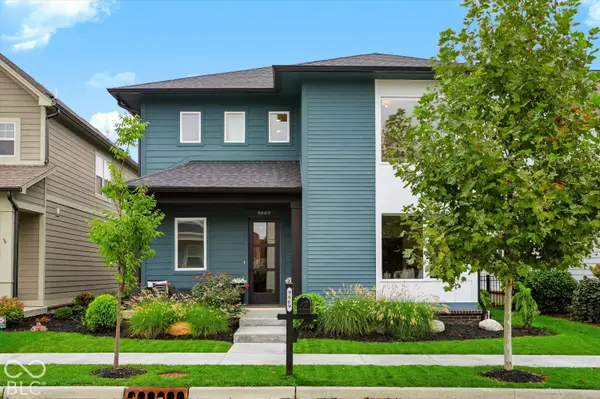
 $729,900Active3 beds 3 baths2,330 sq. ft.
9869 Northern Lights Lane, Carmel, IN 46280
MLS# 22127818Listed by: CENTURY 21 SCHEETZ - New
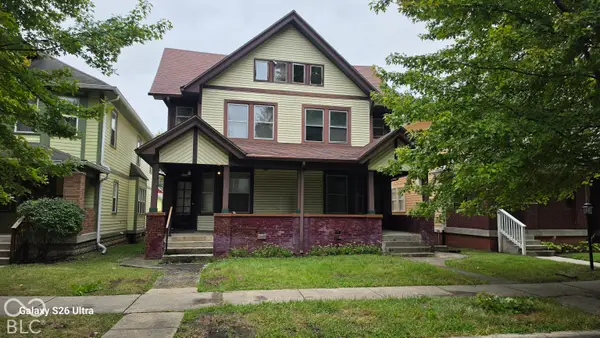 $228,500Active-- beds -- baths
2326 N Alabama Street, Indianapolis, IN 46205
MLS# 22127865Listed by: KELLER WILLIAMS INDPLS METRO N - New
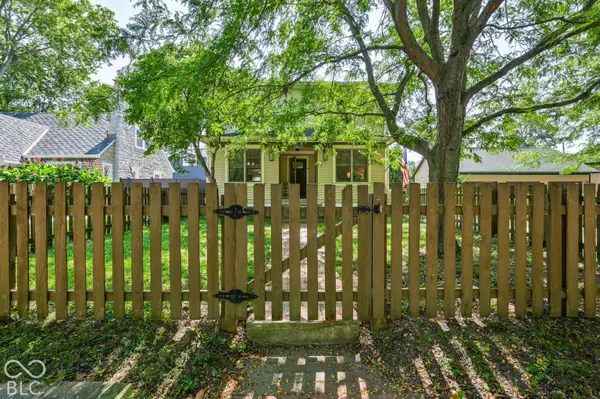 $479,000Active4 beds 2 baths2,347 sq. ft.
2859 Sutherland Avenue, Indianapolis, IN 46205
MLS# 22127869Listed by: INDY DWELL REAL ESTATE - Open Sun, 2 to 4pmNew
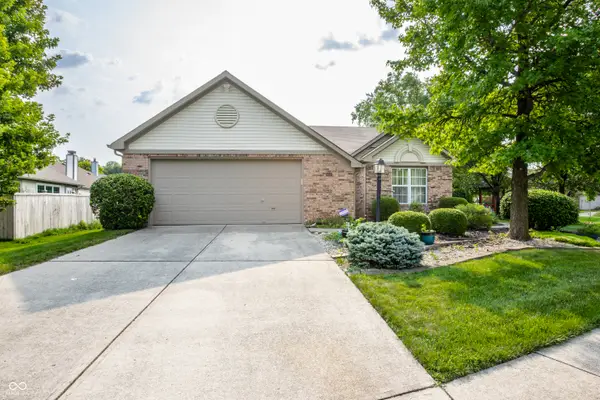 $324,900Active3 beds 2 baths1,700 sq. ft.
5817 Common Circle, Indianapolis, IN 46220
MLS# 22123827Listed by: F.C. TUCKER COMPANY - New
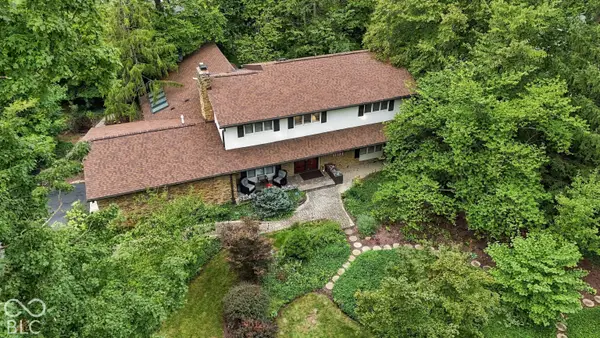 $560,000Active4 beds 3 baths4,364 sq. ft.
6226 Harbridge Road, Indianapolis, IN 46220
MLS# 22126987Listed by: REAL BROKER, LLC - New
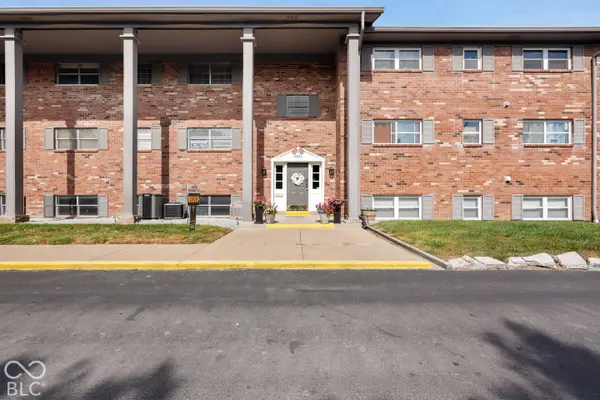 $99,900Active3 beds 2 baths1,700 sq. ft.
5022 Allisonville Road #A, Indianapolis, IN 46205
MLS# 22127366Listed by: LIST WITH BEN, LLC - New
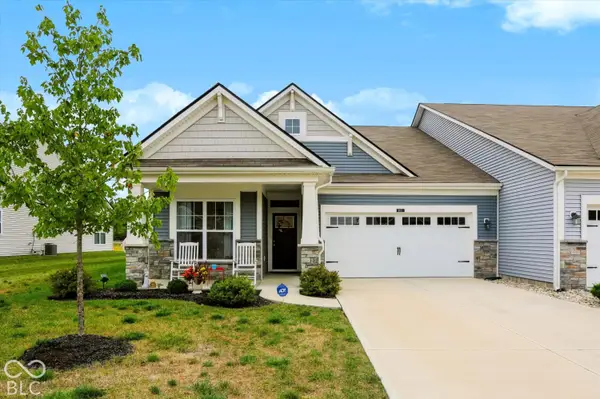 $285,000Active2 beds 2 baths1,537 sq. ft.
4611 Bethel Cove Drive, Indianapolis, IN 46239
MLS# 22127506Listed by: MARK DIETEL REALTY, LLC - New
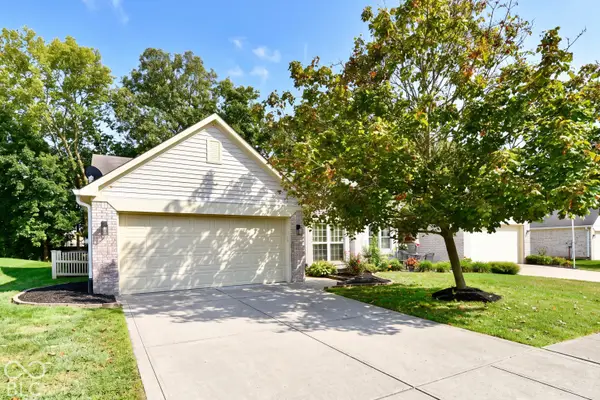 $255,000Active3 beds 2 baths1,733 sq. ft.
10907 Harness Way, Indianapolis, IN 46239
MLS# 22127816Listed by: LLM CAPITAL


Protect your home and budget from life's surprises with an Assurant Home Warranty, backed by a partner that supports you through every step of homeownership. Explore Plans.
©2026 Century 21 Real Estate LLC. All rights reserved. CENTURY 21®, the CENTURY 21 Logo and C21® are service marks owned by Century 21 Real Estate LLC. Century 21 Real Estate LLC fully supports the principles of the Fair Housing Act and the Equal Opportunity Act. Each office is independently owned and operated. Listing information is deemed reliable but not guaranteed accurate.