
5704 E Fall Creek Parkway North Drive, Indianapolis, IN 46226
Local realty services provided by:CENTURY 21 Scheetz
5704 E Fall Creek Parkway North Drive,Indianapolis, IN 46226
$1,315,000
- 4 Beds
- 4 Baths
- - sq. ft.
- Single family
- Sold
Listed by: bif ward
Office: f.c. tucker company
MLS#:22113739
Source:IN_MIBOR | Licensed in Indiana
Sorry, we are unable to map this address
Price summary
- Price:$1,315,000
About this home
Nestled on a beautifully landscaped 0.44-acre lakefront lot in sought-after Lake Kesslerwood, this exceptional home offers breathtaking water views and outstanding indoor-outdoor living. A dramatic two-story entry welcomes you inside, where rich hardwood floors lead to the impressive great room featuring a floor-to-ceiling granite fireplace and expansive windows showcasing stunning lake views. The gourmet kitchen is designed for both everyday living and entertaining with granite countertops, modern appliances, abundant cabinetry, and a bright breakfast area. Just beyond, the screened-in porch provides the perfect place to relax and enjoy the peaceful setting. A wood-paneled den with coffered ceilings and custom built-ins creates an ideal home office or library. The main-level primary suite is a private retreat with direct access to the deck and hot tub. The luxurious bath features a soaking tub, walk-in shower, dual vanities, and two spacious walk-in closets. Upstairs hosts three additional bedrooms with generous closet space. The finished lower level is built for entertaining with a recreation area, gas fireplace, wet bar with granite countertops, climate-controlled wine cellar, exercise room, and full bath. Outside, enjoy resort-style living with an incredible outdoor kitchen featuring granite countertops, a built-in DCS grill, cooktop, sink, refrigerator, and a wood-burning fireplace with a gas starter. A whole-home audio and visual system completes this remarkable property, offering an exceptional lakefront lifestyle in one of Indianapolis' most desirable waterfront communities....
Contact an agent
Home facts
- Year built:1990
- Subdivision & Development:Lake Kesslerwood
- Listing ID #:22113739
- Added:48 day(s) ago
- Updated:September 10, 2026 at 06:32 AM
Rooms and interior
- Bedrooms:4
- Total bathrooms:4
- Full bathrooms:3
- Half bathrooms:1
- Dining Description:Dining Combo/Kitchen
- Kitchen Description:Dishwasher, Disposal, Gas Cooktop, Microwave, Oven, Refrigerator, Trash Compactor
- Basement:Yes
- Basement Description:Basement
Heating and cooling
- Cooling:Central Electric
- Central air:Yes
Structure and exterior
- Year built:1990
- Construction Materials:Brick
- Exterior Features:Fire Pit, Gas Grill, Sprinkler System
- Foundation Description:Concrete Perimeter
Utilities
- Water:Public Water
Finances and disclosures
- Price:$1,315,000
Features and amenities
- Appliances:Gas Cooktop, Microwave, Refrigerator, Smoke Alarm, Washer, Water Softener Owned
- Laundry features:Dryer, Washer
- Amenities:Sump Pump, Wet Bar
Parking
- Garage:Yes
- Garage spaces:3
New listings near 5704 E Fall Creek Parkway North Drive
- New
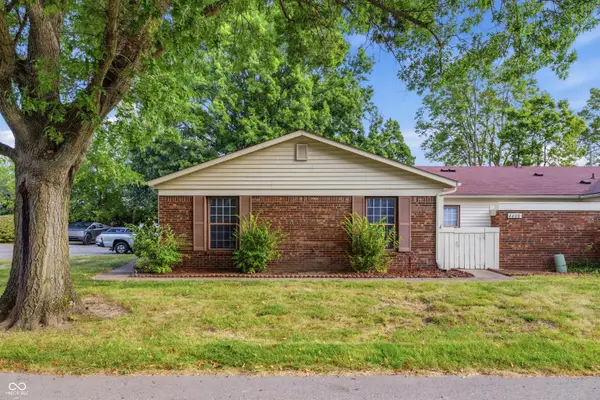 $149,900Active2 beds 2 baths1,061 sq. ft.
4408 Clovelly Court, Indianapolis, IN 46254
MLS# 22125019Listed by: F.C. TUCKER REAL ESTATE EXPERTS - New
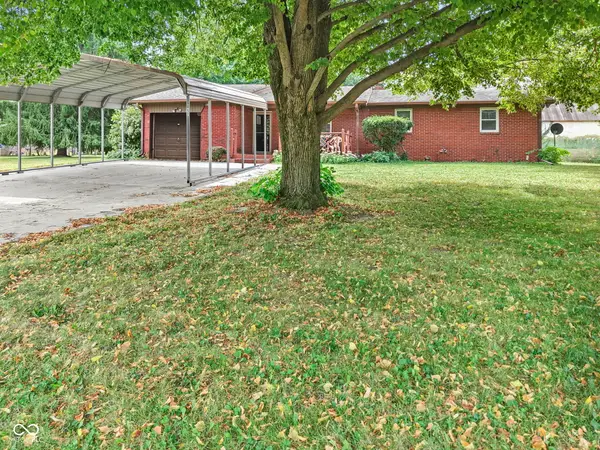 $385,000Active3 beds 2 baths1,341 sq. ft.
917 W Hanna Avenue, Indianapolis, IN 46217
MLS# 22125199Listed by: F.C. TUCKER COMPANY - New
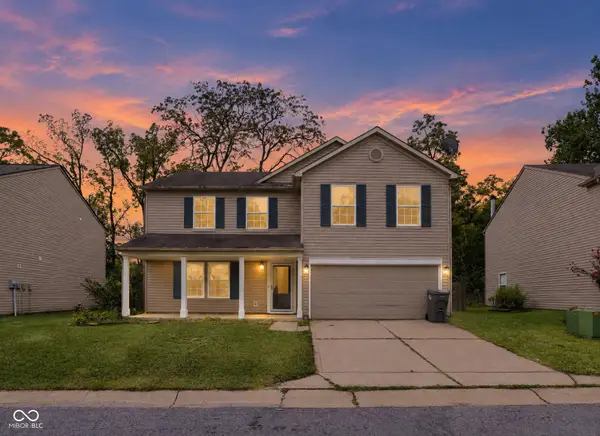 $294,900Active4 beds 3 baths2,202 sq. ft.
4120 Waterthrush Drive, Indianapolis, IN 46254
MLS# 22125298Listed by: OFFERPAD BROKERAGE, LLC - New
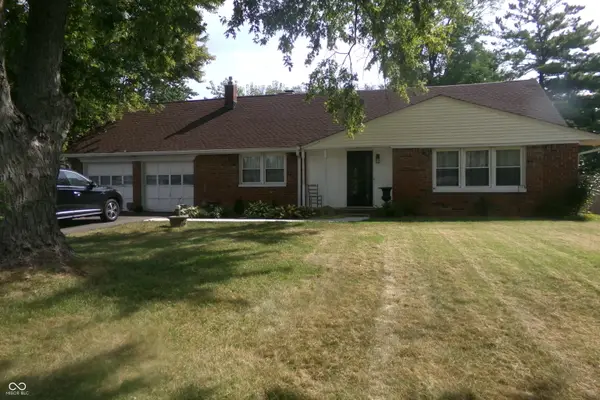 $325,000Active4 beds 2 baths2,226 sq. ft.
2945 S Kenmore Road, Indianapolis, IN 46203
MLS# 22124955Listed by: ARSENAULT GROUP REALTY, INC. - New
 $370,000Active2 beds 4 baths1,634 sq. ft.
2127 N College Avenue, Indianapolis, IN 46202
MLS# 22124464Listed by: REDFIN CORPORATION - New
 $409,000Active5 beds 3 baths2,801 sq. ft.
10120 Bitternut Run Lane, Indianapolis, IN 46259
MLS# 22125268Listed by: BLUE FLAG REALTY INC - New
 $274,900Active3 beds 2 baths1,530 sq. ft.
4908 Bonnie Brae Street, Indianapolis, IN 46228
MLS# 22124606Listed by: AMR REAL ESTATE LLC - New
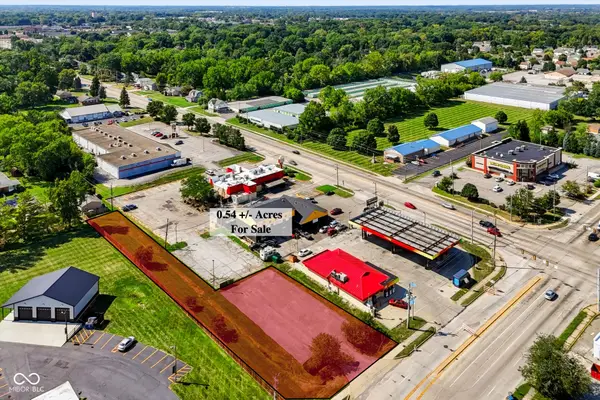 $250,000Active0.54 Acres
10 Lynhurst South Drive, Indianapolis, IN 46224
MLS# 22124988Listed by: KELLER WILLIAMS INDY METRO PARTNERS - New
 $228,000Active3 beds 3 baths1,476 sq. ft.
2538 Mingo Lane, Indianapolis, IN 46217
MLS# 22125212Listed by: SCOTT ESTATES - New
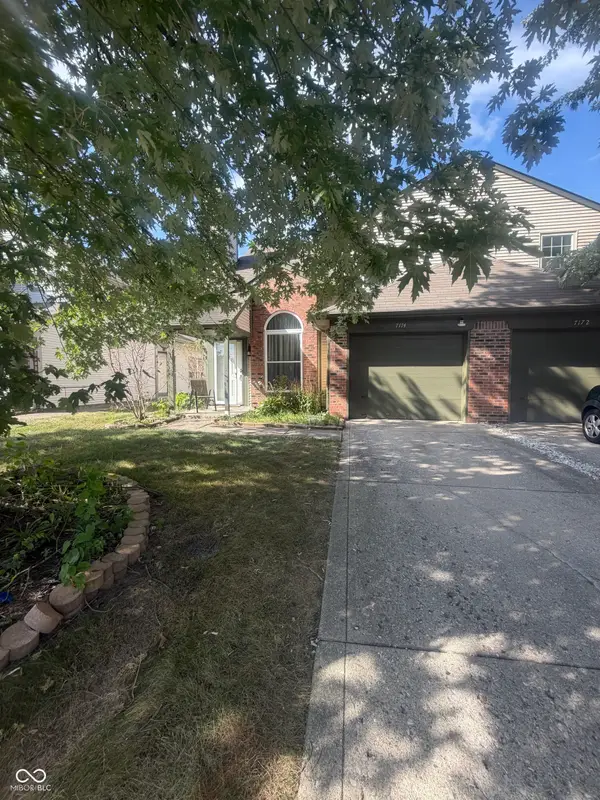 $169,900Active2 beds 2 baths1,191 sq. ft.
7174 N Eagle Cove Drive, Indianapolis, IN 46254
MLS# 22125241Listed by: PATHWAY PROPERTIES SALES AND LEASING, LLC


Protect your home and budget from life's surprises with an Assurant Home Warranty, backed by a partner that supports you through every step of homeownership. Explore Plans.
©2026 Century 21 Real Estate LLC. All rights reserved. CENTURY 21®, the CENTURY 21 Logo and C21® are service marks owned by Century 21 Real Estate LLC. Century 21 Real Estate LLC fully supports the principles of the Fair Housing Act and the Equal Opportunity Act. Each office is independently owned and operated. Listing information is deemed reliable but not guaranteed accurate.