
5741 Sherman Avenue, Indianapolis, IN 46220
Local realty services provided by:CENTURY 21 Scheetz
5741 Sherman Avenue,Indianapolis, IN 46220
$450,000
- 4 Beds
- 2 Baths
- 2,486 sq. ft.
- Single family
- Active
Upcoming open houses
- Sun, Nov 0812:00 pm - 03:00 pm
Listed by: bri nice
Office: keller williams indy metro ne
MLS#:22135072
Source:IN_MIBOR | Licensed in Indiana
Price summary
- Price:$450,000
- Price per sq. ft.:$181.01
About this home
Sip your morning coffee on the covered front porch beneath mature trees, or watch the seasons change from the bay window overlooking the park-like front yard. Inside, this fully renovated 4-bedroom ranch on .68 acre opens to a bright, open-concept living space where a wood-burning fireplace sets the mood for cozy nights in. Cook on the gas range while friends gather around the kitchen island, then carry dinner to a dining area with room for the whole crew. The primary suite is a true retreat, with a large walk-in closet and an updated bath featuring a frameless walk-in shower. Three more spacious bedrooms give everyone room to spread out. When the party grows, head to the second living area. This bonus room is perfect for game nights or a rec space, and it walks straight out to a fully fenced backyard made for cookouts, gardening, and play. An automatic gate from the driveway leads to the 3-car garage. Rest easy with a new roof, HVAC, electrical, plumbing, and sewer line. No HOA, and you're minutes from everything you love about Broad Ripple....
Contact an agent
Home facts
- Year built:1953
- Subdivision & Development:Wides 9th Add
- Listing ID #:22135072
- Added:2 day(s) ago
- Updated:November 07, 2026 at 09:44 PM
Rooms and interior
- Bedrooms:4
- Total bathrooms:2
- Full bathrooms:2
- Dining Description:Dining Combo/Great Room
- Kitchen Description:Dishwasher, Disposal, Gas Oven, Refrigerator, Wine Cooler
- Living area:2,486 sq. ft.
Heating and cooling
- Cooling:Central Electric
- Heating:Forced Air
- Central air:Yes
Structure and exterior
- Year built:1953
- Building area:2,486 sq. ft.
- Lot area:0.68 Acres
- Lot Features:Mature Trees
- Architectural Style:Ranch
- Construction Materials:Vinyl With Brick, Vinyl With Stone
- Foundation Description:Concrete Perimeter
Utilities
- Water:Public Water
Finances and disclosures
- Price:$450,000
- Price per sq. ft.:$181.01
Features and amenities
- Appliances:Refrigerator, Water Heater
Parking
- Garage:Yes
- Garage spaces:3
New listings near 5741 Sherman Avenue
- Coming Soon
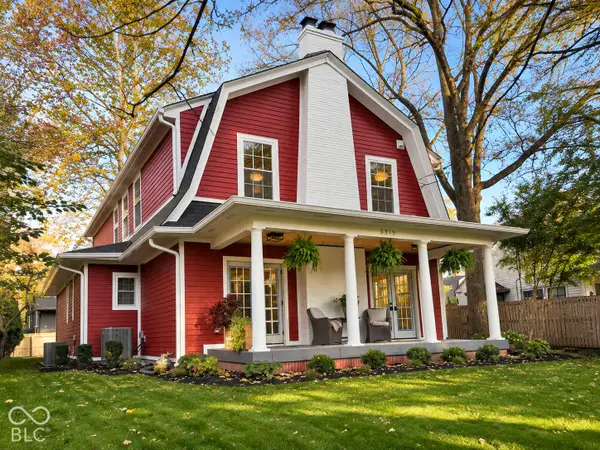 $1,275,000Coming Soon5 beds 5 baths3,656 sq. ft.
5319 N New Jersey Avenue N, Indianapolis, IN 46220
MLS# 22134924Listed by: UNITED REAL ESTATE INDPLS - Coming Soon
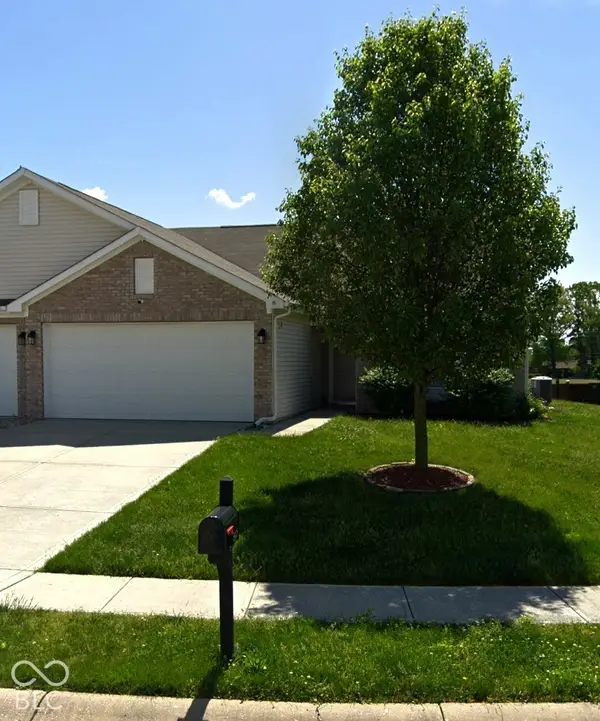 $230,000Coming Soon2 beds 2 baths1,313 sq. ft.
6415 Emerald Springs Drive, Indianapolis, IN 46221
MLS# 22135117Listed by: F.C. TUCKER COMPANY - Coming Soon
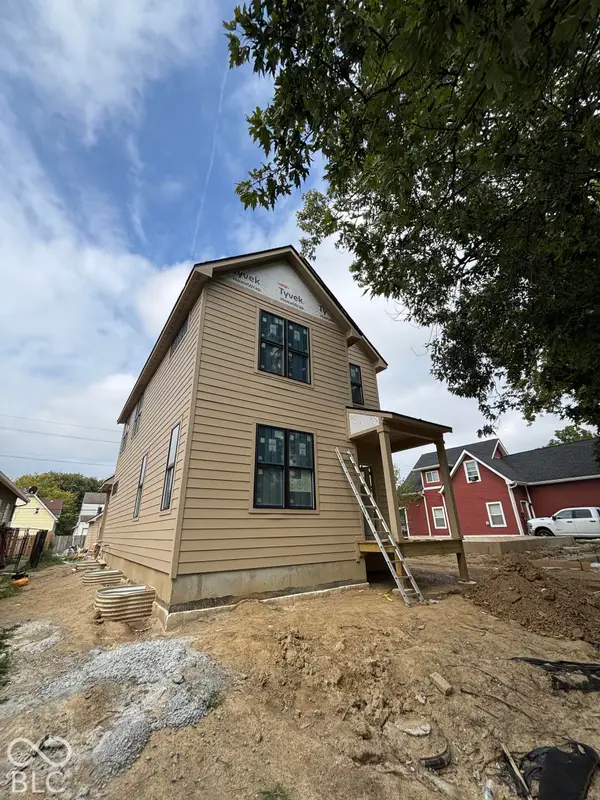 $525,000Coming Soon4 beds 3 baths2,607 sq. ft.
544 Jefferson Avenue, Indianapolis, IN 46201
MLS# 22134361Listed by: EXP REALTY, LLC - Coming Soon
 $699,000Coming Soon4 beds 3 baths3,428 sq. ft.
670 Woodruff Place West Drive, Indianapolis, IN 46201
MLS# 22127838Listed by: F.C. TUCKER COMPANY - Coming Soon
 $260,000Coming Soon3 beds 2 baths1,477 sq. ft.
5200 W Morris Street, Indianapolis, IN 46241
MLS# 22134930Listed by: THE STEWART HOME GROUP - Coming Soon
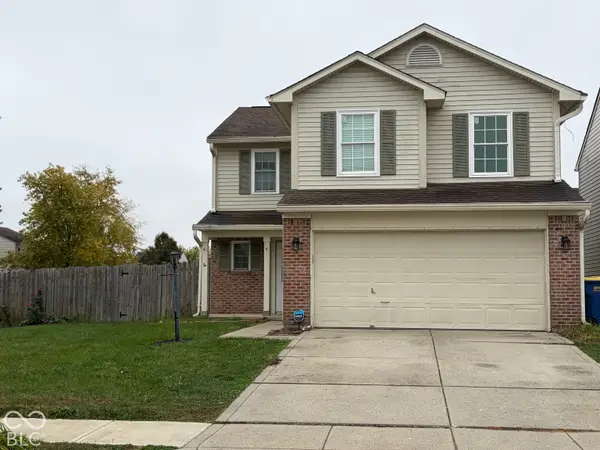 $234,900Coming Soon4 beds 3 baths1,980 sq. ft.
10319 Draycott Way, Indianapolis, IN 46236
MLS# 22134813Listed by: F.C. TUCKER COMPANY - Coming Soon
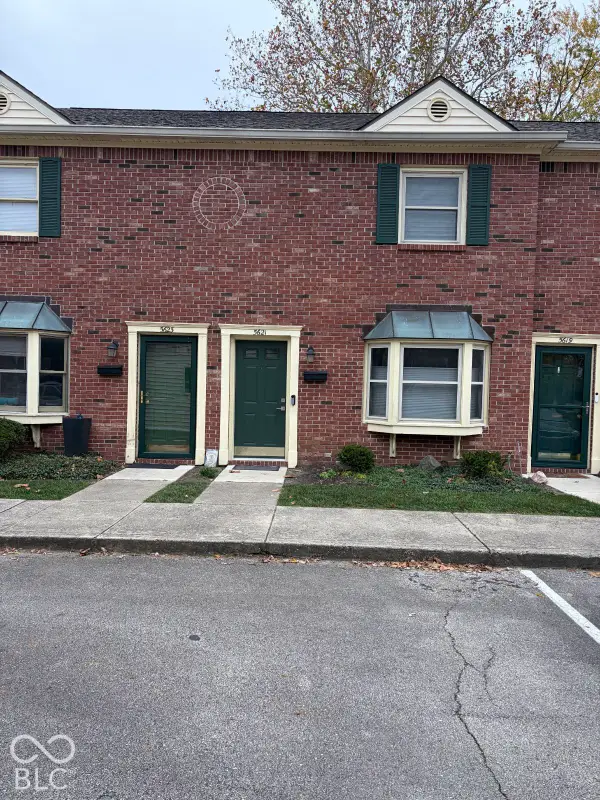 $173,000Coming Soon2 beds 2 baths1,156 sq. ft.
5621 N Rural Street, Indianapolis, IN 46220
MLS# 22134645Listed by: F.C. TUCKER COMPANY - Coming Soon
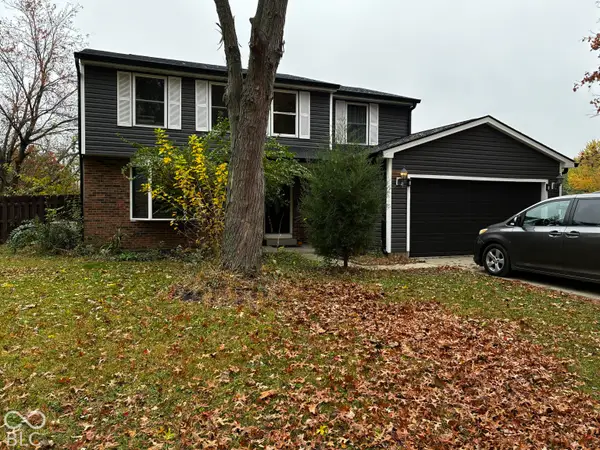 $348,900Coming Soon4 beds 3 baths2,088 sq. ft.
8626 Amy Lane, Indianapolis, IN 46256
MLS# 22134506Listed by: CARPENTER, REALTORS - Coming Soon
 $860,000Coming Soon4 beds 4 baths3,402 sq. ft.
7101 N Pennsylvania Street, Indianapolis, IN 46240
MLS# 22127314Listed by: MAYWRIGHT PROPERTY CO. - Coming Soon
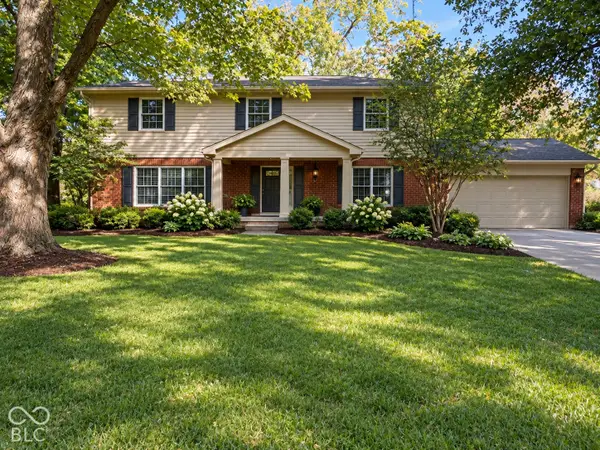 $360,000Coming Soon4 beds 3 baths3,982 sq. ft.
1906 Crossman Drive, Indianapolis, IN 46227
MLS# 22134221Listed by: KELLER WILLIAMS INDPLS METRO N


Protect your home and budget from life's surprises with an Assurant Home Warranty, backed by a partner that supports you through every step of homeownership. Explore Plans.
©2026 Century 21 Real Estate LLC. All rights reserved. CENTURY 21®, the CENTURY 21 Logo and C21® are service marks owned by Century 21 Real Estate LLC. Century 21 Real Estate LLC fully supports the principles of the Fair Housing Act and the Equal Opportunity Act. Each office is independently owned and operated. Listing information is deemed reliable but not guaranteed accurate.