
5814 N Oakland Avenue, Indianapolis, IN 46220
Local realty services provided by:CENTURY 21 Scheetz
5814 N Oakland Avenue,Indianapolis, IN 46220
$299,900
- 3 Beds
- 2 Baths
- 1,181 sq. ft.
- Single family
- Active
Listed by: patrick tumbarello, gene tumbarello
Office: f.c. tucker company
MLS#:22123772
Source:IN_MIBOR | Licensed in Indiana
Price summary
- Price:$299,900
- Price per sq. ft.:$253.94
About this home
Welcome to this charming ranch home in the Glendale/Broad Ripple area just blocks from the Farmers Market, with easy access to the Monon and Nickel Plate Trails, nearby parks, countless local restaurants, and the vibrant Broad Ripple Village. Nestled on a wonderful nearly half-acre lot, featuring an attached 2-car garage, beautiful hardwood floors throughout, large screened porch, and a private, fully fenced backyard! The inviting living room offers large windows that fill the space with natural light and flows seamlessly into the dining area. The great-sized kitchen features an island with seating, providing the perfect space for everyday meals and entertaining. A laundry room adds convenience, while the stylishly updated bathrooms bring a fresh, modern feel. Two of the bedrooms offer the added benefit of dual closets, and an additional bedroom provides direct access to the stunning enclosed porch through a sliding glass door. Surrounded by ample windows, this versatile space is filled with natural light and offers a wonderful extension of the home's living space, perfect for relaxing, entertaining, or enjoying the backyard views year-round. Outside, you'll love the privacy of the fully fenced backyard, complete with a storage shed and plenty of room to enjoy the nearly half-acre lot. With its spacious yard, enclosed porch, attached 2-car garage, thoughtful updates, and comfortable ranch-style layout, this home offers the space and features you've been looking for!...
Contact an agent
Home facts
- Year built:1956
- Subdivision & Development:Brockton
- Listing ID #:22123772
- Added:1 day(s) ago
- Updated:September 13, 2026 at 03:01 PM
Rooms and interior
- Bedrooms:3
- Total bathrooms:2
- Full bathrooms:1
- Half bathrooms:1
- Dining Description:Dining Combo/Family Room, Separate Room
- Kitchen Description:Dishwasher, Disposal, Electric Oven, Microwave Hood, Refrigerator
- Living area:1,181 sq. ft.
Heating and cooling
- Cooling:Central Electric
- Heating:Forced Air
- Central air:Yes
Structure and exterior
- Year built:1956
- Building area:1,181 sq. ft.
- Lot area:0.47 Acres
- Lot Features:Mature Trees, Storm Sewer, Street Lights
- Architectural Style:Ranch
- Construction Materials:Stone
- Exterior Features:Storage Shed, Water Feature Fountain
- Foundation Description:Block
Utilities
- Water:Public Water
Finances and disclosures
- Price:$299,900
- Price per sq. ft.:$253.94
Features and amenities
- Appliances:Refrigerator, Smoke Alarm, Washer
- Laundry features:Dryer, Washer
- Amenities:Attic Access, Radon System, Wood Work Painted
Parking
- Parking description:Service Door
- Garage:Yes
- Garage spaces:2
New listings near 5814 N Oakland Avenue
- New
 $290,000Active3 beds 2 baths1,292 sq. ft.
1610 Southview Drive, Indianapolis, IN 46227
MLS# 22125805Listed by: 1 PERCENT LISTS INDIANA REAL ESTATE - New
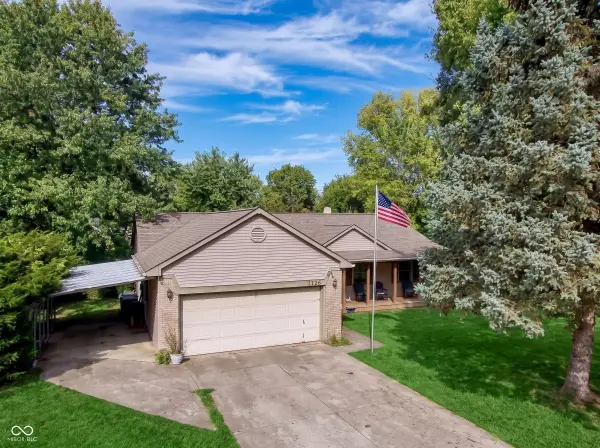 $309,900Active3 beds 2 baths1,601 sq. ft.
7238 Hearthstone, Indianapolis, IN 46227
MLS# 22125836Listed by: CIRCLE 8, LLC - New
 $225,000Active2 beds 2 baths1,129 sq. ft.
2315 Cardinal Drive, Indianapolis, IN 46227
MLS# 22125761Listed by: RE/MAX ADVANCED REALTY - New
 $1,350,000Active5 beds 5 baths6,269 sq. ft.
12295 Ridgeside Road, Indianapolis, IN 46256
MLS# 22124424Listed by: KELLER WILLIAMS INDPLS METRO N - Open Sun, 12 to 2pmNew
 $349,900Active4 beds 3 baths2,110 sq. ft.
4601 Common Vista Circle, Indianapolis, IN 46220
MLS# 22125585Listed by: CARPENTER, REALTORS - New
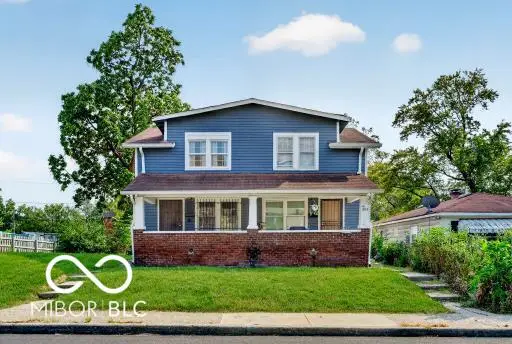 $255,000Active-- beds -- baths
1011 W 29th Street W, Indianapolis, IN 46208
MLS# 22125807Listed by: L&P PROPERTIES, LLC - New
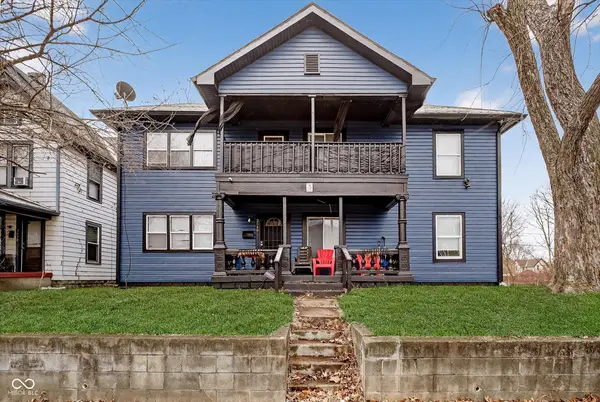 $286,400Active-- beds -- baths
2640 Guilford Avenue, Indianapolis, IN 46205
MLS# 22125826Listed by: COMPASS INDIANA, LLC - New
 $185,000Active-- beds -- baths
3025 E Michigan Street, Indianapolis, IN 46201
MLS# 22125660Listed by: KELLER WILLIAMS INDY METRO PARTNERS - New
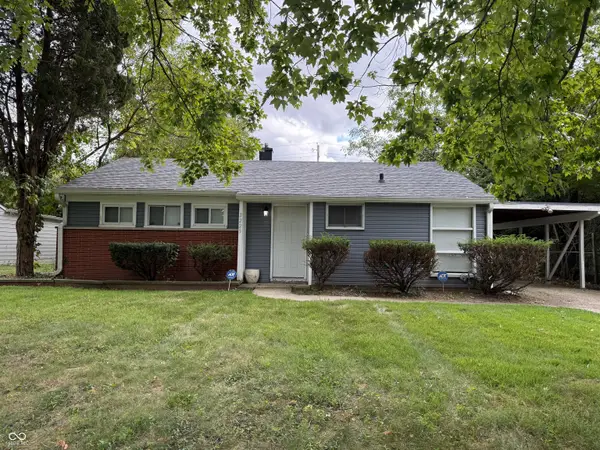 $119,900Active2 beds 1 baths944 sq. ft.
3225 E 42nd Street, Indianapolis, IN 46205
MLS# 22125814Listed by: PMI INDIANAPOLIS - New
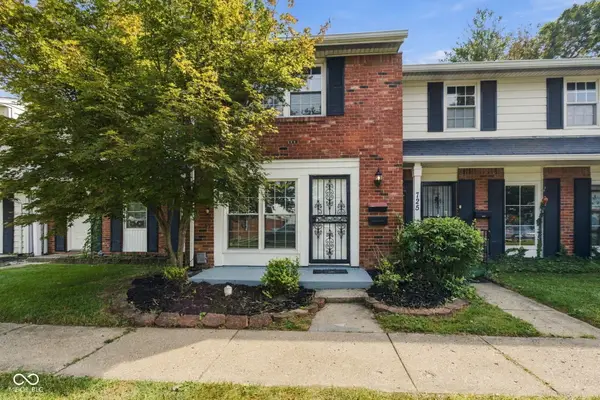 $119,900Active2 beds 2 baths1,020 sq. ft.
727 Southfield Court, Indianapolis, IN 46227
MLS# 22125821Listed by: EPIQUE INC


Protect your home and budget from life's surprises with an Assurant Home Warranty, backed by a partner that supports you through every step of homeownership. Explore Plans.
©2026 Century 21 Real Estate LLC. All rights reserved. CENTURY 21®, the CENTURY 21 Logo and C21® are service marks owned by Century 21 Real Estate LLC. Century 21 Real Estate LLC fully supports the principles of the Fair Housing Act and the Equal Opportunity Act. Each office is independently owned and operated. Listing information is deemed reliable but not guaranteed accurate.