
5831 Dan Patch Drive, Indianapolis, IN 46237
Local realty services provided by:CENTURY 21 Scheetz
Listed by: diana elmore
Office: realty world-turtle crk realty
MLS#:22127165
Source:IN_MIBOR | Licensed in Indiana
Price summary
- Price:$349,900
- Price per sq. ft.:$209.65
About this home
Welcome home to this beautifully maintained 3-bedroom, 2-bath ranch offering 1,669 square feet of comfortable, thoughtfully designed living space on a private half-acre lot. A privacy-fenced yard, lush landscaping, covered patio, expansive wood deck, firepit, and mini barn create an inviting outdoor retreat perfect for relaxing or entertaining. Inside, the open-concept floor plan features attractive plank flooring, a spacious great room with cathedral ceilings, skylight, picture windows, and a striking two-sided fireplace that adds warmth and character. The separate family room offers additional living space with doors leading to the covered patio and large wood deck. The well-appointed kitchen features beautiful oak cabinetry, granite countertops, a pantry, and stainless-steel appliances, all included with the home. The washer and dryer are also included for added convenience. The separate formal dining room provides an elegant space for family meals and entertaining. The spacious primary suite showcases a vaulted ceiling and private full bath with a decorative tiled shower, double sinks, and a generous walk-in closet. Two additional spacious bedrooms and a second full bath provide plenty of room for family, guests, or a home office. Additional highlights include a finished 2-car garage, water softener, total-electric utilities, and plenty of storage throughout. Located in the desirable Franklin Township school district, this inviting ranch combines comfortable one-level living, wonderful indoor-outdoor spaces, and a private setting you'll be proud to call home....
Contact an agent
Home facts
- Year built:1989
- Subdivision & Development:Farhill Woods
- Listing ID #:22127165
- Added:1 day(s) ago
- Updated:September 21, 2026 at 01:46 AM
Rooms and interior
- Bedrooms:3
- Total bathrooms:2
- Full bathrooms:2
- Dining Description:Breakfast Room
- Kitchen Description:Dishwasher, Disposal, Electric Oven, Refrigerator
- Living area:1,669 sq. ft.
Heating and cooling
- Cooling:Central Electric
- Heating:Electric, Heat Pump
- Central air:Yes
Structure and exterior
- Year built:1989
- Building area:1,669 sq. ft.
- Lot area:0.52 Acres
- Lot Features:Mature Trees, Sidewalks, Storm Sewer, Street Lights
- Architectural Style:Ranch
- Construction Materials:Brick, Cedar
- Exterior Features:Barn Mini
- Foundation Description:Slab
Utilities
- Water:Public Water
Finances and disclosures
- Price:$349,900
- Price per sq. ft.:$209.65
Features and amenities
- Appliances:Refrigerator, Washer, Water Softener Owned
- Laundry features:Dryer, Washer
- Amenities:Attic Access, Wood Work Stain/Painted
Parking
- Parking description:Finished Garage, Keyless Entry, Service Door
- Garage:Yes
- Garage spaces:2
New listings near 5831 Dan Patch Drive
- New
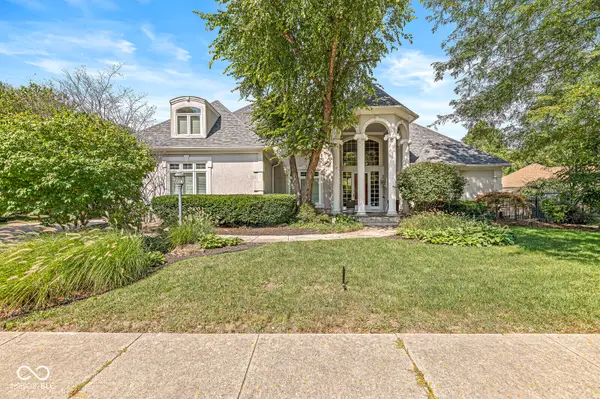 $947,000Active4 beds 5 baths5,684 sq. ft.
8813 Worthington Court, Indianapolis, IN 46278
MLS# 22127085Listed by: KENTER REAL ESTATE, LLC - New
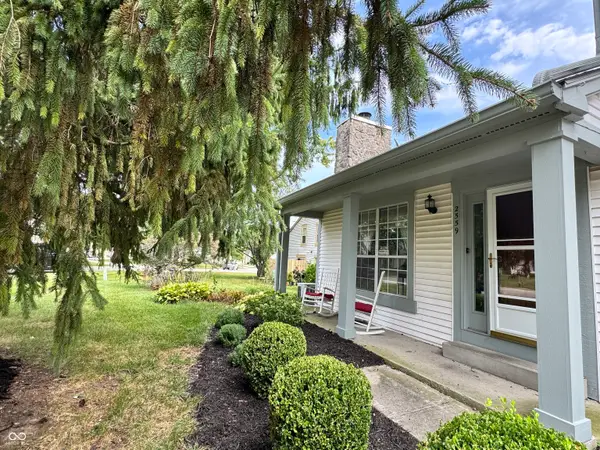 $169,900Active2 beds 2 baths1,334 sq. ft.
2559 Chaseway Court, Indianapolis, IN 46268
MLS# 22127087Listed by: CITYPLACE REALTY - New
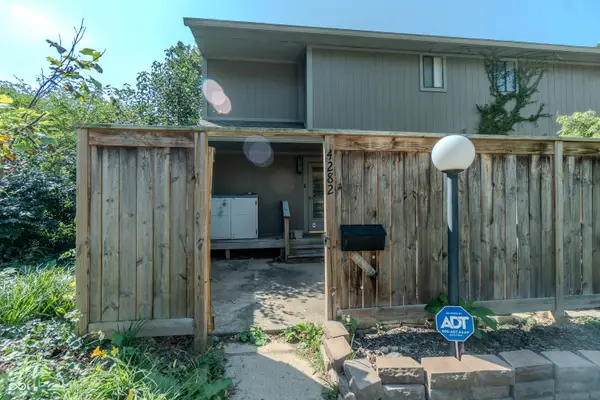 $125,000Active2 beds 2 baths1,126 sq. ft.
4282 Woodsage Trace, Indianapolis, IN 46237
MLS# 22127135Listed by: KELLER WILLIAMS INDY METRO PARTNERS - New
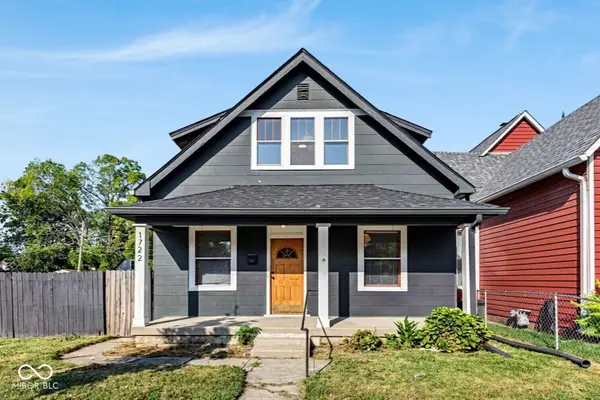 $184,900Active3 beds 2 baths1,569 sq. ft.
1722 S Talbott Street, Indianapolis, IN 46225
MLS# 22127164Listed by: HIGHGARDEN REAL ESTATE - New
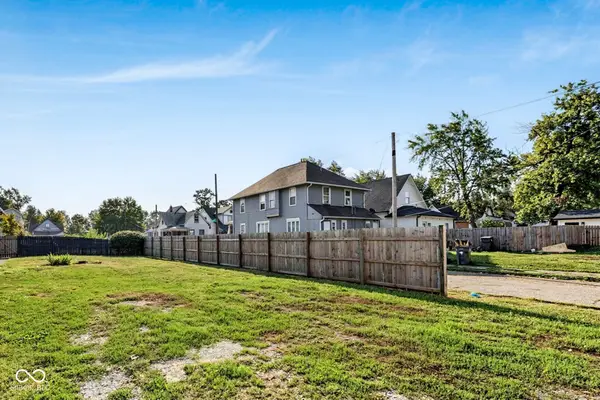 $39,900Active0.1 Acres
1726 S Talbott Street, Indianapolis, IN 46225
MLS# 22127175Listed by: HIGHGARDEN REAL ESTATE - New
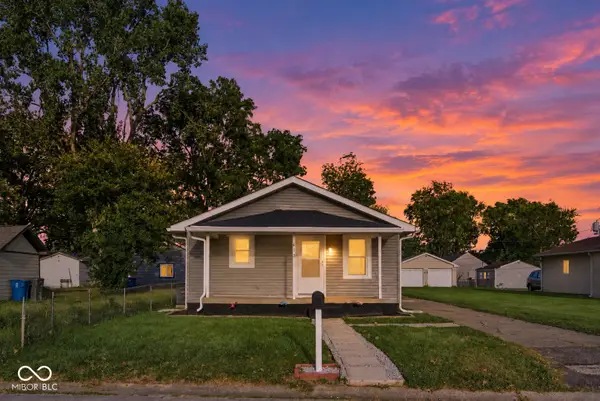 $195,000Active3 beds 2 baths888 sq. ft.
613 S Mickley Avenue, Indianapolis, IN 46241
MLS# 22127186Listed by: WEST & MAIN REAL ESTATE - New
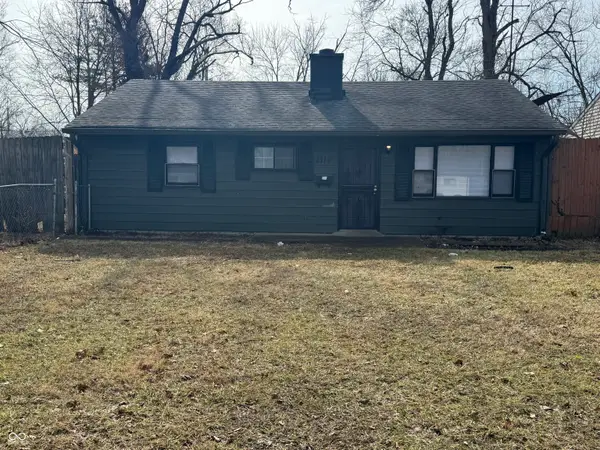 $144,900Active3 beds 1 baths925 sq. ft.
4715 E 33rd Street, Indianapolis, IN 46218
MLS# 22127034Listed by: DISCOVER PROPERTIES, LLC - New
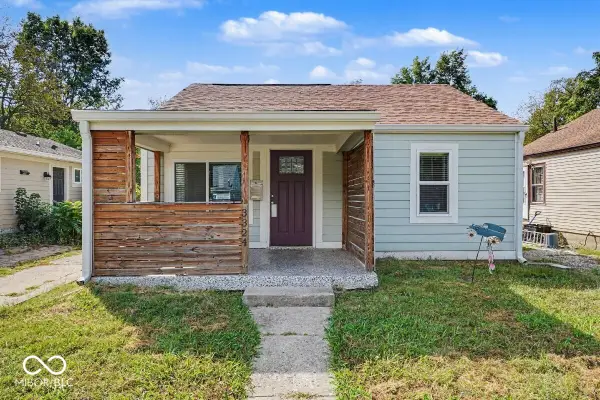 $164,900Active2 beds 2 baths1,616 sq. ft.
3324 Ralston Avenue, Indianapolis, IN 46218
MLS# 22127177Listed by: PARADIGM REALTY SOLUTIONS - New
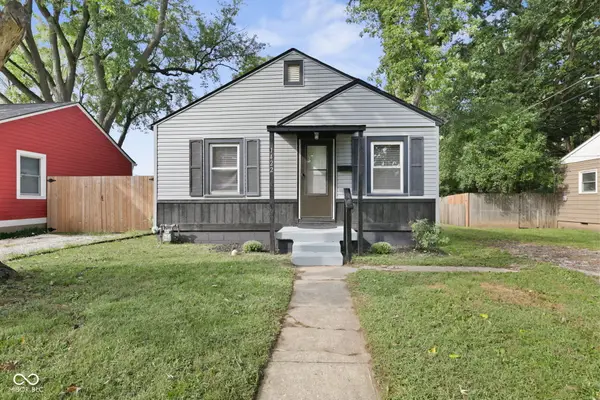 $230,000Active2 beds 1 baths690 sq. ft.
1422 E 49th Street, Indianapolis, IN 46205
MLS# 22127161Listed by: UNITED REAL ESTATE INDPLS


Protect your home and budget from life's surprises with an Assurant Home Warranty, backed by a partner that supports you through every step of homeownership. Explore Plans.
©2026 Century 21 Real Estate LLC. All rights reserved. CENTURY 21®, the CENTURY 21 Logo and C21® are service marks owned by Century 21 Real Estate LLC. Century 21 Real Estate LLC fully supports the principles of the Fair Housing Act and the Equal Opportunity Act. Each office is independently owned and operated. Listing information is deemed reliable but not guaranteed accurate.