
5831 E 40th Street, Indianapolis, IN 46226
Local realty services provided by:CENTURY 21 Scheetz
5831 E 40th Street,Indianapolis, IN 46226
$128,500
- 3 Beds
- 2 Baths
- - sq. ft.
- Single family
- Sold
Listed by: isabella frazier
Office: trelora realty
MLS#:22097805
Source:IN_MIBOR
Sorry, we are unable to map this address
Price summary
- Price:$128,500
About this home
Discover an inviting single-family residence at 5831 E 40th ST, INDIANAPOLIS, IN, USA. Built in 1955, this 1040 square foot home is ready for you to move in, offering a welcoming atmosphere from the moment you arrive. This home offers three comfortable bedrooms, providing ample personal space for relaxation and rest. A full bathroom and an additional half bathroom cater to everyday convenience. Spanning a single story, this property also includes a basement, offering flexible space for storage or future development. The generous 7492 square foot lot provides room for outdoor enjoyment and activities. This property presents a wonderful opportunity to embrace a comfortable and convenient lifestyle.
Contact an agent
Home facts
- Year built:1955
- Listing ID #:22097805
- Added:60 day(s) ago
- Updated:July 28, 2026 at 10:48 PM
Rooms and interior
- Bedrooms:3
- Total bathrooms:2
- Full bathrooms:1
- Half bathrooms:1
- Dining Description:Dining Combo/Family Room
- Kitchen Description:Refrigerator
- Basement:Yes
- Basement Description:Basement, Unfinished
Heating and cooling
- Cooling:Central Electric
- Heating:Baseboard, Forced Air
- Central air:Yes
Structure and exterior
- Year built:1955
- Lot Features:Corner Lot
- Architectural Style:Ranch
- Construction Materials:Brick, Stone
- Foundation Description:Block, Full
Schools
- High school:Shortridge High School
- Middle school:Arlington Community Middle School
- Elementary school:Floro Torrence School 83
Utilities
- Water:Public Water
Finances and disclosures
- Price:$128,500
Features and amenities
- Appliances:Refrigerator, Water Heater
Parking
- Garage:Yes
- Garage spaces:2
New listings near 5831 E 40th Street
- New
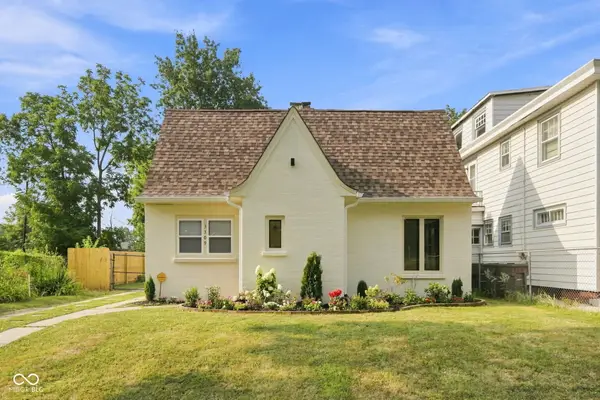 $314,900Active3 beds 2 baths2,280 sq. ft.
3309 Brookside Parkway South Drive, Indianapolis, IN 46201
MLS# 22101611Listed by: EPIQUE INC - New
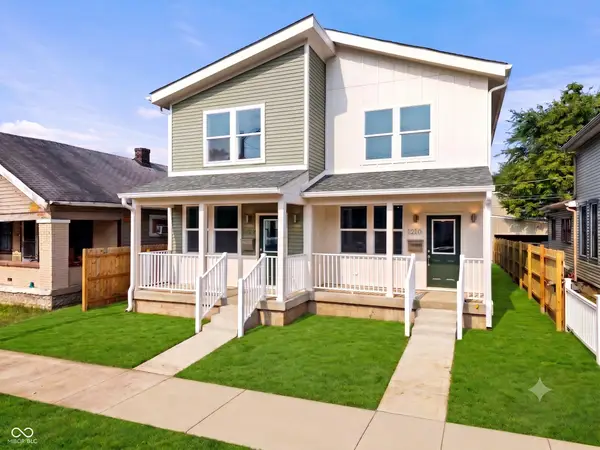 $465,000Active-- beds -- baths
1210 Harlan Street, Indianapolis, IN 46203
MLS# 22105553Listed by: F.C. TUCKER COMPANY - Open Sun, 12 to 3pmNew
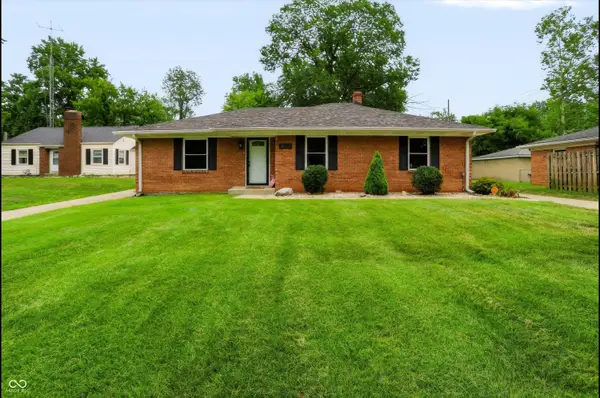 $275,000Active3 beds 1 baths1,965 sq. ft.
6833 E Pleasant Run Parkway South Drive, Indianapolis, IN 46219
MLS# 22116250Listed by: CARPENTER, REALTORS - New
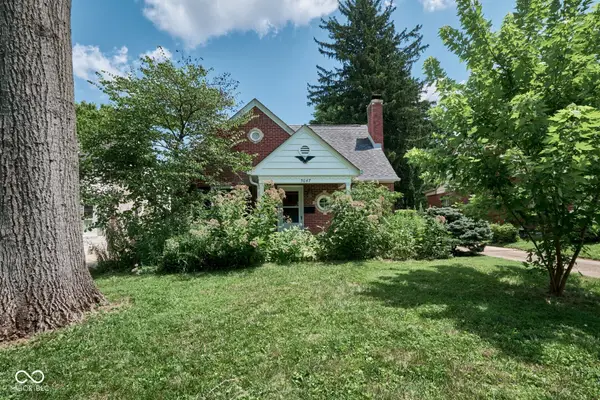 $474,900Active4 beds 2 baths2,514 sq. ft.
5047 Graceland Avenue, Indianapolis, IN 46208
MLS# 22116275Listed by: ENCORE SOTHEBY'S INTERNATIONAL - New
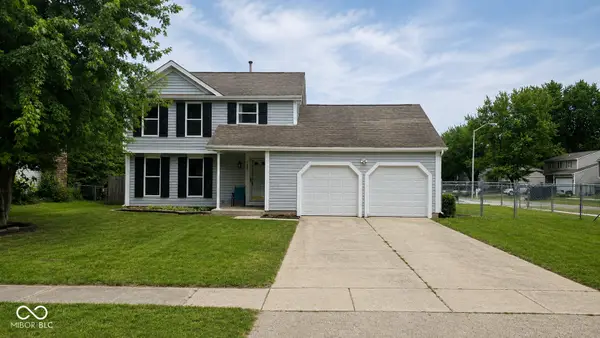 $265,000Active4 beds 3 baths1,817 sq. ft.
11449 E 10th Street, Indianapolis, IN 46229
MLS# 22116480Listed by: JF PROPERTY GROUP - New
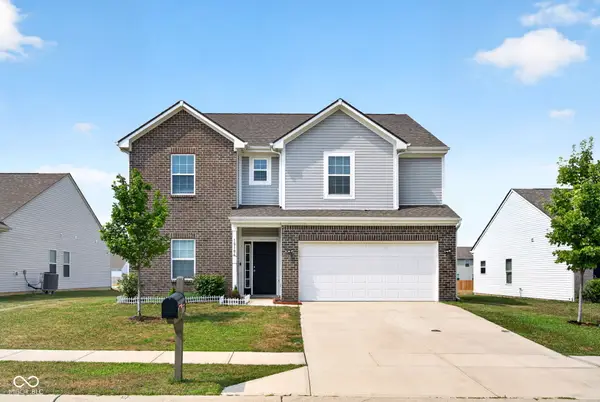 $370,000Active5 beds 3 baths2,813 sq. ft.
10106 Falls Canyon Lane, Indianapolis, IN 46229
MLS# 22116614Listed by: URBAN DREAM REALTY LLC - New
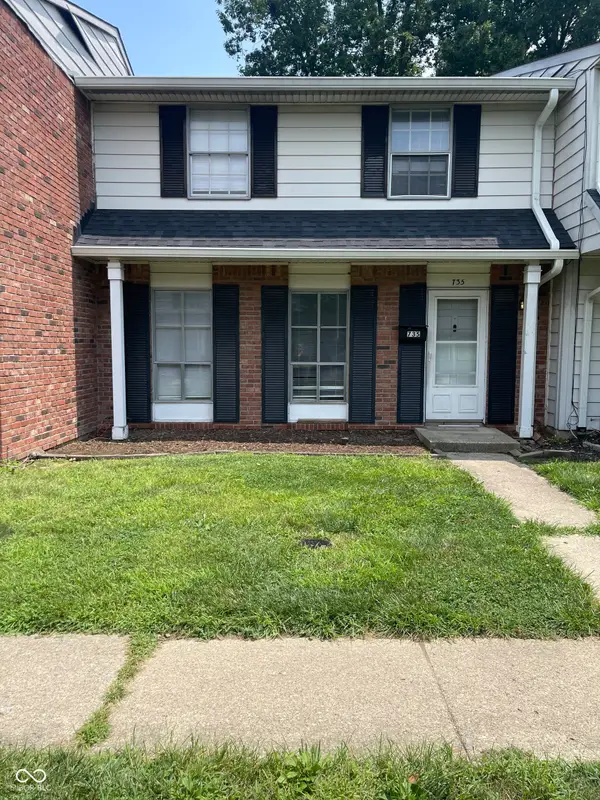 $139,900Active3 beds 2 baths1,242 sq. ft.
735 Southfield Court, Indianapolis, IN 46227
MLS# 22116652Listed by: EXP REALTY, LLC - New
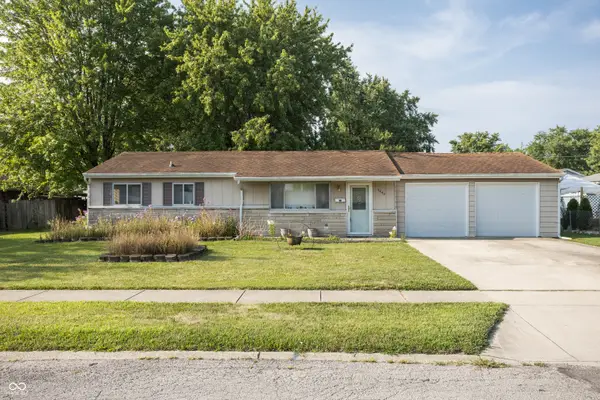 $145,000Active3 beds 2 baths1,188 sq. ft.
7449 E 52nd Street, Indianapolis, IN 46226
MLS# 22116678Listed by: AUSTIN BROWN REALTY GROUP - New
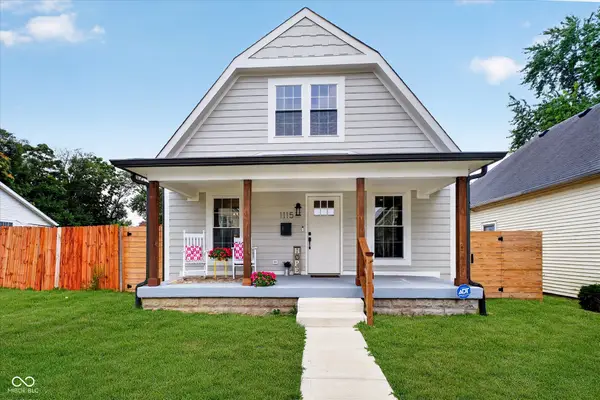 $324,900Active3 beds 3 baths1,700 sq. ft.
1115 N Gale Street, Indianapolis, IN 46201
MLS# 22116711Listed by: UNITED REAL ESTATE INDPLS - Open Sat, 12 to 2pmNew
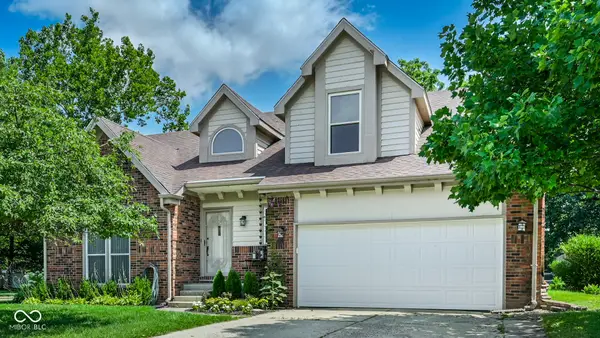 $349,990Active3 beds 3 baths2,066 sq. ft.
8951 Windwood Circle, Indianapolis, IN 46256
MLS# 22116849Listed by: UNITED REAL ESTATE INDPLS


Protect your home and budget from life's surprises with an Assurant Home Warranty, backed by a partner that supports you through every step of homeownership. Explore Plans.
©2026 Century 21 Real Estate LLC. All rights reserved. CENTURY 21®, the CENTURY 21 Logo and C21® are service marks owned by Century 21 Real Estate LLC. Century 21 Real Estate LLC fully supports the principles of the Fair Housing Act and the Equal Opportunity Act. Each office is independently owned and operated. Listing information is deemed reliable but not guaranteed accurate.