
5854 Rosslyn Avenue, Indianapolis, IN 46220
Local realty services provided by:CENTURY 21 Scheetz
Listed by: rob mager
Office: @properties
MLS#:22126567
Source:IN_MIBOR | Licensed in Indiana
Price summary
- Price:$330,000
- Price per sq. ft.:$156.25
About this home
Picture this. You run out for coffee at Java House, and by the time you're back, it's still hot in your hand, ready to enjoy from the deck out back while the neighborhood wakes up around you. That's how close you are to everything here. Mama Carolla's is right around the corner for the nights you don't feel like cooking, Good Morning Mama's is there for the mornings you actually do brunch right, and Ambrosia or Binkley's are an easy walk whenever you want to make a night of it. Welcome to 5854 Rosslyn Avenue, tucked into Broad Ripple's Maple Lawn. Inside, the kitchen opens right up to the living area, so you're never stuck cooking alone while everyone else is having fun. Out front, the sun room is for those quiet evenings where you want to slow it down. Canterbury Park sits right down the street with Monon Trail access, perfect for the bikers hopping on to ride into the heart of Broad Ripple. Orangetheory and F45 are minutes away for burning off brunch, and Meijer and The Fresh Market have you covered for the real grocery runs. Downstairs, the basement leaves room to make it yours, a rec room for game nights or a spot for overnight guests, with plenty of storage so nothing has to live in a closet. There's a rhythm to this pocket of town. Good coffee, better food, a neighborhood that feels made for exploring on foot. So much to do, so little time, and a price that lets you actually enjoy it instead of stressing over it. Come see what Broad Ripple living feels like....
Contact an agent
Home facts
- Year built:1951
- Subdivision & Development:Maple Lawn
- Listing ID #:22126567
- Added:4 day(s) ago
- Updated:September 22, 2026 at 07:43 AM
Rooms and interior
- Bedrooms:3
- Total bathrooms:2
- Full bathrooms:2
- Dining Description:Dining Combo/Kitchen, Dining Combo/Living Room
- Kitchen Description:Dishwasher, Disposal, Electric Oven, Oven, Refrigerator
- Basement:Yes
- Basement Description:Basement, Finished Walls, Full, Unfinished
- Living area:1,056 sq. ft.
Heating and cooling
- Cooling:Central Electric
- Heating:Forced Air
- Central air:Yes
Structure and exterior
- Year built:1951
- Building area:1,056 sq. ft.
- Lot area:0.15 Acres
- Lot Features:Mature Trees
- Architectural Style:Bungalow
- Construction Materials:Vinyl With Stone
- Exterior Features:Fire Pit
- Foundation Description:Block
Utilities
- Water:Public Water
Finances and disclosures
- Price:$330,000
- Price per sq. ft.:$156.25
Features and amenities
- Appliances:Refrigerator, Smoke Alarm, Washer
- Laundry features:Dryer, Washer
- Amenities:Attic Access
Parking
- Parking description:Guest Street Parking
- Garage:Yes
- Garage spaces:1
New listings near 5854 Rosslyn Avenue
- New
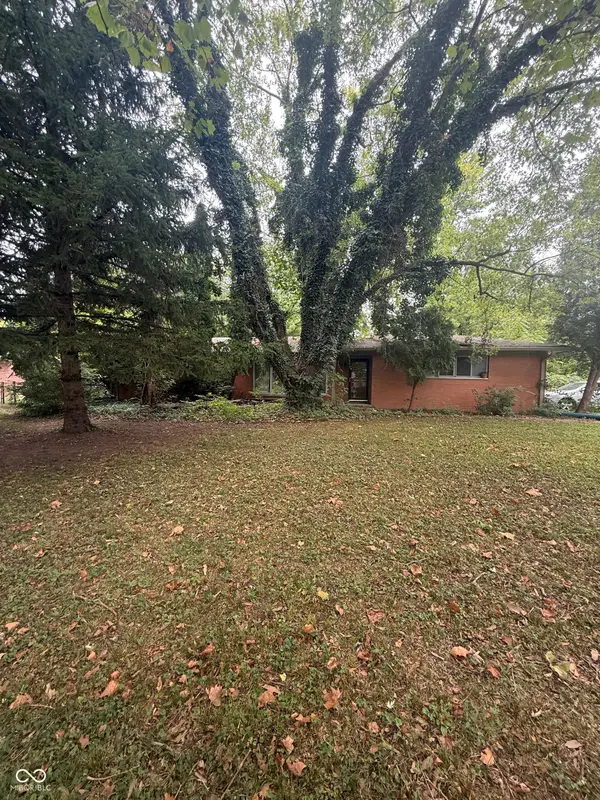 $150,000Active3 beds 1 baths1,560 sq. ft.
7145 Linden Drive, Indianapolis, IN 46227
MLS# 22127180Listed by: DANIELS REAL ESTATE - New
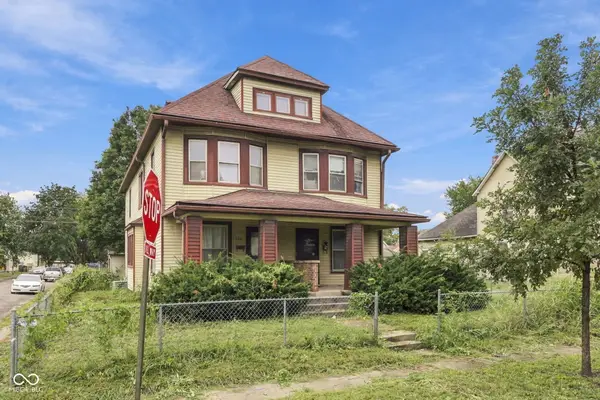 $225,000Active-- beds -- baths
202 N Addison, Indianapolis, IN 46222
MLS# 22127194Listed by: TRUEBLOOD REAL ESTATE - New
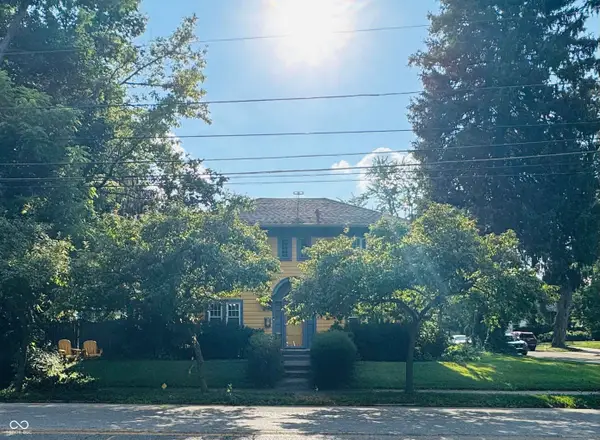 $369,000Active3 beds 3 baths1,532 sq. ft.
4350 N Illinois Street, Indianapolis, IN 46208
MLS# 22127196Listed by: EXP REALTY, LLC - New
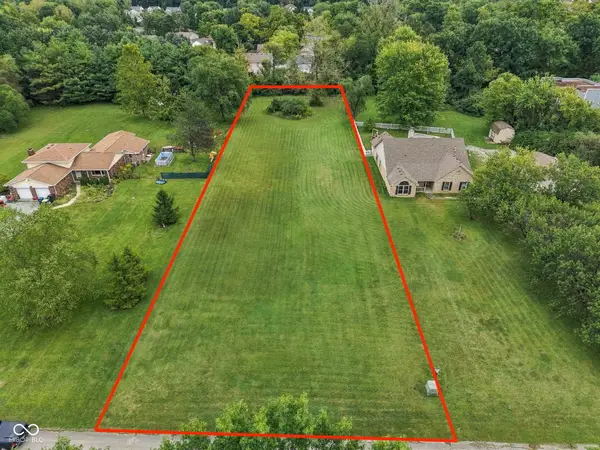 $199,000Active0.94 Acres
6401 Pleasant Woods, Indianapolis, IN 46236
MLS# 22127279Listed by: TRUEBLOOD REAL ESTATE - New
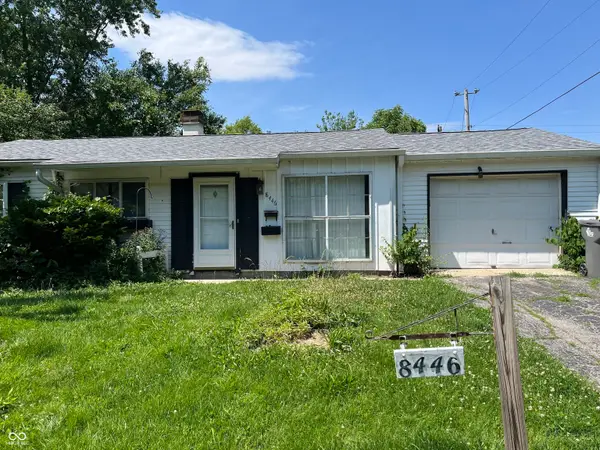 $115,000Active3 beds 1 baths925 sq. ft.
8446 E 36th, Indianapolis, IN 46226
MLS# 22127399Listed by: AMR REAL ESTATE LLC - New
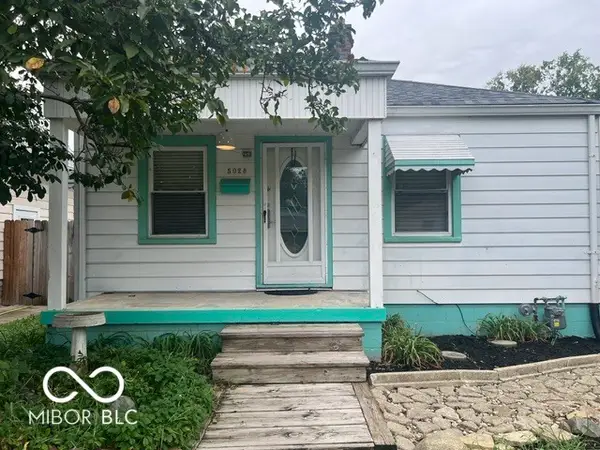 $150,000Active2 beds 2 baths1,152 sq. ft.
5028 W 13th Street, Indianapolis, IN 46224
MLS# 22122123Listed by: F.C. TUCKER COMPANY - New
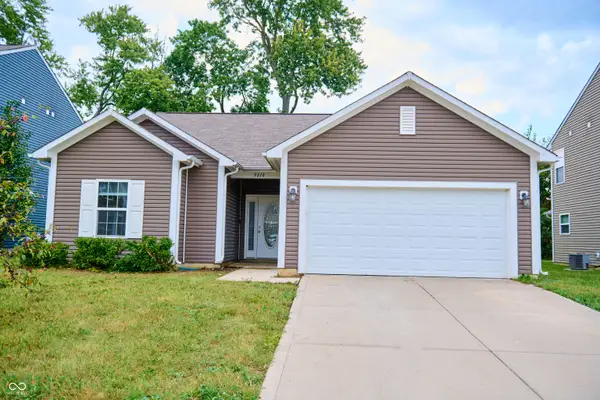 $291,500Active3 beds 2 baths1,419 sq. ft.
9218 Tansel Creek Drive, Indianapolis, IN 46234
MLS# 22127181Listed by: ZION GROUP REALTORS, LLC - New
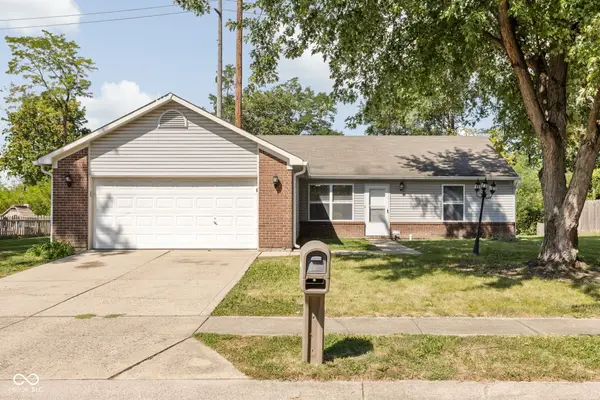 $220,000Active3 beds 2 baths1,296 sq. ft.
11408 Carly Way, Indianapolis, IN 46235
MLS# 22127325Listed by: MATLOCK REALTY GROUP - New
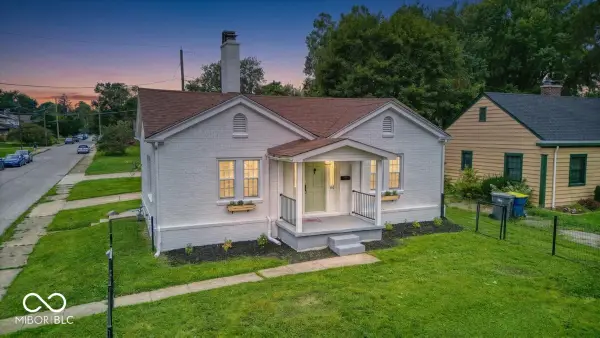 $239,000Active2 beds 2 baths1,030 sq. ft.
102 N Sheridan Avenue, Indianapolis, IN 46219
MLS# 22127361Listed by: EXP REALTY, LLC - New
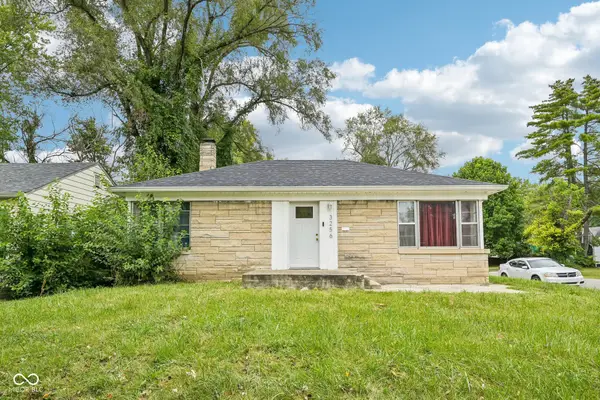 $210,000Active3 beds 2 baths1,200 sq. ft.
3256 E 34th Street, Indianapolis, IN 46218
MLS# 22126386Listed by: TRUEBLOOD REAL ESTATE


Protect your home and budget from life's surprises with an Assurant Home Warranty, backed by a partner that supports you through every step of homeownership. Explore Plans.
©2026 Century 21 Real Estate LLC. All rights reserved. CENTURY 21®, the CENTURY 21 Logo and C21® are service marks owned by Century 21 Real Estate LLC. Century 21 Real Estate LLC fully supports the principles of the Fair Housing Act and the Equal Opportunity Act. Each office is independently owned and operated. Listing information is deemed reliable but not guaranteed accurate.