
5944 Evanston Avenue, Indianapolis, IN 46220
Local realty services provided by:CENTURY 21 Scheetz
5944 Evanston Avenue,Indianapolis, IN 46220
$365,000
- 2 Beds
- 2 Baths
- - sq. ft.
- Single family
- Sold
Listed by:
 Mike Scheetz(317) 844 - 5111CENTURY 21 Scheetz
 Scheetz Team(317) 814 - 2100
Office: century 21 scheetz
MLS#:22102922
Source:IN_MIBOR
Sorry, we are unable to map this address
Price summary
- Price:$365,000
About this home
Welcome to this charming all brick Broad Ripple home with thoughtfully designed living space, promising a lifestyle of comfort and ease. Minutes to Broad Ripple Village, the Monon, Broad Ripple Park, shops and entertainment. The inviting front porch creates an ideal setting for outdoor living and relaxation. As you enter the front door into the family room you'll notice the quaint arched doorways, hardwood flooring and stone wood-burning fireplace. The beautifully updated kitchen features 36" white cabinetry, backsplash, granite countertops, stainless steel appliances and a peninsula with bar seating for practical serving or casual dining options. Two well-proportioned bedrooms and two full updated bathrooms provide comfortable accommodations. The basement features a loft-style finish with daylight windows, laundry area and ample storage space. Spacious private backyard with wood deck and 6 ft wood fence provides lots of room for all to enjoy. Additional features: alley fed detached 2 car garage, newer windows, alarm system, radon system and more....
Contact an agent
Home facts
- Year built:1942
- Listing ID #:22102922
- Added:49 day(s) ago
- Updated:July 18, 2026 at 07:01 AM
Rooms and interior
- Bedrooms:2
- Total bathrooms:2
- Full bathrooms:2
- Flooring:Hardwood Floors
- Dining Description:Breakfast Room, Dining Combo/Great Room
- Kitchen Description:Dishwasher, Disposal, Electric Oven, Refrigerator
- Basement:Yes
- Basement Description:Basement, Storage Space
Heating and cooling
- Cooling:Central Electric
- Heating:Forced Air
- Central air:Yes
Structure and exterior
- Year built:1942
- Lot Features:Busline, Mature Trees, Sidewalks, Wooded
- Architectural Style:Craftsman, Ranch
- Construction Materials:Brick
- Foundation Description:Block, Full
Schools
- High school:Shortridge High School
Utilities
- Water:Public Water
Finances and disclosures
- Price:$365,000
Features and amenities
- Appliances:Refrigerator, Water Heater, Water Softener Owned
- Amenities:Attic Access, Radon System
Parking
- Parking description:Garage Door Opener, Keyless Entry, Service Door
- Garage:Yes
- Garage spaces:2
New listings near 5944 Evanston Avenue
- New
 $315,000Active4 beds 3 baths2,250 sq. ft.
1832 Ambassador Court, Indianapolis, IN 46214
MLS# 22114969Listed by: LLM CAPITAL - New
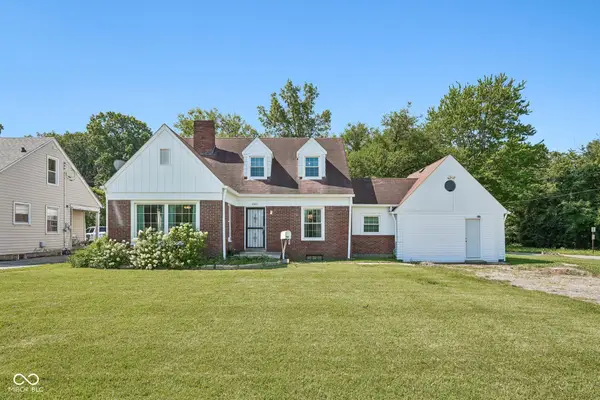 $195,000Active4 beds 2 baths2,307 sq. ft.
4301 E 38th Street, Indianapolis, IN 46218
MLS# 22113964Listed by: EXP REALTY, LLC - New
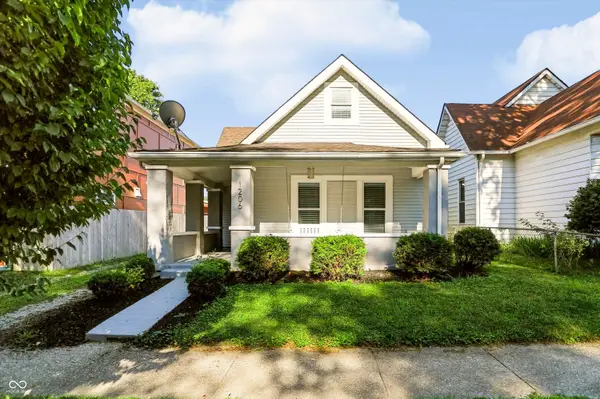 $300,000Active3 beds 3 baths2,347 sq. ft.
1206 Churchman Avenue, Indianapolis, IN 46203
MLS# 22114486Listed by: COMPASS INDIANA, LLC - New
 $450,000Active2 beds 2 baths1,590 sq. ft.
350 N Meridian #303, Indianapolis, IN 46204
MLS# 22114881Listed by: MAYWRIGHT PROPERTY CO. - New
 $164,900Active2 beds 2 baths1,152 sq. ft.
1596 Marborough Lane, Indianapolis, IN 46260
MLS# 22114914Listed by: REAL BROKER, LLC - New
 $412,500Active4 beds 3 baths2,857 sq. ft.
8518 Spend A Buck Drive, Indianapolis, IN 46217
MLS# 22112744Listed by: HIGHGARDEN REAL ESTATE - Open Sat, 12 to 2pmNew
 $499,000Active3 beds 3 baths2,694 sq. ft.
6379 N Park Avenue, Indianapolis, IN 46220
MLS# 22114937Listed by: REAL BROKER, LLC - New
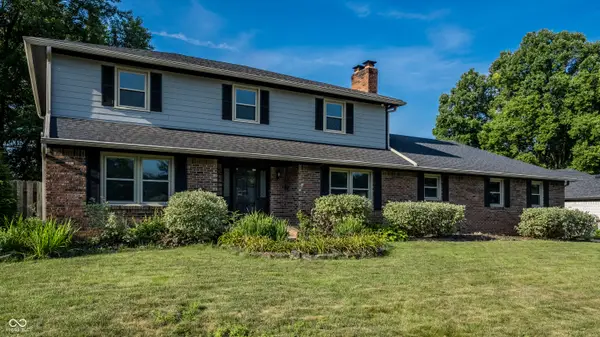 $599,900Active5 beds 4 baths3,559 sq. ft.
7313 Highburry Drive, Indianapolis, IN 46256
MLS# 22102435Listed by: BERKSHIRE HATHAWAY HOME - Open Sun, 12 to 5pmNew
 $695,900Active3 beds 4 baths3,769 sq. ft.
4309 Heyward Place, Indianapolis, IN 46240
MLS# 22112208Listed by: F.C. TUCKER COMPANY - Open Sat, 3 to 5pmNew
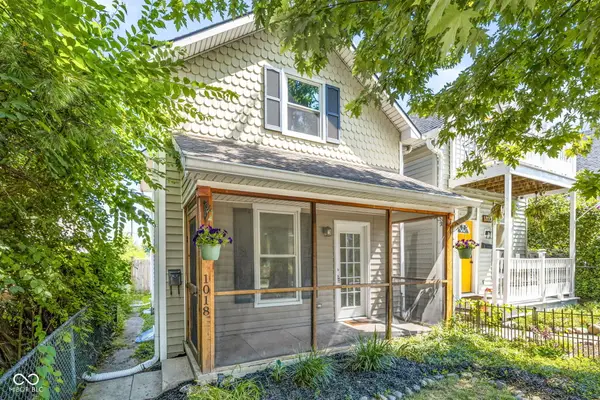 $295,000Active2 beds 2 baths1,190 sq. ft.
1018 E Ohio Street, Indianapolis, IN 46202
MLS# 22112317Listed by: KELLER WILLIAMS INDPLS METRO N


Protect your home and budget from life's surprises with an Assurant Home Warranty, backed by a partner that supports you through every step of homeownership. Explore Plans.
©2026 Century 21 Real Estate LLC. All rights reserved. CENTURY 21®, the CENTURY 21 Logo and C21® are service marks owned by Century 21 Real Estate LLC. Century 21 Real Estate LLC fully supports the principles of the Fair Housing Act and the Equal Opportunity Act. Each office is independently owned and operated. Listing information is deemed reliable but not guaranteed accurate.