
5945 Gladden Drive, Indianapolis, IN 46220
Local realty services provided by:CENTURY 21 Scheetz
5945 Gladden Drive,Indianapolis, IN 46220
$525,000
- 3 Beds
- 2 Baths
- 2,525 sq. ft.
- Single family
- Active
Listed by:
 Richard Elson(317) 705 - 2500CENTURY 21 Scheetz
- John Creamer(317) 770 - 5252CENTURY 21 Scheetz
 Creamer, Elson, O'Brien Team(317) 705 - 2500
Office: century 21 scheetz
MLS#:22114595
Source:IN_MIBOR | Licensed in Indiana
Price summary
- Price:$525,000
- Price per sq. ft.:$207.92
About this home
Nestled on a quiet street in Meridian-Kessler, this charming brick ranch offers picturesque canal views and modern updates throughout. The bright, open floor plan features a custom kitchen with granite countertops, a glass-tile backsplash and stainless-steel appliances. The spacious tiled sunroom-currently used as a family room-provides beautiful views of the canal. Courtyard patio is well landscaped and the backyard is fenced in. The finished basement offers additional living space and includes a recreation room. Walk up attic stairs provide convenient access and exciting expansion potential. Recent improvements include a new roof, gutters, Pella windows and garage door. Walk to nearby shopping, dining and all that Broad Ripple has to offer!
Contact an agent
Home facts
- Year built:1948
- Subdivision & Development:Meridian Kessler Terrace
- Listing ID #:22114595
- Added:45 day(s) ago
- Updated:October 17, 2026 at 03:22 PM
Rooms and interior
- Bedrooms:3
- Total bathrooms:2
- Full bathrooms:2
- Dining Description:Dining Combo/Great Room
- Kitchen Description:Dishwasher, Disposal, Electric Cooktop, Microwave, Microwave Hood, Refrigerator
- Basement:Yes
- Basement Description:Basement, Egress Window(s), Finished, Finished Walls, Roughed In
- Living area:2,525 sq. ft.
Heating and cooling
- Cooling:Central Electric
- Heating:Electric, Forced Air, Heat Pump
- Central air:Yes
Structure and exterior
- Year built:1948
- Building area:2,525 sq. ft.
- Lot area:0.21 Acres
- Lot Features:On Trail, Storm Sewer
- Architectural Style:Contemporary, Ranch
- Construction Materials:Brick
- Foundation Description:Block
Utilities
- Water:Public Water
Finances and disclosures
- Price:$525,000
- Price per sq. ft.:$207.92
Features and amenities
- Appliances:Microwave, Refrigerator
- Amenities:Attic Stairway, Sump Pump, Wet Bar, Wood Work Painted
Parking
- Garage:Yes
- Garage spaces:2
New listings near 5945 Gladden Drive
- Coming Soon
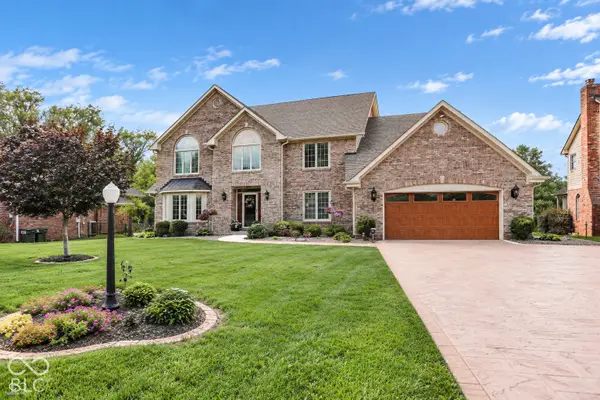 $629,000Coming Soon4 beds 4 baths3,726 sq. ft.
214 Yorkshire Boulevard W, Indianapolis, IN 46229
MLS# 22131925Listed by: F.C. TUCKER COMPANY - Coming Soon
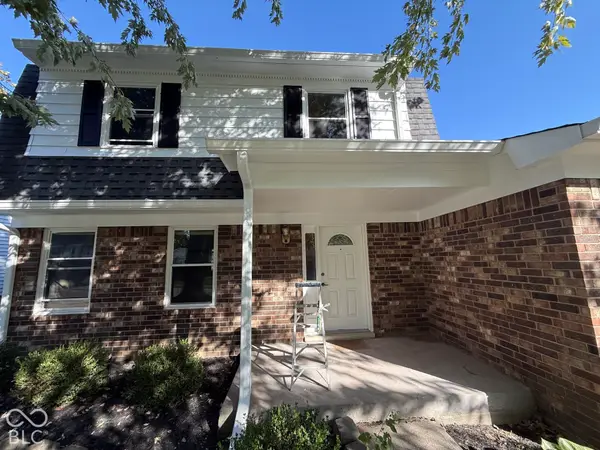 $210,000Coming Soon3 beds 2 baths1,564 sq. ft.
5513 Pappas Drive, Indianapolis, IN 46237
MLS# 22131234Listed by: BLK KEY REALTY - Coming Soon
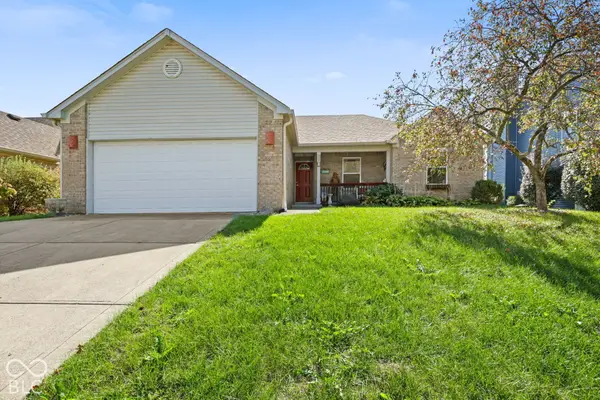 $289,000Coming Soon3 beds 2 baths1,520 sq. ft.
6341 Falcon Pointe Lane, Indianapolis, IN 46237
MLS# 22131383Listed by: MY AGENT - Coming Soon
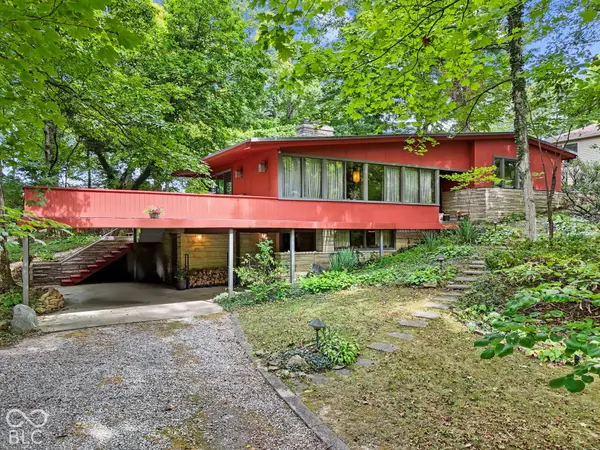 $350,000Coming Soon4 beds 3 baths2,944 sq. ft.
920 Southview Drive, Indianapolis, IN 46227
MLS# 22131436Listed by: RE/MAX ADVANCED REALTY - Coming Soon
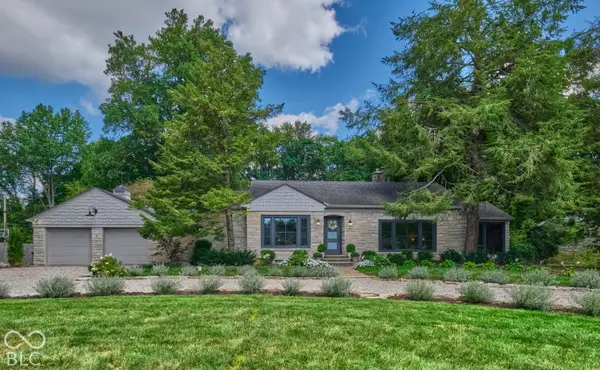 $539,900Coming Soon3 beds 2 baths2,079 sq. ft.
1060 W 58th Street, Indianapolis, IN 46228
MLS# 22130999Listed by: ENCORE SOTHEBY'S INTERNATIONAL - Coming Soon
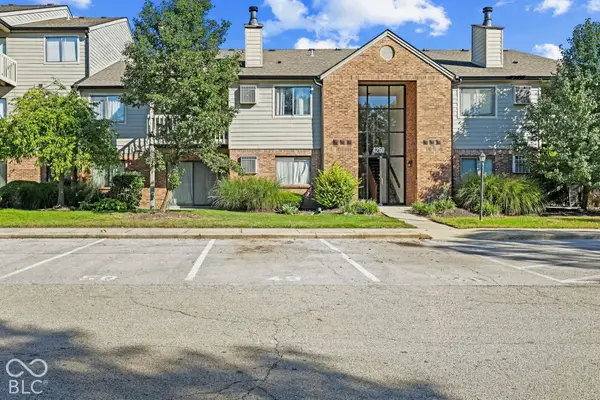 $145,000Coming Soon2 beds 2 baths993 sq. ft.
4250 Village Parkway Circle E #5, Indianapolis, IN 46254
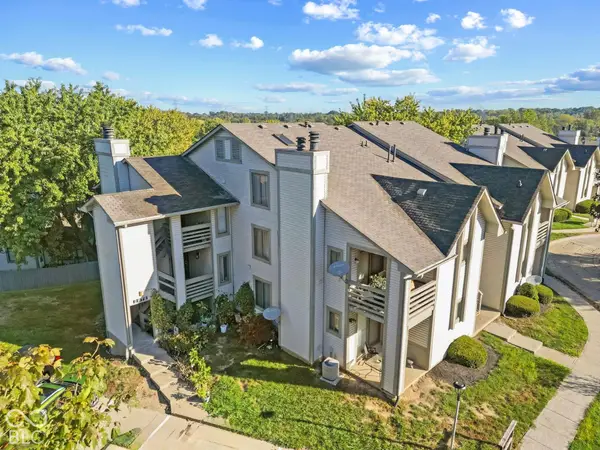
MLS# 22127537Listed by: HIGHGARDEN REAL ESTATE - Coming Soon
 $132,000Coming Soon2 beds 2 baths984 sq. ft.
2878 Eagles Crest Circle #B, Indianapolis, IN 46214
MLS# 22127572Listed by: HIGHGARDEN REAL ESTATE - Coming Soon
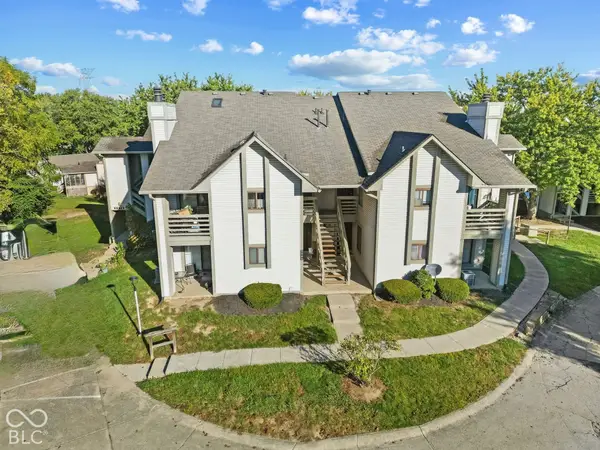 $130,000Coming Soon2 beds 1 baths984 sq. ft.
2878 Eagles Crest Circle #C, Indianapolis, IN 46214
MLS# 22127583Listed by: HIGHGARDEN REAL ESTATE - Coming Soon
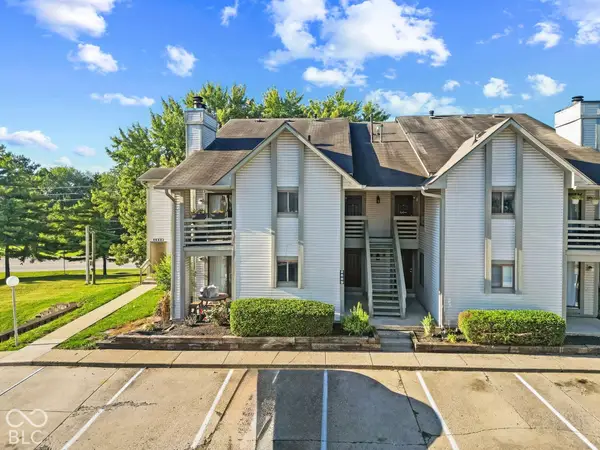 $136,000Coming Soon2 beds 2 baths868 sq. ft.
2889 Eagles Crest Circle #D, Indianapolis, IN 46214
MLS# 22127588Listed by: HIGHGARDEN REAL ESTATE - Coming Soon
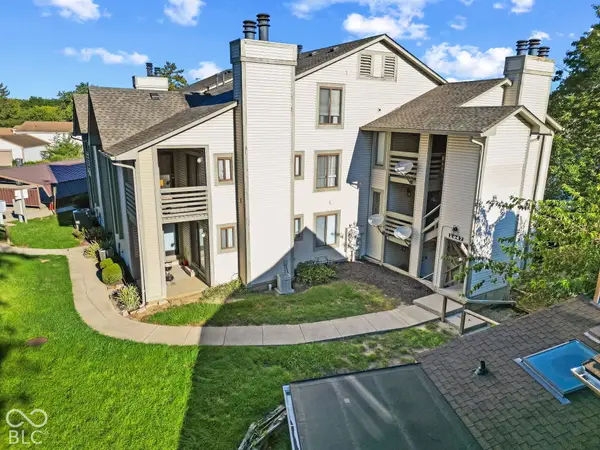 $134,000Coming Soon2 beds 2 baths980 sq. ft.
2947 Eagles Crest Circle #A, Indianapolis, IN 46214
MLS# 22127617Listed by: HIGHGARDEN REAL ESTATE


Protect your home and budget from life's surprises with an Assurant Home Warranty, backed by a partner that supports you through every step of homeownership. Explore Plans.
©2026 Century 21 Real Estate LLC. All rights reserved. CENTURY 21®, the CENTURY 21 Logo and C21® are service marks owned by Century 21 Real Estate LLC. Century 21 Real Estate LLC fully supports the principles of the Fair Housing Act and the Equal Opportunity Act. Each office is independently owned and operated. Listing information is deemed reliable but not guaranteed accurate.