
604 Chariot Lane, Indianapolis, IN 46227
Local realty services provided by:CENTURY 21 Scheetz
604 Chariot Lane,Indianapolis, IN 46227
$277,665
- 3 Beds
- 2 Baths
- - sq. ft.
- Single family
- Sold
Listed by: lisa jines-plessinger
Office: cutting edge realty and auctioneer services
MLS#:22105847
Source:IN_MIBOR
Sorry, we are unable to map this address
Price summary
- Price:$277,665
About this home
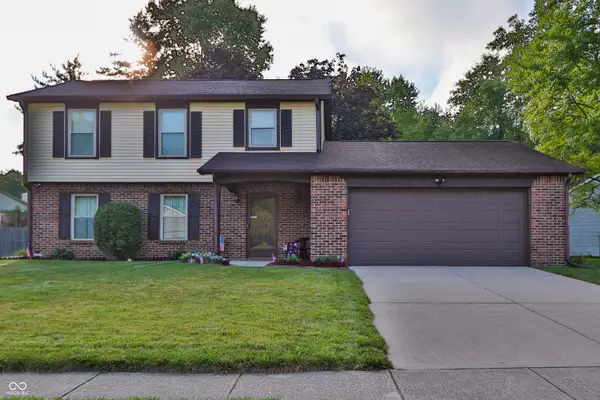
Save the date Saturday, June 27 at 9:30 AM this lovely one owner brick home will be offered for sale at public auction. Offering three bedrooms and two full baths with a full finish basement. If you're looking for space, your search is over. This home offers entry foyer, large spacious living room, opening up to huge kitchen with an abundance of oak cabinetry, breakfast nook area, large family room, three bedrooms and two baths all on the main level. In the basement, you will find a huge game room that is also the family room, offering a wooden bar with storage, separate laundry room, separate partial bathroom that offers a Jacuzzi tub, backup basement unit and could be another bathroom then you also have storage area a bonus room with a workbench. Outside you'll enjoy concrete drive two car, garage, wooden deck, concrete covered patio and a large storage shed barn. The yard offer spacious area for entertainment lots of perennials and annuals a real must to see. Don't miss the preview on Friday, June 26 2-6, showings by appointment only must be preapproved or show proof of funds in order a bid 10% buyers premium added to final bid price. This home is offered in an estate and sells with sellers confirmation as is where is....
Contact an agent
Home facts
- Year built:1966
- Subdivision & Development:Carriage Estates
- Listing ID #:22105847
- Added:59 day(s) ago
- Updated:August 04, 2026 at 07:12 AM
Rooms and interior
- Bedrooms:3
- Total bathrooms:2
- Full bathrooms:2
- Flooring:Hardwood Floors
- Dining Description:Breakfast Room, Formal Dining Room, Separate Room
- Kitchen Description:Dishwasher, Disposal, Electric Oven, Microwave, Range Hood, Refrigerator
- Basement:Yes
- Basement Description:Basement, Ceiling - 9+ feet, Finished, Full
Heating and cooling
- Cooling:Central Electric
- Heating:Forced Air
- Central air:Yes
Structure and exterior
- Year built:1966
- Lot Features:Mature Trees
- Architectural Style:Ranch
- Construction Materials:Brick, Stone
- Exterior Features:Storage, Storage Shed
- Foundation Description:Block
Utilities
- Water:Public Water
Finances and disclosures
- Price:$277,665
Features and amenities
- Appliances:Microwave, Refrigerator, Washer, Water Heater
- Laundry features:Dryer, Washer
- Amenities:Attic Pull Down Stairs, Wood Work Stain/Painted
Parking
- Garage:Yes
- Garage spaces:2
New listings near 604 Chariot Lane
- Open Sat, 1 to 3pmNew
 $284,000Active3 beds 3 baths1,862 sq. ft.
8275 Ontario Lane, Indianapolis, IN 46268
MLS# 22118066Listed by: @PROPERTIES - Open Sat, 2 to 4pmNew
 $750,000Active5 beds 3 baths3,831 sq. ft.
8404 Oaklandon Road, Indianapolis, IN 46236
MLS# 22116989Listed by: EXP REALTY LLC - New
 $295,000Active3 beds 3 baths1,752 sq. ft.
6536 Woodford Lane, Indianapolis, IN 46237
MLS# 22117851Listed by: NOEL SELLS INDY, LLC - New
 $200,000Active3 beds 3 baths1,744 sq. ft.
1667 Stacy Lynn Drive, Indianapolis, IN 46231
MLS# 22117918Listed by: EXP REALTY, LLC - New
 $314,900Active3 beds 2 baths1,750 sq. ft.
3815 Tansel, Indianapolis, IN 46234
MLS# 22117952Listed by: REMAX ONE - New
 $284,000Active3 beds 3 baths1,440 sq. ft.
4229 Trace Wood Drive, Indianapolis, IN 46254
MLS# 22118011Listed by: BERKSHIRE HATHAWAY HOME  $425,000Pending3 beds 2 baths2,378 sq. ft.
6321 Sunset Lane, Indianapolis, IN 46260
MLS# 22113589Listed by: F.C. TUCKER COMPANY- New
 $237,000Active-- beds -- baths
1004 N Ritter Avenue, Indianapolis, IN 46219
MLS# 22114075Listed by: F.C. TUCKER COMPANY - New
 $219,900Active3 beds 2 baths1,674 sq. ft.
2611 Lullwater Lane, Indianapolis, IN 46229
MLS# 22114619Listed by: TRELORA REALTY - New
 $130,000Active2 beds 1 baths1,118 sq. ft.
32 N Catherwood Avenue, Indianapolis, IN 46219
MLS# 22117842Listed by: @PROPERTIES


Protect your home and budget from life's surprises with an Assurant Home Warranty, backed by a partner that supports you through every step of homeownership. Explore Plans.
©2026 Century 21 Real Estate LLC. All rights reserved. CENTURY 21®, the CENTURY 21 Logo and C21® are service marks owned by Century 21 Real Estate LLC. Century 21 Real Estate LLC fully supports the principles of the Fair Housing Act and the Equal Opportunity Act. Each office is independently owned and operated. Listing information is deemed reliable but not guaranteed accurate.