
632 E 66th Street, Indianapolis, IN 46220
Local realty services provided by:CENTURY 21 Scheetz
632 E 66th Street,Indianapolis, IN 46220
$509,900
- 4 Beds
- 2 Baths
- 2,501 sq. ft.
- Single family
- Active
Upcoming open houses
- Sat, Nov 0712:00 pm - 02:00 pm
- Sun, Nov 0812:00 pm - 02:00 pm
Listed by: randy wasmuth, sarah hubley
Office: highgarden real estate
MLS#:22134966
Source:IN_MIBOR | Licensed in Indiana
Price summary
- Price:$509,900
- Price per sq. ft.:$137.51
About this home
**SPECIAL FINANCING: Seller is offering up to a 2/1 temporary rate buydown, reducing the buyer's interest rate up to 2% the first year of their loan and up to 1% the second year.** Welcome to 632 E. 66th Street, where classic Warfleigh charm meets modern updates, flexible living spaces, and an incredible Midtown Indianapolis location! This beautifully updated 4-bedroom, 2-bath home is filled with natural light and features gorgeous hardwood floors, an inviting living room with elegant built-in shelving, and a stylish kitchen with stainless steel appliances and abundant cabinetry. The thoughtfully designed floor plan offers two main-level bedrooms, a dedicated first-floor office, and a spacious upstairs primary suite with an additional bedroom currently used as an office-providing plenty of options for working from home, guests, or additional living space. Step outside to your own private retreat with a fully fenced backyard, spacious deck, and outdoor string lighting, creating an ideal setting for entertaining or relaxing. A detached two-car garage provides convenient parking and additional storage. The expansive, clean, dry basement offers exceptional storage space and includes a sauna and a cold plunge available and included with an acceptable offer. The home includes smart lighting, locks, blinds, cameras, security sensors, irrigation, and garage-door control. Most of the home's furniture is also available and included. And then there's the location! Nestled in the highly desirable Warfleigh neighborhood, you're just minutes from Broad Ripple Village's popular restaurants, coffee shops, boutiques, and entertainment, with easy access to the Monon Trail, Indianapolis Art Center, Opti-Park, White River, and the Central Canal Towpath. Enjoy the character and charm of an established Indianapolis neighborhood with the convenience of some of the city's best amenities right outside your door. A wonderful opportunity to enjoy the best of Midtown living!...
Contact an agent
Home facts
- Year built:1940
- Subdivision & Development:Warfleigh
- Listing ID #:22134966
- Added:1 day(s) ago
- Updated:November 07, 2026 at 05:46 AM
Rooms and interior
- Bedrooms:4
- Total bathrooms:2
- Full bathrooms:2
- Dining Description:Formal Dining Room
- Kitchen Description:Dishwasher, Disposal, Gas Oven, Microwave, Refrigerator
- Basement:Yes
- Basement Description:Basement, Unfinished
- Living area:2,501 sq. ft.
Heating and cooling
- Cooling:Central Electric
- Heating:Forced Air
- Central air:Yes
Structure and exterior
- Year built:1940
- Building area:2,501 sq. ft.
- Lot area:0.18 Acres
- Lot Features:Corner Lot, Sidewalks
- Construction Materials:Stone, Wood Siding
- Exterior Features:Lighting
- Foundation Description:Block
Schools
- High school:Shortridge High School
- Middle school:James Whitcomb Riley School 43
Utilities
- Water:Public Water
Finances and disclosures
- Price:$509,900
- Price per sq. ft.:$137.51
Features and amenities
- Appliances:Microwave, Refrigerator, Smoke Alarm
Parking
- Parking description:Garage Door Opener
- Garage:Yes
- Garage spaces:2
New listings near 632 E 66th Street
- Coming Soon
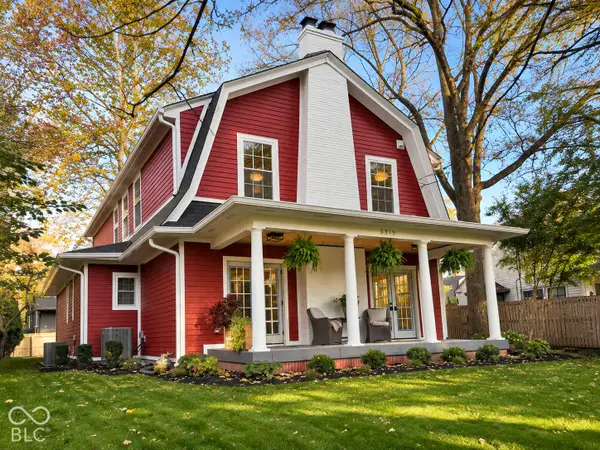 $1,275,000Coming Soon5 beds 5 baths3,656 sq. ft.
5319 N New Jersey Avenue N, Indianapolis, IN 46220
MLS# 22134924Listed by: UNITED REAL ESTATE INDPLS - Coming Soon
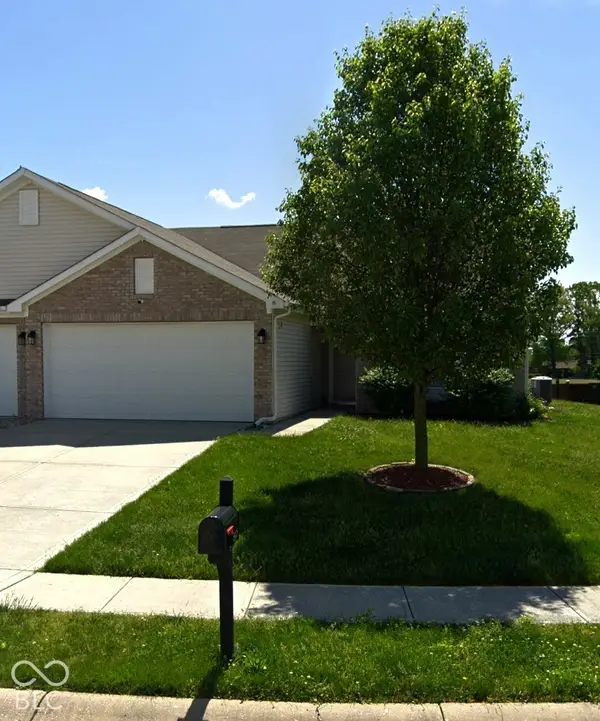 $230,000Coming Soon2 beds 2 baths1,313 sq. ft.
6415 Emerald Springs Drive, Indianapolis, IN 46221
MLS# 22135117Listed by: F.C. TUCKER COMPANY - Coming Soon
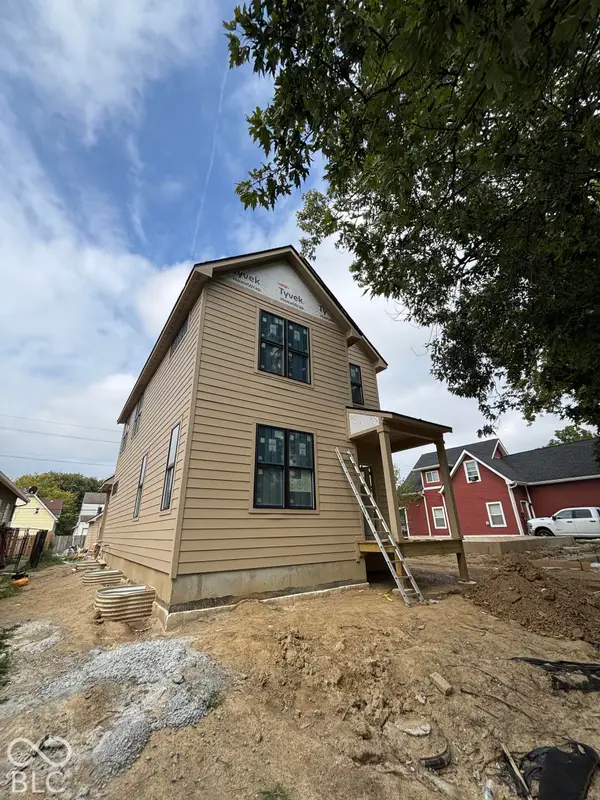 $525,000Coming Soon4 beds 3 baths2,607 sq. ft.
544 Jefferson Avenue, Indianapolis, IN 46201
MLS# 22134361Listed by: EXP REALTY, LLC - Coming Soon
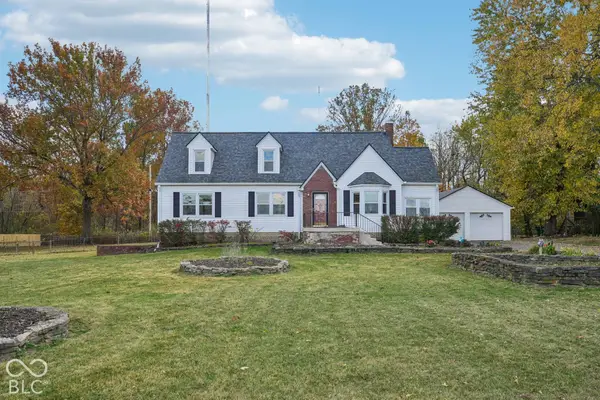 $299,900Coming Soon4 beds 2 baths2,100 sq. ft.
2305 W 79th Street, Indianapolis, IN 46260
MLS# 22135128Listed by: REMAX ONE - Coming Soon
 $699,000Coming Soon4 beds 3 baths3,428 sq. ft.
670 Woodruff Place West Drive, Indianapolis, IN 46201
MLS# 22127838Listed by: F.C. TUCKER COMPANY - Coming Soon
 $260,000Coming Soon3 beds 2 baths1,477 sq. ft.
5200 W Morris Street, Indianapolis, IN 46241
MLS# 22134930Listed by: THE STEWART HOME GROUP - Coming Soon
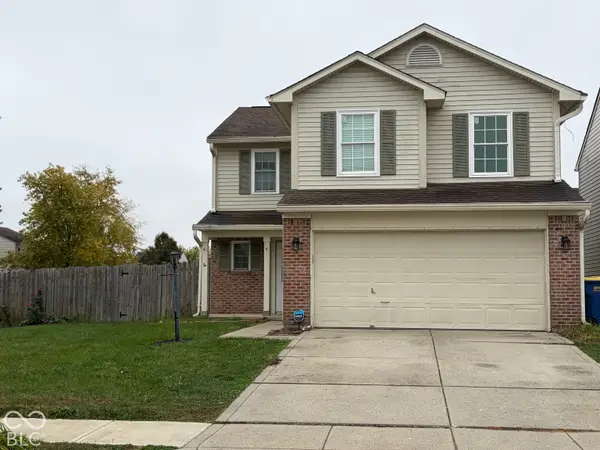 $234,900Coming Soon4 beds 3 baths1,980 sq. ft.
10319 Draycott Way, Indianapolis, IN 46236
MLS# 22134813Listed by: F.C. TUCKER COMPANY - Coming Soon
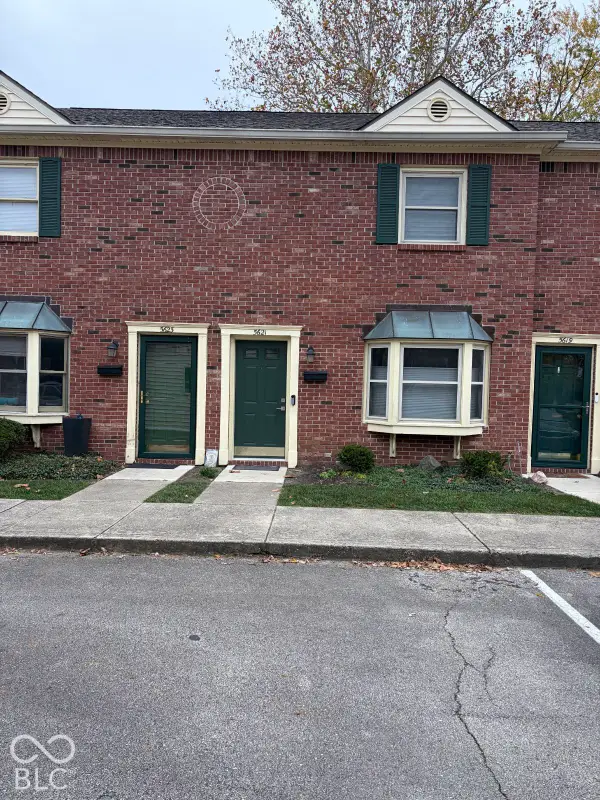 $173,000Coming Soon2 beds 2 baths1,156 sq. ft.
5621 N Rural Street, Indianapolis, IN 46220
MLS# 22134645Listed by: F.C. TUCKER COMPANY - Coming Soon
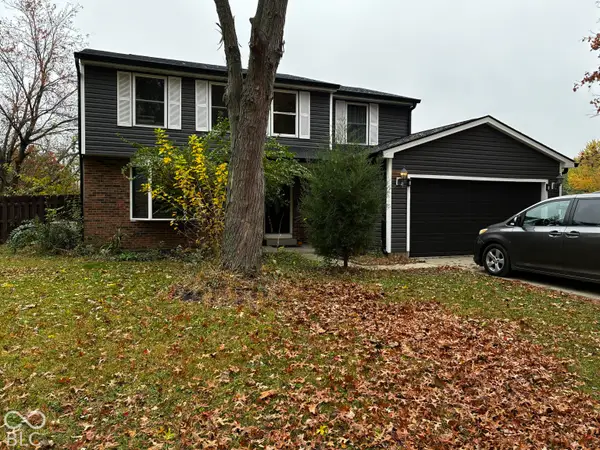 $348,900Coming Soon4 beds 3 baths2,088 sq. ft.
8626 Amy Lane, Indianapolis, IN 46256
MLS# 22134506Listed by: CARPENTER, REALTORS - Coming Soon
 $860,000Coming Soon4 beds 4 baths3,402 sq. ft.
7101 N Pennsylvania Street, Indianapolis, IN 46240
MLS# 22127314Listed by: MAYWRIGHT PROPERTY CO.


Protect your home and budget from life's surprises with an Assurant Home Warranty, backed by a partner that supports you through every step of homeownership. Explore Plans.
©2026 Century 21 Real Estate LLC. All rights reserved. CENTURY 21®, the CENTURY 21 Logo and C21® are service marks owned by Century 21 Real Estate LLC. Century 21 Real Estate LLC fully supports the principles of the Fair Housing Act and the Equal Opportunity Act. Each office is independently owned and operated. Listing information is deemed reliable but not guaranteed accurate.