6407 Park Central Drive W #D, Indianapolis, IN 46260
Local realty services provided by:CENTURY 21 Scheetz
6407 Park Central Drive W #D,Indianapolis, IN 46260
$125,000
- 2 Beds
- 2 Baths
- 1,485 sq. ft.
- Condominium
- Active
Listed by: ben decamp
Office: f.c. tucker company
MLS#:22123747
Source:IN_MIBOR
Price summary
- Price:$125,000
- Price per sq. ft.:$84.18
About this home
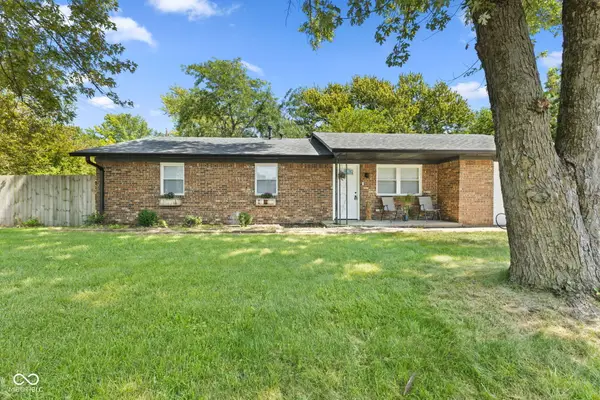
Welcome to this wonderfully renovated 2-bedroom, 2-bath condo nestled among beautiful mature trees near Holiday Park. Bright, spacious, and truly move-in ready, this home offers the perfect combination of comfort and convenience. The generously sized bedrooms provide plenty of room to relax, while the spacious primary suite features an en-suite bathroom, large walk-in closet, and walk-in shower-your own private retreat at the end of the day. Best of all, enjoy maintenance-free living! The HOA covers exterior maintenance, lawn care, snow removal, trash, water, sewer, building insurance, and professional management, giving you more time to enjoy your home and less time worrying about upkeep. And the amenities make it even better! Residents have access to a community pool, clubhouse, playground, and park, all surrounded by mature trees and inviting green space. Assigned carport parking is also available for added convenience. Located in the desirable MSD Washington Township school district, with easy access to I-465, north Indianapolis shopping, dining, entertainment, and major commuter routes, this home puts everything you need within easy reach....
Contact an agent
Home facts
- Year built:1973
- Subdivision & Development:Park Hoover Village
- Listing ID #:22123747
- Added:1 day(s) ago
- Updated:September 03, 2026 at 02:11 PM
Rooms and interior
- Bedrooms:2
- Total bathrooms:2
- Full bathrooms:2
- Dining Description:Separate Room
- Kitchen Description:Disposal, Electric Oven, Refrigerator
- Living area:1,485 sq. ft.
Heating and cooling
- Cooling:Central Electric
- Heating:Electric, Forced Air
- Central air:Yes
Structure and exterior
- Year built:1973
- Building area:1,485 sq. ft.
- Lot area:0.14 Acres
- Construction Materials:Brick
Utilities
- Water:Public Water
Finances and disclosures
- Price:$125,000
- Price per sq. ft.:$84.18
Features and amenities
- Appliances:Refrigerator, Smoke Alarm
New listings near 6407 Park Central Drive W #D
- New
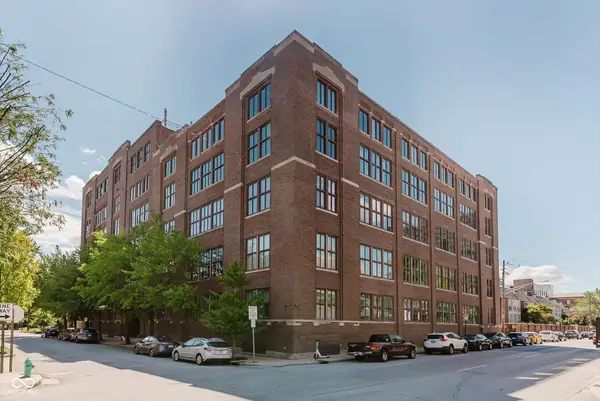
 $389,000Active2 beds 2 baths1,196 sq. ft.
430 N Park Avenue #309, Indianapolis, IN 46202
MLS# 22119570Listed by: CENTURY 21 SCHEETZ - New
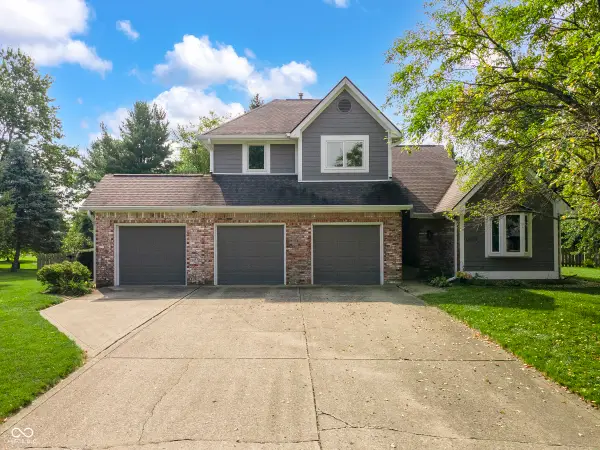 $329,900Active3 beds 3 baths2,017 sq. ft.
12223 Waterview Circle, Indianapolis, IN 46229
MLS# 22122862Listed by: COLDWELL BANKER - KAISER - New
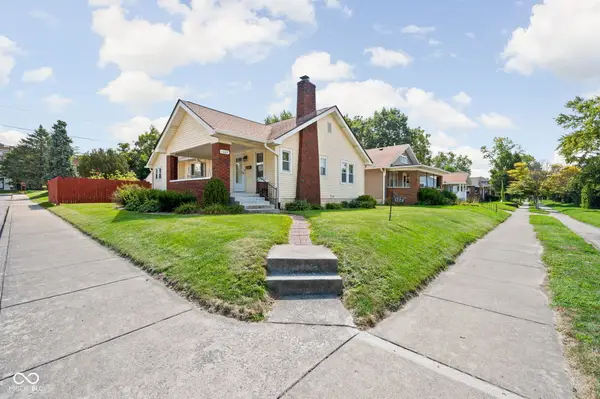 $249,900Active3 beds 2 baths1,349 sq. ft.
1329 N Drexel Avenue, Indianapolis, IN 46201
MLS# 22123748Listed by: F.C. TUCKER COMPANY - New
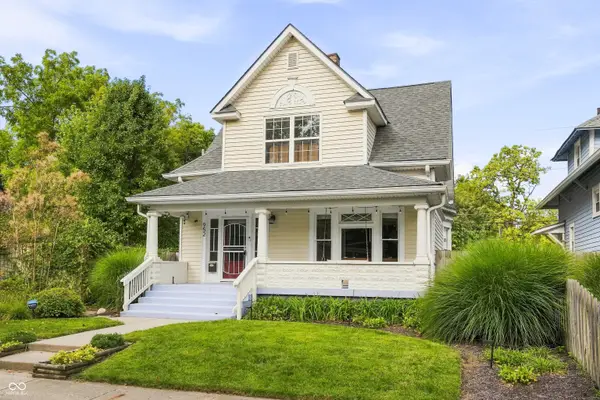 $310,000Active3 beds 2 baths1,644 sq. ft.
952 Eastern Avenue, Indianapolis, IN 46201
MLS# 22123914Listed by: @PROPERTIES - New
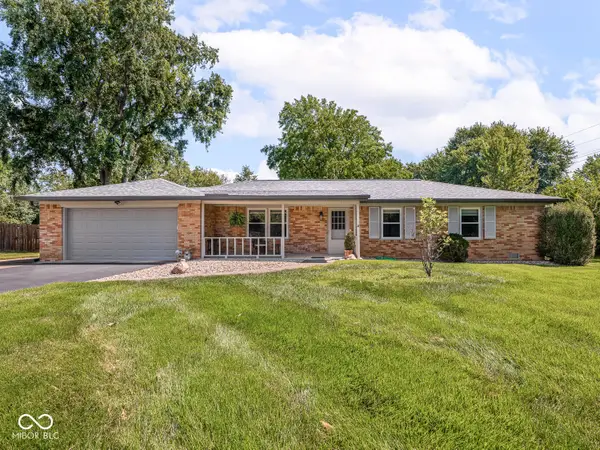 $295,000Active3 beds 2 baths1,595 sq. ft.
8135 Richardt Street, Indianapolis, IN 46256
MLS# 22123960Listed by: MAYWRIGHT PROPERTY CO. - New
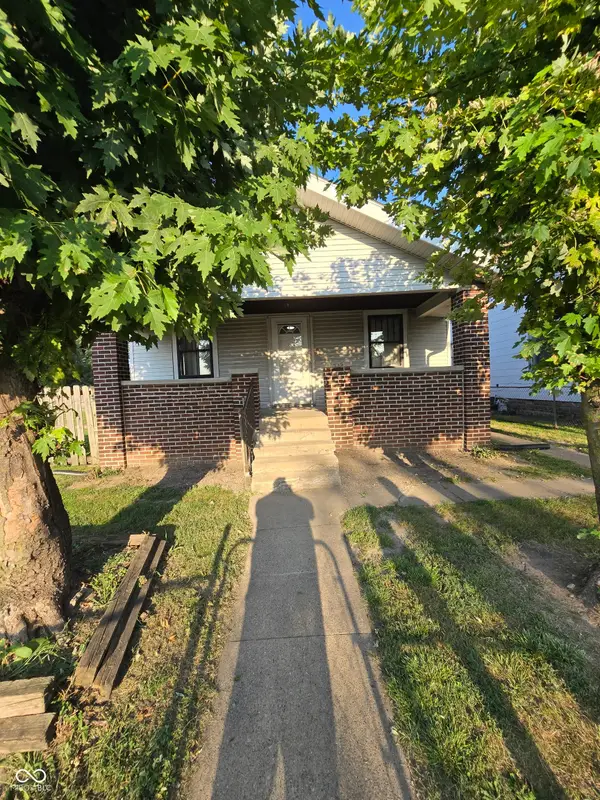 $125,000Active4 beds 1 baths1,617 sq. ft.
435 N Sherman Drive, Indianapolis, IN 46201
MLS# 22124182Listed by: THE MODGLIN GROUP - New
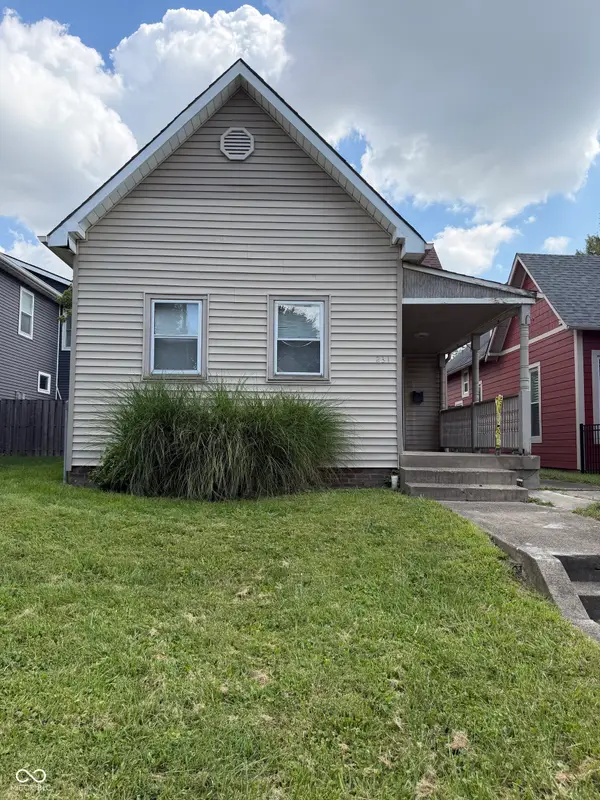 $119,000Active2 beds 1 baths952 sq. ft.
231 N Summit Street, Indianapolis, IN 46201
MLS# 22118567Listed by: INDIANA REALTY PARTNERS,INC - New
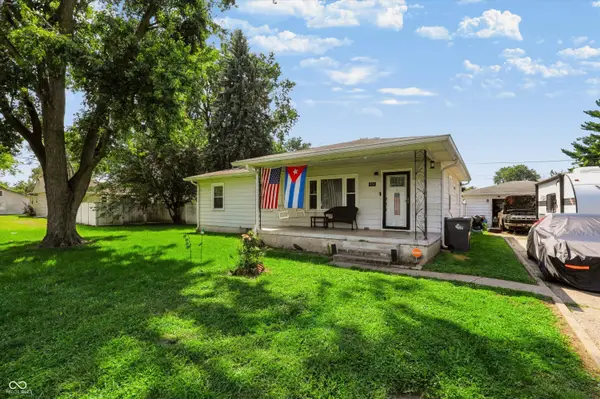 $175,000Active3 beds 2 baths1,134 sq. ft.
834 S Taft, Indianapolis, IN 46241
MLS# 22123855Listed by: STEVE LEW REAL ESTATE GROUP, LLC - New
 $230,000Active4 beds 2 baths1,413 sq. ft.
2437 Chappie Lane, Indianapolis, IN 46229
MLS# 22124172Listed by: THE MODGLIN GROUP


Protect your home and budget from life's surprises with an Assurant Home Warranty, backed by a partner that supports you through every step of homeownership. Explore Plans.
©2026 Century 21 Real Estate LLC. All rights reserved. CENTURY 21®, the CENTURY 21 Logo and C21® are service marks owned by Century 21 Real Estate LLC. Century 21 Real Estate LLC fully supports the principles of the Fair Housing Act and the Equal Opportunity Act. Each office is independently owned and operated. Listing information is deemed reliable but not guaranteed accurate.