6441 S Arlington Avenue, Indianapolis, IN 46237
Local realty services provided by:CENTURY 21 Scheetz
6441 S Arlington Avenue,Indianapolis, IN 46237
$250,000
- 3 Beds
- 2 Baths
- 1,230 sq. ft.
- Single family
- Active
Listed by: audrey satterblom
Office: a.s.a.p. real estate
MLS#:22120536
Source:IN_MIBOR
Price summary
- Price:$250,000
- Price per sq. ft.:$203.25
About this home
Ready for a home to sit down and put your feet up? Zip on over to 6441 S Arlington AVE in INDIANAPOLIS, IN! This completely remodeled single family residence, built in 1954, offers a sprightly 1230 square feet of living space. It's not just a house; it's a freshly updated canvas for your most playful dreams. The heart of this home is a recently updated kitchen that's practically begging for a party. Imagine whipping up culinary masterpieces, surrounded by gleaming stainless steel appliances. The island isn't just for prep; it's the perfect perch for morning coffee confessions or evening cocktail capers. With 3 comfortable bedrooms, there's plenty of room for everyone to spread out and enjoy their own slice of paradise. And with 2 full bathrooms, those morning rushes will be a distant, grumpy memory. Primary bedroom has its own bath with stand up shower. This charming 1.0 story ranch-style abode is designed for easy living and endless good times. This delightful property also features an attached 2 car garage, perfect for stashing your car, your bikes, or your secret collections. Painted floor that makes this area very usable. With a generous 26,572 square foot lot, there's ample space for outdoor shenanigans, from epic lawn games to quiet stargazing. The shed in the back for lawn toys or work toys. A greenhouse to practice your favorite plants. Roof is new, spacious back deck and also with a paver patio ready to use this fall for a fire pit. Don't just dream about a fun-filled life; come see how 6441 S Arlington AVE can make it a reality!...
Contact an agent
Home facts
- Year built:1954
- Subdivision & Development:No Subdivision
- Listing ID #:22120536
- Added:2 day(s) ago
- Updated:August 18, 2026 at 03:19 PM
Rooms and interior
- Bedrooms:3
- Total bathrooms:2
- Full bathrooms:2
- Dining Description:Dining Combo/Kitchen
- Kitchen Description:Dishwasher, Disposal, Electric Oven, Microwave, Refrigerator
- Living area:1,230 sq. ft.
Heating and cooling
- Cooling:Central Electric
- Heating:Electric, Heat Pump
- Central air:Yes
Structure and exterior
- Year built:1954
- Building area:1,230 sq. ft.
- Lot area:0.61 Acres
- Lot Features:Mature Trees, Not In Subdivision
- Architectural Style:Ranch
- Construction Materials:Wood Siding
- Exterior Features:Storage Shed
- Foundation Description:Crawl Space
Schools
- High school:Franklin Central High School
- Middle school:Franklin Central Junior High
- Elementary school:Bunker Hill Elementary School
Utilities
- Water:Well
Finances and disclosures
- Price:$250,000
- Price per sq. ft.:$203.25
Features and amenities
- Appliances:Microwave, Refrigerator, Smoke Alarm, Washer, Water Heater, Water Softener Owned
- Laundry features:Dryer, Washer
- Amenities:Sump Pump
Parking
- Garage:Yes
- Garage spaces:2
New listings near 6441 S Arlington Avenue
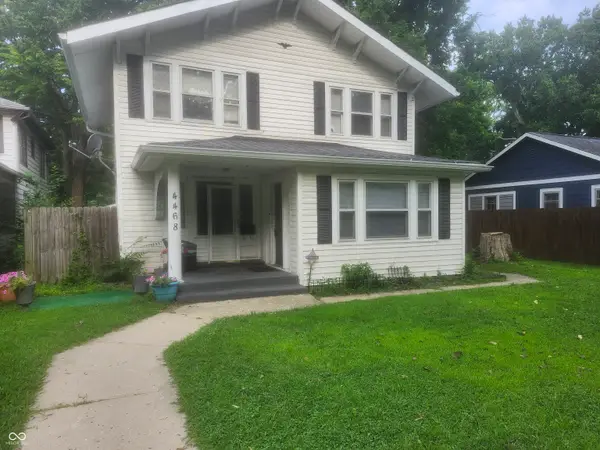 $199,999Pending3 beds 2 baths1,479 sq. ft.
4468 Guilford Avenue, Indianapolis, IN 46205
MLS# 22120402Listed by: HALL & RUSSELL REAL ESTATE GROUP- New
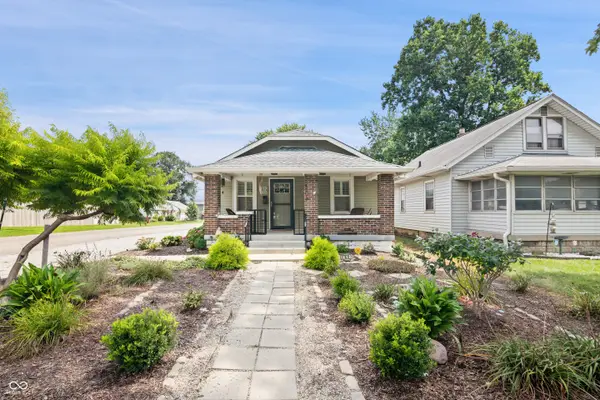 $194,900Active2 beds 1 baths776 sq. ft.
2803 S Delaware Street, Indianapolis, IN 46225
MLS# 22120132Listed by: LIST WITH BEN, LLC - New
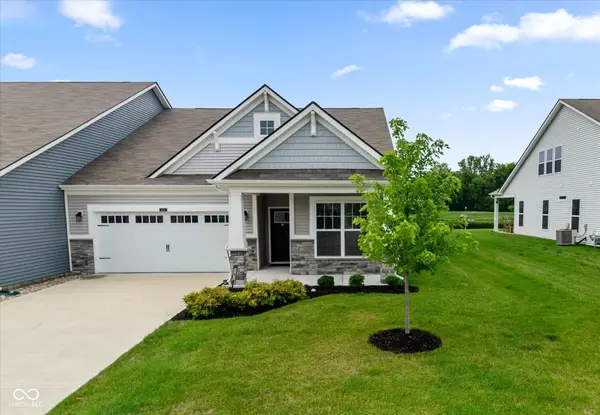 $310,000Active2 beds 2 baths1,516 sq. ft.
4616 Bethel Cove Drive, Indianapolis, IN 46239
MLS# 22120195Listed by: KELLER WILLIAMS INDY METRO PARTNERS - New
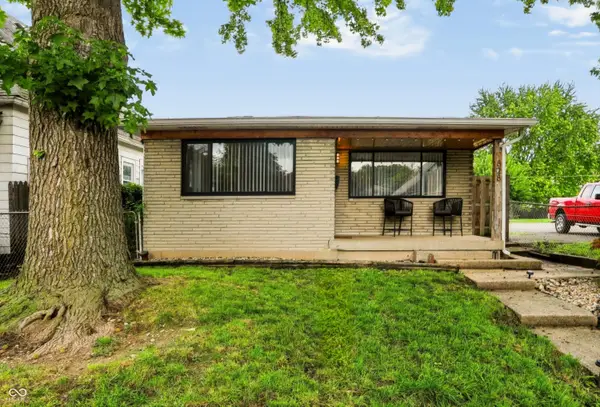 $260,000Active3 beds 2 baths1,428 sq. ft.
828 Cottage Avenue, Indianapolis, IN 46203
MLS# 22120841Listed by: STEVE LEW REAL ESTATE GROUP, LLC - New
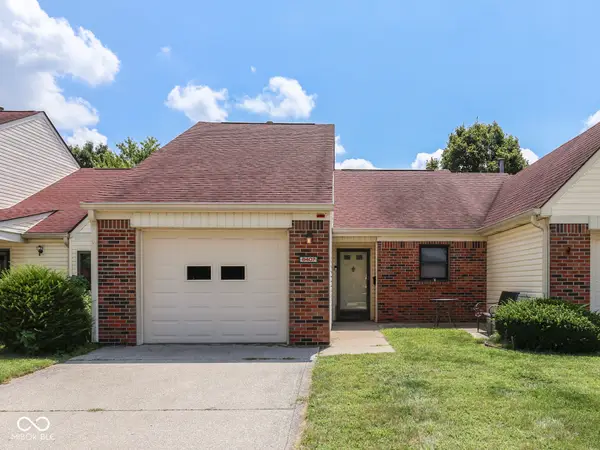 $75,000Active1 beds 1 baths1,132 sq. ft.
6407 Friendship Circle #15, Indianapolis, IN 46268
MLS# 22120869Listed by: DUKE COLLECTIVE, INC. - New
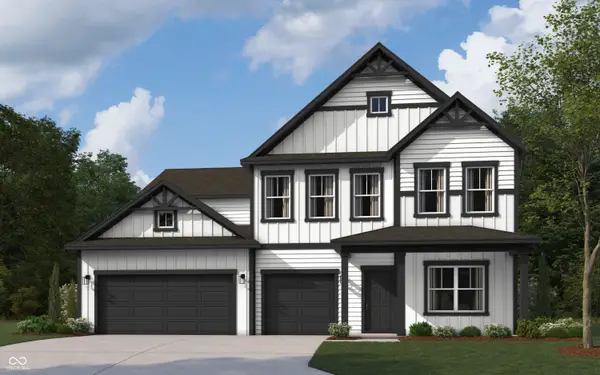 $442,805Active5 beds 4 baths3,388 sq. ft.
5515 Flat Hill Drive, Indianapolis, IN 46239
MLS# 22120880Listed by: DRH REALTY OF INDIANA, LLC - New
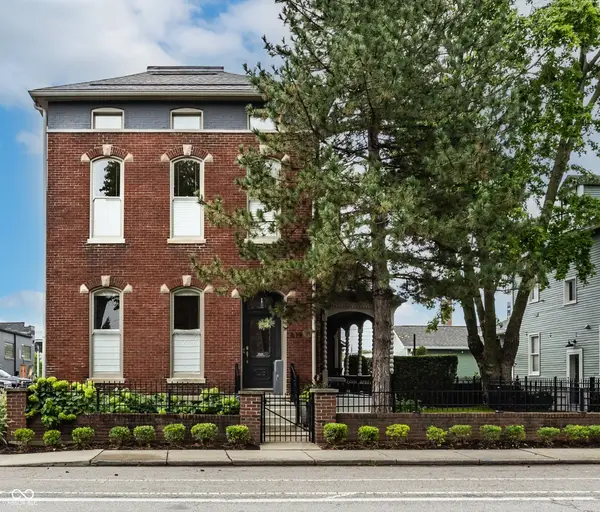 $1,350,000Active4 beds 5 baths4,193 sq. ft.
619 E New York Street, Indianapolis, IN 46202
MLS# 22120845Listed by: EVERHART STUDIO, LTD. - New
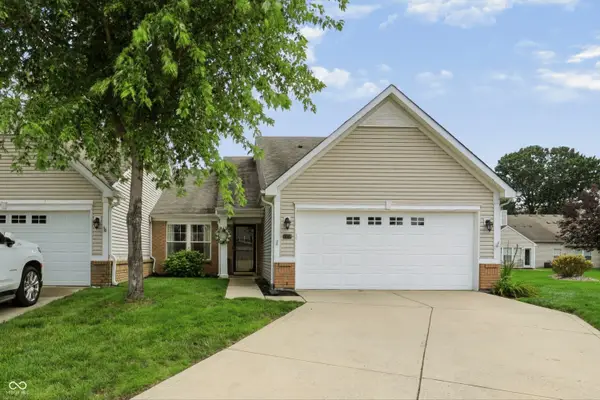
 $225,000Active2 beds 2 baths1,590 sq. ft.
7329 Summer Lea Court, Indianapolis, IN 46217
MLS# 22120158Listed by: CENTURY 21 SCHEETZ - New
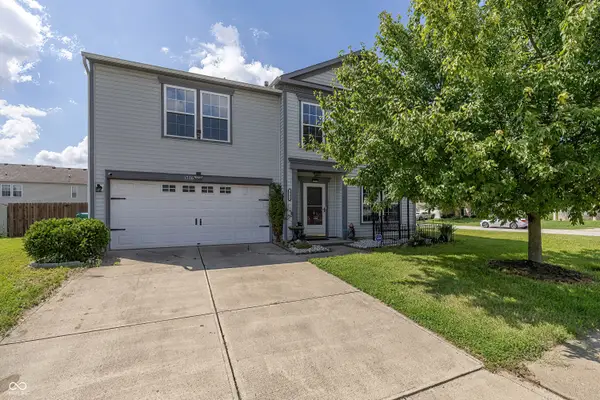 $320,000Active3 beds 3 baths2,552 sq. ft.
1376 Broyles Lane, Indianapolis, IN 46231
MLS# 22120602Listed by: TRUEBLOOD REAL ESTATE - New
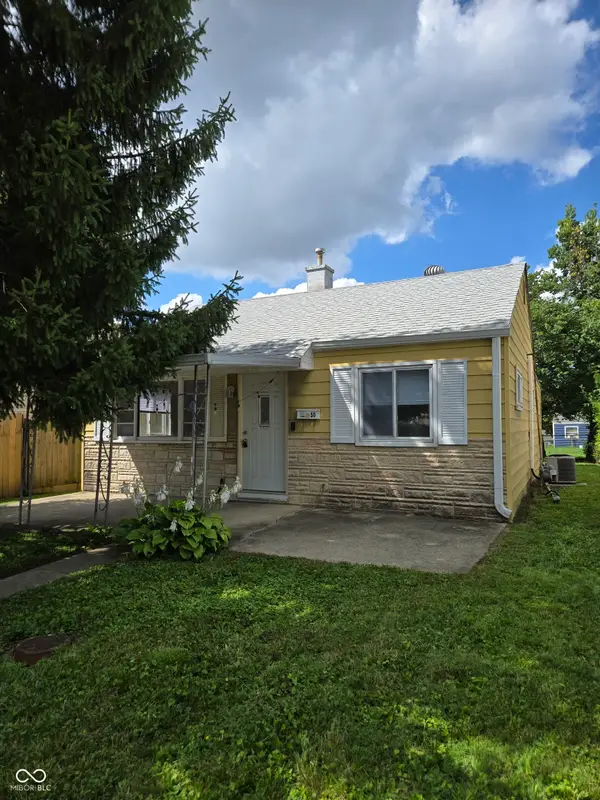 $179,900Active3 beds 1 baths1,008 sq. ft.
1650 E Naomi Street, Indianapolis, IN 46203
MLS# 22116497Listed by: TITAN REAL ESTATE, LLC


Protect your home and budget from life's surprises with an Assurant Home Warranty, backed by a partner that supports you through every step of homeownership. Explore Plans.
©2026 Century 21 Real Estate LLC. All rights reserved. CENTURY 21®, the CENTURY 21 Logo and C21® are service marks owned by Century 21 Real Estate LLC. Century 21 Real Estate LLC fully supports the principles of the Fair Housing Act and the Equal Opportunity Act. Each office is independently owned and operated. Listing information is deemed reliable but not guaranteed accurate.