
6457 Broadway Street, Indianapolis, IN 46220
Local realty services provided by:CENTURY 21 Scheetz
6457 Broadway Street,Indianapolis, IN 46220
$429,900
- 3 Beds
- 3 Baths
- 2,329 sq. ft.
- Single family
- Active
Listed by: michael macgill, kate macgill
Office: macgill team, p.c.
MLS#:22123274
Source:IN_MIBOR | Licensed in Indiana
Price summary
- Price:$429,900
- Price per sq. ft.:$153.7
About this home
Three bedrooms, 3 bathrooms, 3 car garage! Updates galore! Walk to restaurants, coffee shops and parks while enjoying a quiet peaceful street. An inviting covered front porch welcomes you into a spacious living room, updated kitchen & dining area and two generous main floor bedrooms with full bath. Upstairs, an oversized primary suite is a private retreat with its own fireplace, tons of storage, and an additional room great for anything you would want it to be.; office, reading room, hobby room or additional storage. The full basement adds even more living space with a family room, built-ins & full bath. Outside, a fabulous rear deck overlooks the large totally fenced in backyard-perfect for relaxing, dining, and entertaining. Garage space is exceptional with an attached 1-car garage plus a newer 2-car detached garage offering a thoughtfully designed workshop space-ideal for car enthusiasts, hobbyists, or the serious DIYer.** A rare find in Broad Ripple! With wonderful spaces inside and out and one of Indy's most walkable and desirable locations, this home offers a combination of character, functionality, and lifestyle that's hard to beat!...
Contact an agent
Home facts
- Year built:1948
- Subdivision & Development:Warfleigh
- Listing ID #:22123274
- Added:46 day(s) ago
- Updated:October 17, 2026 at 03:22 PM
Rooms and interior
- Bedrooms:3
- Total bathrooms:3
- Full bathrooms:2
- Half bathrooms:1
- Dining Description:Dining Combo/Kitchen
- Kitchen Description:Dishwasher, Disposal, Gas Cooktop, Gas Oven, Microwave, Refrigerator
- Basement:Yes
- Basement Description:Basement, Storage Space
- Living area:2,329 sq. ft.
Heating and cooling
- Cooling:Central Electric, Wall Unit(s)
- Heating:Forced Air
- Central air:Yes
Structure and exterior
- Year built:1948
- Building area:2,329 sq. ft.
- Lot area:0.18 Acres
- Lot Features:Mature Trees, Sidewalks, Storm Sewer
- Construction Materials:Aluminum Siding, Stone
- Exterior Features:Fire Pit
- Foundation Description:Block
Utilities
- Water:Public Water
Finances and disclosures
- Price:$429,900
- Price per sq. ft.:$153.7
Features and amenities
- Appliances:Gas Cooktop, Microwave, Refrigerator, Smoke Alarm, Washer
- Laundry features:Dryer, Washer
- Amenities:Attic Access, Radon System, Wood Work Stain/Painted
Parking
- Parking description:Finished Garage, Garage Door Opener, Keyless Entry, Service Door
- Garage:Yes
- Garage spaces:3
New listings near 6457 Broadway Street
- Coming Soon
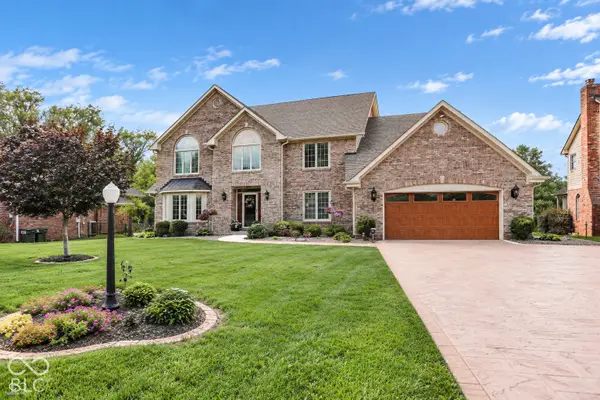 $629,000Coming Soon4 beds 4 baths3,726 sq. ft.
214 Yorkshire Boulevard W, Indianapolis, IN 46229
MLS# 22131925Listed by: F.C. TUCKER COMPANY - Coming Soon
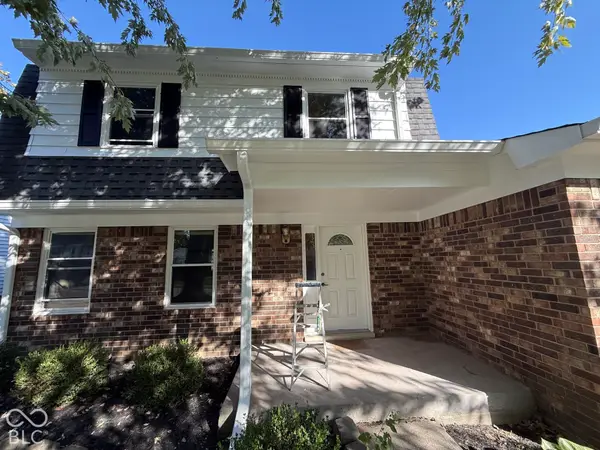 $210,000Coming Soon3 beds 2 baths1,564 sq. ft.
5513 Pappas Drive, Indianapolis, IN 46237
MLS# 22131234Listed by: BLK KEY REALTY - Coming Soon
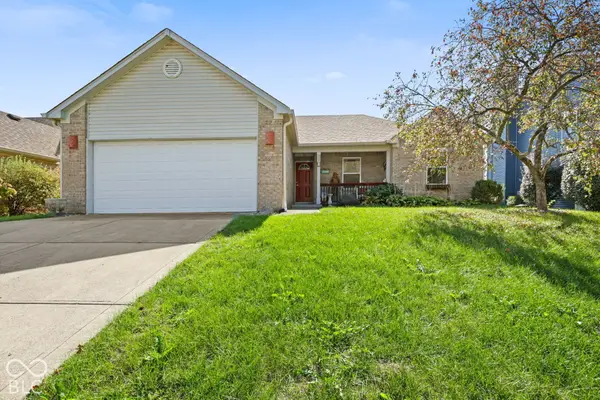 $289,000Coming Soon3 beds 2 baths1,520 sq. ft.
6341 Falcon Pointe Lane, Indianapolis, IN 46237
MLS# 22131383Listed by: MY AGENT - Coming Soon
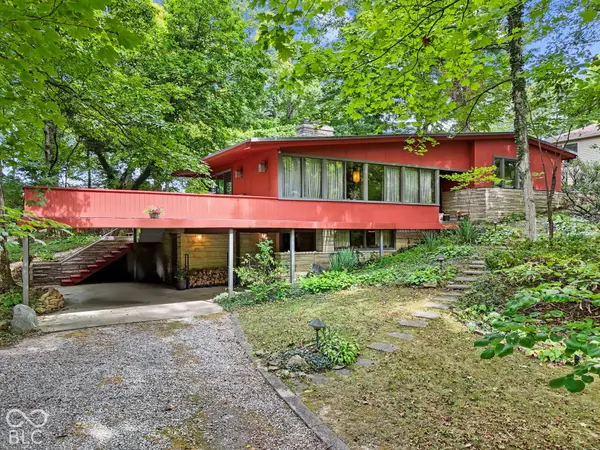 $350,000Coming Soon4 beds 3 baths2,944 sq. ft.
920 Southview Drive, Indianapolis, IN 46227
MLS# 22131436Listed by: RE/MAX ADVANCED REALTY - Coming Soon
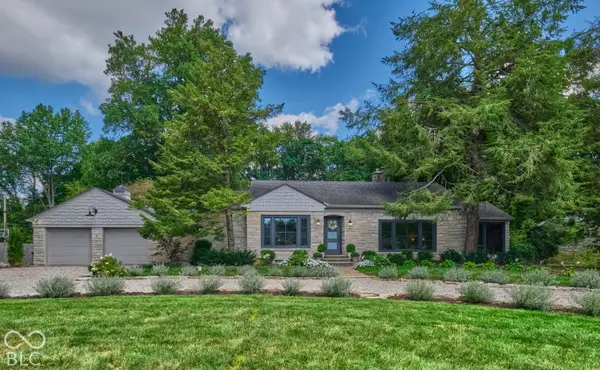 $539,900Coming Soon3 beds 2 baths2,079 sq. ft.
1060 W 58th Street, Indianapolis, IN 46228
MLS# 22130999Listed by: ENCORE SOTHEBY'S INTERNATIONAL - Coming Soon
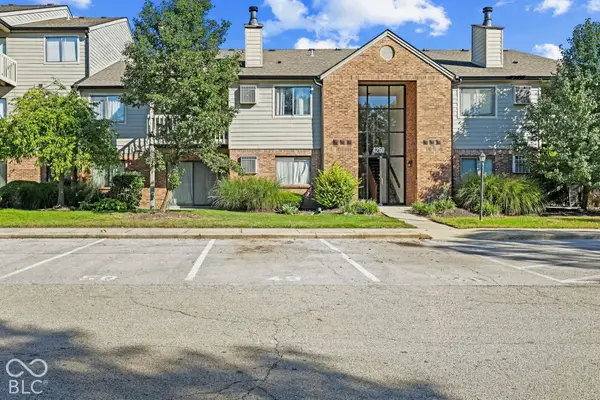 $145,000Coming Soon2 beds 2 baths993 sq. ft.
4250 Village Parkway Circle E #5, Indianapolis, IN 46254
MLS# 22127537Listed by: HIGHGARDEN REAL ESTATE - Coming Soon
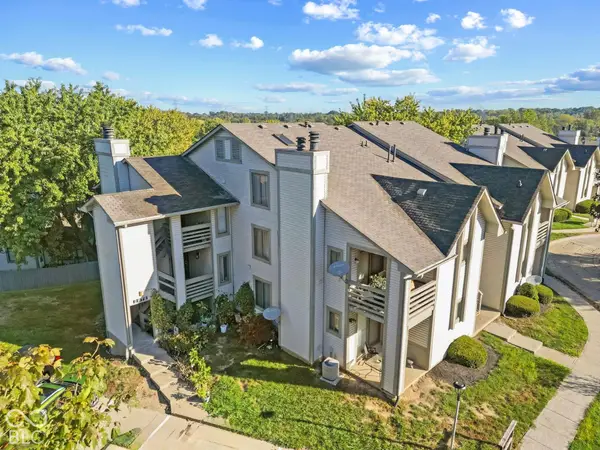 $132,000Coming Soon2 beds 2 baths984 sq. ft.
2878 Eagles Crest Circle #B, Indianapolis, IN 46214
MLS# 22127572Listed by: HIGHGARDEN REAL ESTATE - Coming Soon
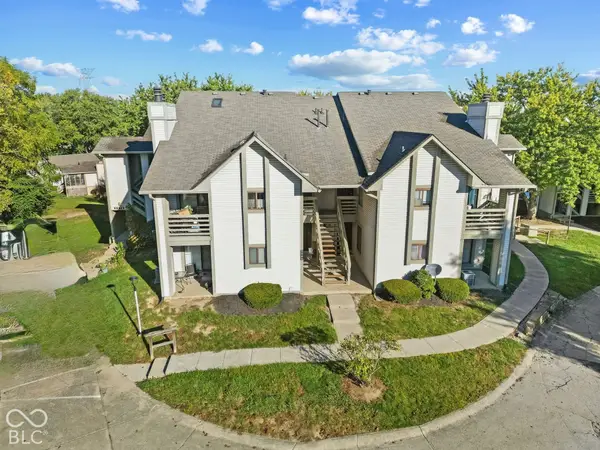 $130,000Coming Soon2 beds 1 baths984 sq. ft.
2878 Eagles Crest Circle #C, Indianapolis, IN 46214
MLS# 22127583Listed by: HIGHGARDEN REAL ESTATE - Coming Soon
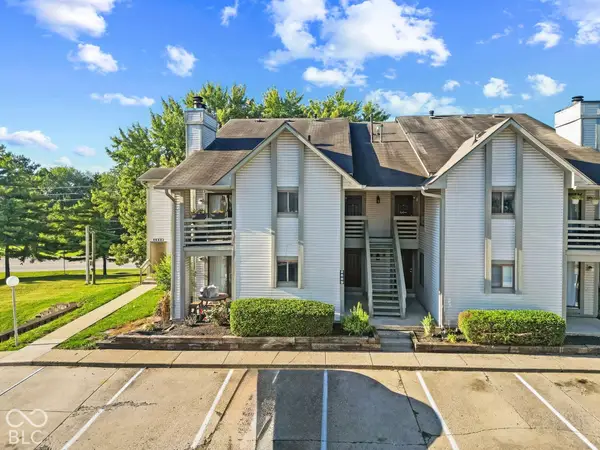 $136,000Coming Soon2 beds 2 baths868 sq. ft.
2889 Eagles Crest Circle #D, Indianapolis, IN 46214
MLS# 22127588Listed by: HIGHGARDEN REAL ESTATE - Coming Soon
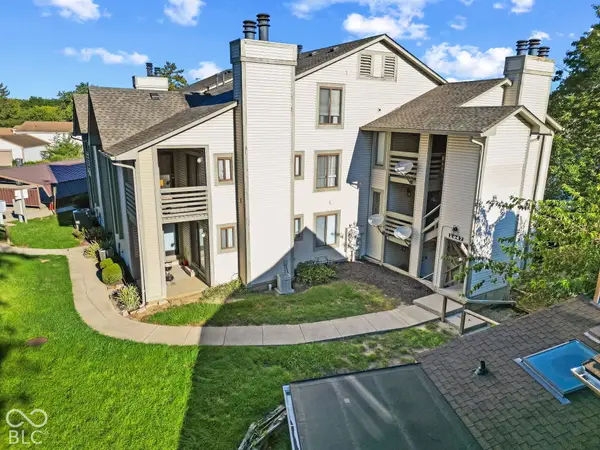 $134,000Coming Soon2 beds 2 baths980 sq. ft.
2947 Eagles Crest Circle #A, Indianapolis, IN 46214
MLS# 22127617Listed by: HIGHGARDEN REAL ESTATE


Protect your home and budget from life's surprises with an Assurant Home Warranty, backed by a partner that supports you through every step of homeownership. Explore Plans.
©2026 Century 21 Real Estate LLC. All rights reserved. CENTURY 21®, the CENTURY 21 Logo and C21® are service marks owned by Century 21 Real Estate LLC. Century 21 Real Estate LLC fully supports the principles of the Fair Housing Act and the Equal Opportunity Act. Each office is independently owned and operated. Listing information is deemed reliable but not guaranteed accurate.