
647 E 11th Street #4, Indianapolis, IN 46202
Local realty services provided by:CENTURY 21 Scheetz
647 E 11th Street #4,Indianapolis, IN 46202
$685,000
- 2 Beds
- 3 Baths
- 3,500 sq. ft.
- Condominium
- Pending
Listed by: joe everhart, quinn demaree
Office: everhart studio, ltd.
MLS#:22082501
Source:IN_MIBOR
Price summary
- Price:$685,000
- Price per sq. ft.:$195.71
About this home
In Downtown's world of cookie-cutter condos, this home is truly exceptional. If you've dreamed of living in an urban loft, you've found the muse that has eluded you. The building's fine exterior architecture teases you to explore further, while the interior reveals space, light, and possibility. From the moment you step inside, you'll notice the sheer volume of the space, transporting you to a world that most Midwest lofts only hint at. This home offers grand entertaining spaces, perfect for hosting gatherings. The kitchen has been tastefully updated, fit for your next culinary endeavor. The primary suite is crisp, offering dual walk-in closets along with completely updated bathroom w/ soaking tub and large shower. The maintenance-free exterior is highlighted by a balcony that feels like a dream! Its walkable location places you in the heart of the action, across the street from The Bottleworks District/Mass Ave and surrounded by a vibrant mix of dining and shopping. This residence is a canvas for you to define your next chapter, a flexible layout ready to reflect your best self. Go ahead-be your best you and make this condo the backdrop for your urban lifestyle. Secured garage parking and elevator!...
Contact an agent
Home facts
- Year built:1894
- Subdivision & Development:Buschman Building
- Listing ID #:22082501
- Added:177 day(s) ago
- Updated:July 30, 2026 at 08:28 PM
Rooms and interior
- Bedrooms:2
- Total bathrooms:3
- Full bathrooms:2
- Half bathrooms:1
- Flooring:Hardwood Floors
- Dining Description:Formal Dining Room
- Kitchen Description:Dishwasher, Electric Cooktop, Microwave, Oven, Refrigerator
- Living area:3,500 sq. ft.
Heating and cooling
- Cooling:Central Electric
- Heating:Forced Air
- Central air:Yes
Structure and exterior
- Year built:1894
- Building area:3,500 sq. ft.
- Lot area:0.06 Acres
- Construction Materials:Brick
Utilities
- Water:Public Water
Finances and disclosures
- Price:$685,000
- Price per sq. ft.:$195.71
Features and amenities
- Appliances:Microwave, Refrigerator, Washer, Water Heater
- Laundry features:Dryer, Washer
Parking
- Garage:Yes
- Garage spaces:1
New listings near 647 E 11th Street #4
- New
 $134,900Active-- beds -- baths
251 S Dearborn Street, Indianapolis, IN 46201
MLS# 22117114Listed by: TRUEBLOOD REAL ESTATE - New
 $169,900Active-- beds -- baths
3702 N Kenwood Avenue, Indianapolis, IN 46208
MLS# 22117124Listed by: TRUEBLOOD REAL ESTATE - New
 $215,000Active-- beds -- baths
1309-1311 N Emerson Avenue, Indianapolis, IN 46219
MLS# 22117458Listed by: FIRST FOCUS REALTY LLC - New
 $349,900Active4 beds 3 baths2,372 sq. ft.
535 Bitter Bark Lane, Indianapolis, IN 46227
MLS# 22115102Listed by: F.C. TUCKER COMPANY - New
 $525,000Active5 beds 4 baths3,446 sq. ft.
3754 W 46th Street, Indianapolis, IN 46228
MLS# 22115244Listed by: EXP REALTY LLC - New
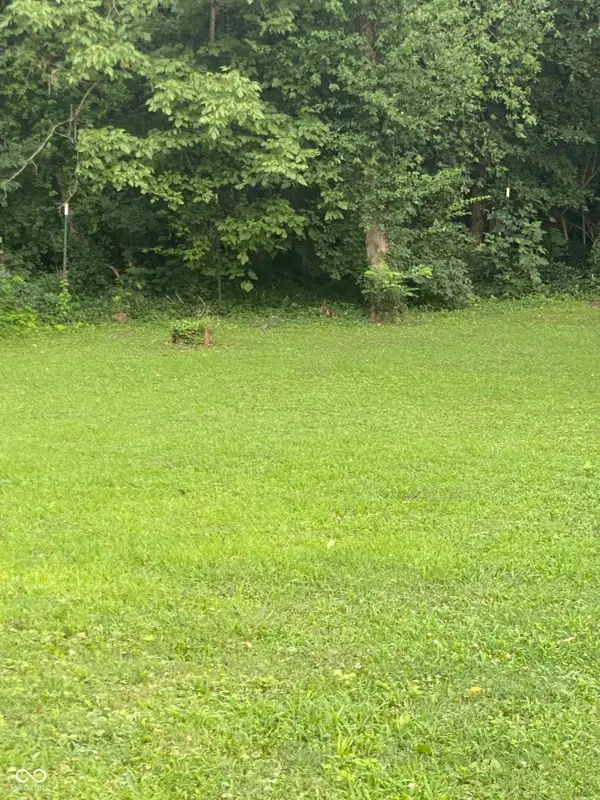 $29,700Active1.32 Acres
5860 Coburn Avenue, Indianapolis, IN 46228
MLS# 22117248Listed by: CARPENTER, REALTORS - New
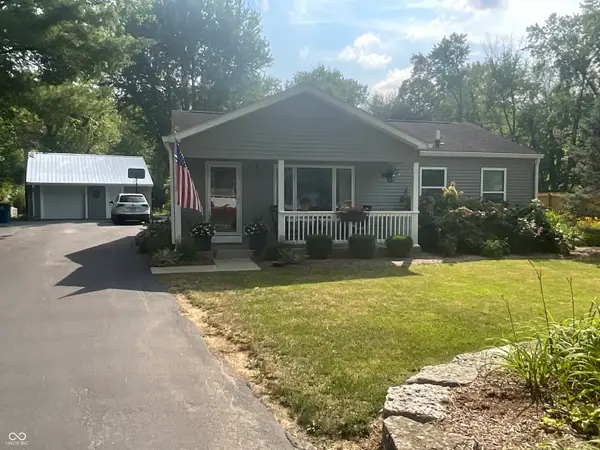 $359,900Active3 beds 2 baths1,488 sq. ft.
525 Arthur Drive, Carmel, IN 46280
MLS# 22117251Listed by: MERIDIAN GROUP REALTY - New
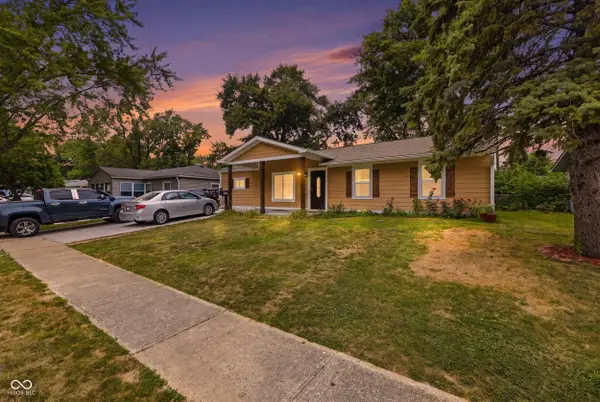 $240,000Active4 beds 2 baths1,421 sq. ft.
3570 Christopher Lane, Indianapolis, IN 46224
MLS# 22117273Listed by: KELLER WILLIAMS INDY METRO PARTNERS - New
 $208,000Active2 beds 3 baths1,538 sq. ft.
9457 Timber View Drive, Indianapolis, IN 46250
MLS# 22116727Listed by: COMPASS INDIANA, LLC - New
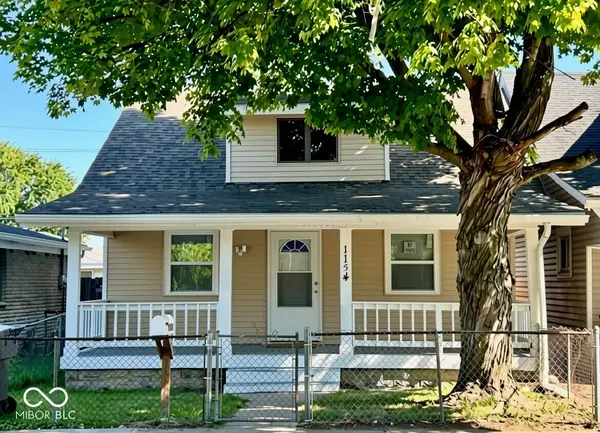 $178,000Active3 beds 2 baths1,275 sq. ft.
1154 Bacon Street, Indianapolis, IN 46227
MLS# 22116737Listed by: SCOTT ESTATES


Protect your home and budget from life's surprises with an Assurant Home Warranty, backed by a partner that supports you through every step of homeownership. Explore Plans.
©2026 Century 21 Real Estate LLC. All rights reserved. CENTURY 21®, the CENTURY 21 Logo and C21® are service marks owned by Century 21 Real Estate LLC. Century 21 Real Estate LLC fully supports the principles of the Fair Housing Act and the Equal Opportunity Act. Each office is independently owned and operated. Listing information is deemed reliable but not guaranteed accurate.