
6544 Birchcrest Drive, Indianapolis, IN 46241
Local realty services provided by:CENTURY 21 Scheetz
6544 Birchcrest Drive,Indianapolis, IN 46241
$229,000
- 5 Beds
- 3 Baths
- 1,836 sq. ft.
- Single family
- Active
Listed by: angie woods, allison brackin
Office: pathway properties sales and leasing, llc.
MLS#:22118274
Source:IN_MIBOR
Price summary
- Price:$229,000
- Price per sq. ft.:$124.73
About this home
Welcome home to this spacious 5-bedroom, 2.5-bath property situated on a generous 0.29-acre lot with a large backyard perfect for entertaining! Enjoy summer days in the above-ground pool, which is included in the sale. The pool pump was replaced less than two years ago for added peace of mind. Some of the Major mechanical updates have already been completed, including the furnace, air conditioner, and water heater (all approximately 3 years old), newer windows (3 years old), and a roof that is approximately 8 years old. Inside, you'll love the split floor plan, offering added privacy. With the primary suite conveniently located just off the laundry room, it features hookups, a full bathroom, and a private exterior entrance, presenting an excellent opportunity to add a kitchenette and create an in-law suite, guest quarters, or separate living space. The room just off the kitchen is filled with oversized windows, creating a bright, sunroom-like atmosphere that's perfect for relaxing, dining, or entertaining. Step outside to the large concrete patio overlooking the spacious backyard, offering plenty of room for gatherings, play, or gardening. This home is ready for its next owner!...
Contact an agent
Home facts
- Year built:1963
- Subdivision & Development:Heatherwood Estates
- Listing ID #:22118274
- Added:1 day(s) ago
- Updated:August 05, 2026 at 03:37 AM
Rooms and interior
- Bedrooms:5
- Total bathrooms:3
- Full bathrooms:2
- Half bathrooms:1
- Dining Description:Dining Combo/Kitchen, Separate Room
- Kitchen Description:Disposal, Refrigerator
- Living area:1,836 sq. ft.
Heating and cooling
- Cooling:Central Electric
- Heating:Forced Air
- Central air:Yes
Structure and exterior
- Year built:1963
- Building area:1,836 sq. ft.
- Lot area:0.29 Acres
- Lot Features:Sidewalks
- Architectural Style:Ranch
- Construction Materials:Brick
- Exterior Features:Storage Shed
- Foundation Description:Slab
Utilities
- Water:Public Water
Finances and disclosures
- Price:$229,000
- Price per sq. ft.:$124.73
Features and amenities
- Appliances:Refrigerator, Washer
- Laundry features:Dryer, Washer
- Amenities:Attic Access
Parking
- Garage:Yes
- Garage spaces:1
New listings near 6544 Birchcrest Drive
- New
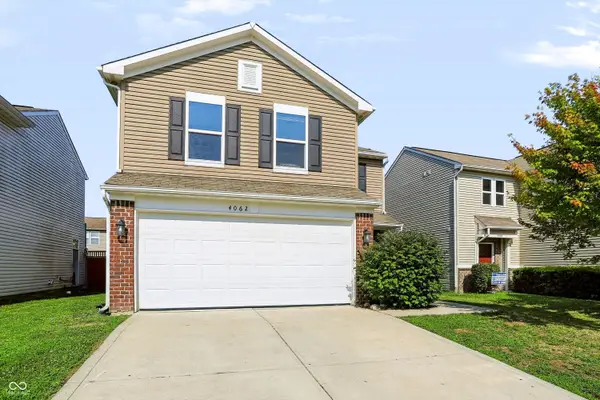 $232,000Active4 beds 3 baths1,399 sq. ft.
4062 Lassen, Indianapolis, IN 46235
MLS# 22117867Listed by: MYL REALTY, LLC - New
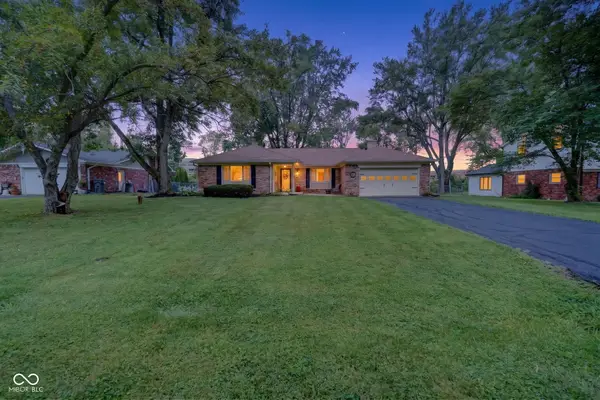 $295,000Active3 beds 2 baths1,521 sq. ft.
8048 N Richardt Avenue, Indianapolis, IN 46256
MLS# 22118077Listed by: TRUEBLOOD REAL ESTATE - New
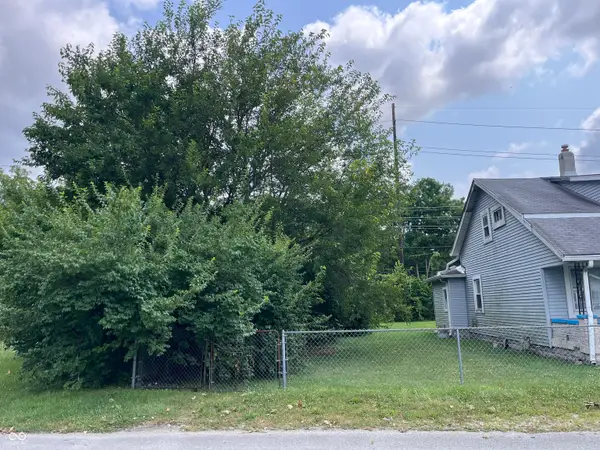 $32,000Active0.12 Acres
1343 Golay Street, Indianapolis, IN 46203
MLS# 22115287Listed by: @PROPERTIES - Open Sun, 1 to 4pmNew
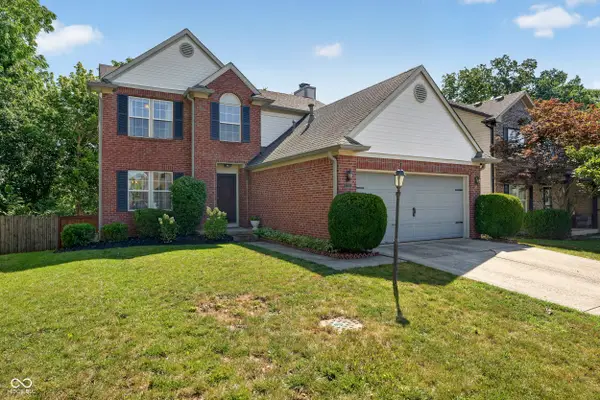 $325,900Active4 beds 4 baths2,364 sq. ft.
763 Pioneer Woods Drive, Indianapolis, IN 46224
MLS# 22118028Listed by: F.C. TUCKER COMPANY - New
 $545,000Active4 beds 4 baths2,688 sq. ft.
1202 N New Jersey Street, Indianapolis, IN 46202
MLS# 22117825Listed by: RED DOOR REAL ESTATE - New
 $250,000Active3 beds 3 baths1,650 sq. ft.
1603 Snug Harbor Court, Indianapolis, IN 46227
MLS# 22117832Listed by: EXP REALTY LLC - New
 $135,000Active-- beds -- baths
41-43 N Catherwood Avenue, Indianapolis, IN 46219
MLS# 22117846Listed by: @PROPERTIES - New
 $195,000Active2 beds 2 baths1,025 sq. ft.
6426 Bayside South Drive, Indianapolis, IN 46250
MLS# 22118196Listed by: TRIPLE E REALTY, LLC - New
 $49,900Active4 beds 2 baths1,547 sq. ft.
2420 Bond Street, Indianapolis, IN 46208
MLS# 22118237Listed by: LIST WITH BEN, LLC - New
 $18,000Active0.25 Acres
3922 E 38th Street, Indianapolis, IN 46218
MLS# 22118244Listed by: WYNKOOP BROKERAGE FIRM, LLC


Protect your home and budget from life's surprises with an Assurant Home Warranty, backed by a partner that supports you through every step of homeownership. Explore Plans.
©2026 Century 21 Real Estate LLC. All rights reserved. CENTURY 21®, the CENTURY 21 Logo and C21® are service marks owned by Century 21 Real Estate LLC. Century 21 Real Estate LLC fully supports the principles of the Fair Housing Act and the Equal Opportunity Act. Each office is independently owned and operated. Listing information is deemed reliable but not guaranteed accurate.