
6727 Sundown Drive S, Indianapolis, IN 46254
Local realty services provided by:CENTURY 21 Scheetz
Listed by: jordan wirth, lindsey smalling
Office: highgarden real estate
MLS#:22128000
Source:IN_MIBOR | Licensed in Indiana
Price summary
- Price:$199,900
- Price per sq. ft.:$223.1
About this home
Welcome home to this charming 2-bedroom, 1.5-bath ranch offering comfortable living and thoughtful details throughout! The inviting living room features beautiful cathedral ceilings, creating an open and airy feel as it flows seamlessly into the dining area and kitchen. A convenient serving window connects the kitchen and dining space, making entertaining and everyday meals a breeze. All kitchen appliances stay with the home, along with the washer and dryer, making this home truly move-in ready. The spacious primary bedroom features a private ensuite bathroom with a walk-in closet and a convenient shower/tub combination. The second bedroom offers plenty of flexibility and could easily be used as a guest room, home office, hobby room, or additional living space. Step outside and enjoy the large back deck and patio - perfect for morning coffee, outdoor dining, entertaining, or simply relaxing and enjoying the backyard. With its practical ranch-style layout, inviting living spaces, and flexible second bedroom, this charming home is ready to welcome its next owner!...
Contact an agent
Home facts
- Year built:1988
- Subdivision & Development:Sunset At Eagle Creek
- Listing ID #:22128000
- Added:1 day(s) ago
- Updated:October 02, 2026 at 05:03 PM
Rooms and interior
- Bedrooms:2
- Total bathrooms:2
- Full bathrooms:1
- Half bathrooms:1
- Dining Description:Dining Combo/Great Room
- Kitchen Description:Dishwasher, Disposal, Electric Oven, Microwave, Range Hood, Refrigerator
- Living area:896 sq. ft.
Heating and cooling
- Cooling:Central Electric
- Heating:Forced Air
- Central air:Yes
Structure and exterior
- Year built:1988
- Building area:896 sq. ft.
- Lot area:0.19 Acres
- Lot Features:Mature Trees, Sidewalks, Wooded
- Architectural Style:Ranch
- Construction Materials:Brick, Vinyl Siding
- Foundation Description:Slab
Schools
- High school:Pike High School
- Middle school:Guion Creek Middle School
- Elementary school:Eagle Creek Elementary School
Utilities
- Water:Public Water
Finances and disclosures
- Price:$199,900
- Price per sq. ft.:$223.1
Features and amenities
- Appliances:Microwave, Refrigerator, Washer
- Laundry features:Dryer, Washer
- Amenities:Wood Work Painted
Parking
- Garage:Yes
- Garage spaces:1
New listings near 6727 Sundown Drive S
- Coming Soon
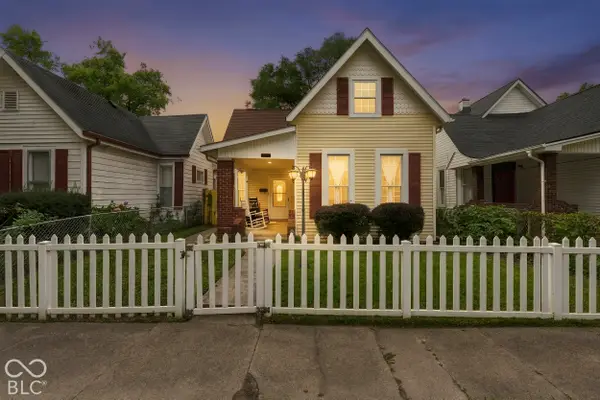 $325,000Coming Soon5 beds 2 baths2,008 sq. ft.
910 Villa Avenue, Indianapolis, IN 46203
MLS# 22128200Listed by: KELLER WILLIAMS INDY METRO NE - Coming Soon
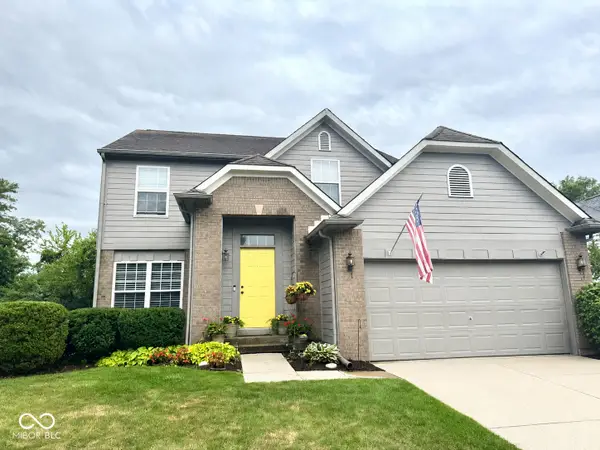 $350,000Coming Soon3 beds 3 baths2,691 sq. ft.
11045 Brave Court, Indianapolis, IN 46236
MLS# 22119305Listed by: F.C. TUCKER COMPANY - Coming Soon
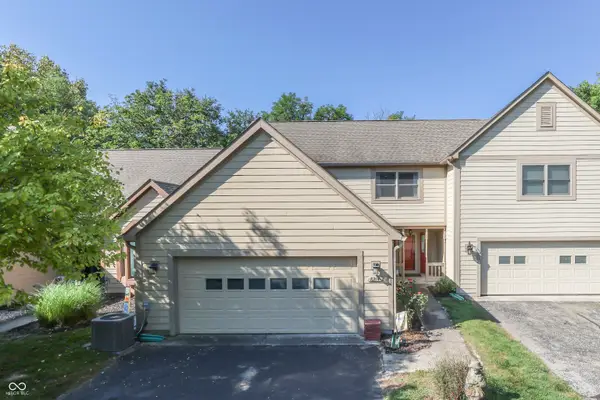 $375,000Coming Soon2 beds 3 baths1,809 sq. ft.
8214 River Bay Drive E, Indianapolis, IN 46240
MLS# 22124342Listed by: DAVID BRENTON'S TEAM - Coming Soon
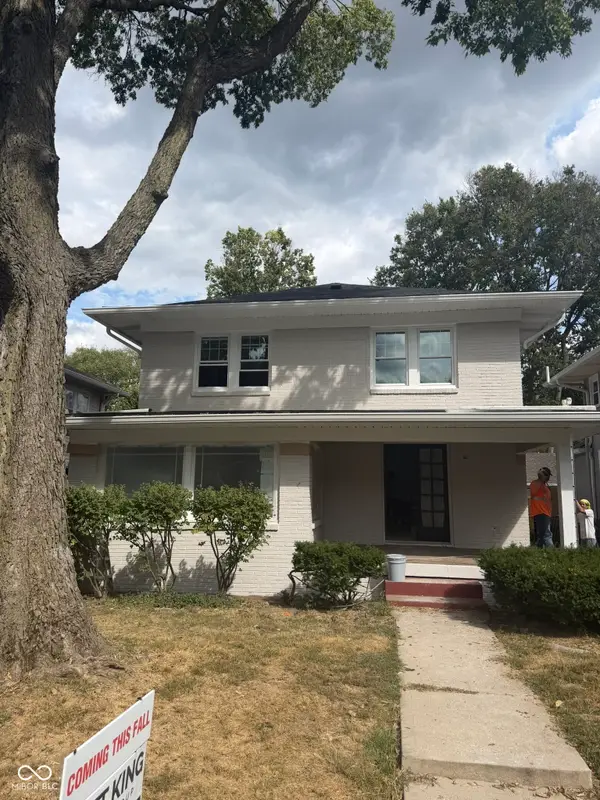 $1,285,000Coming Soon5 beds 4 baths3,859 sq. ft.
4811 N Park Avenue, Indianapolis, IN 46205
MLS# 22124783Listed by: F.C. TUCKER COMPANY - Coming Soon
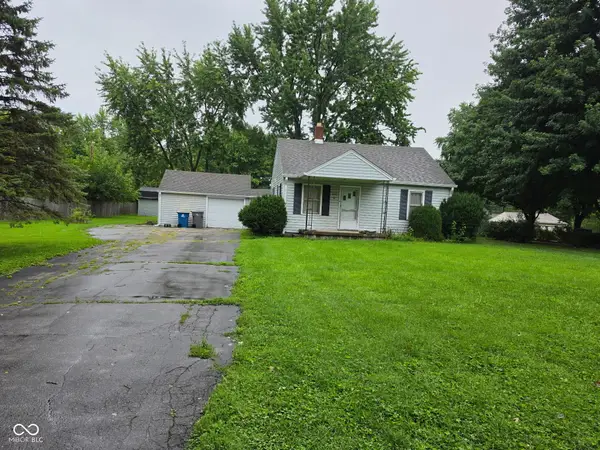 $154,900Coming Soon2 beds 1 baths1,048 sq. ft.
2218 Gilbert Avenue, Indianapolis, IN 46227
MLS# 22125433Listed by: LANDTREE, REALTORS - Coming Soon
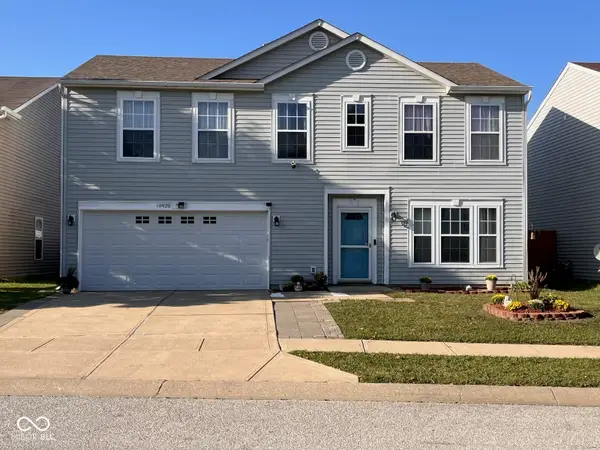 $280,000Coming Soon3 beds 3 baths2,078 sq. ft.
10920 Zimmerman Lane, Indianapolis, IN 46231
MLS# 22126044Listed by: CARPENTER, REALTORS - Coming Soon
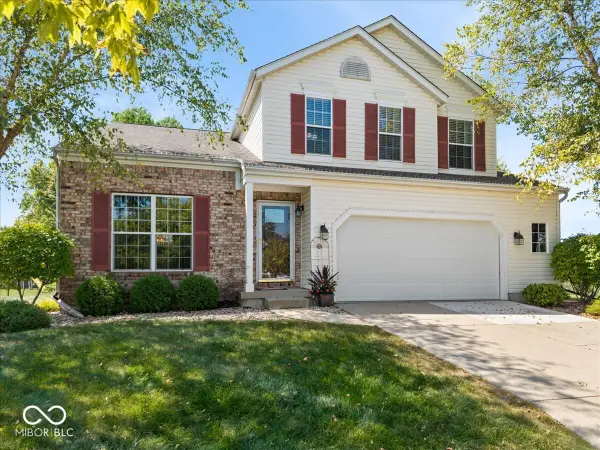 $359,900Coming Soon3 beds 3 baths2,738 sq. ft.
4826 Spring Flower, Indianapolis, IN 46237
MLS# 22126157Listed by: REMAX ONE - Coming Soon
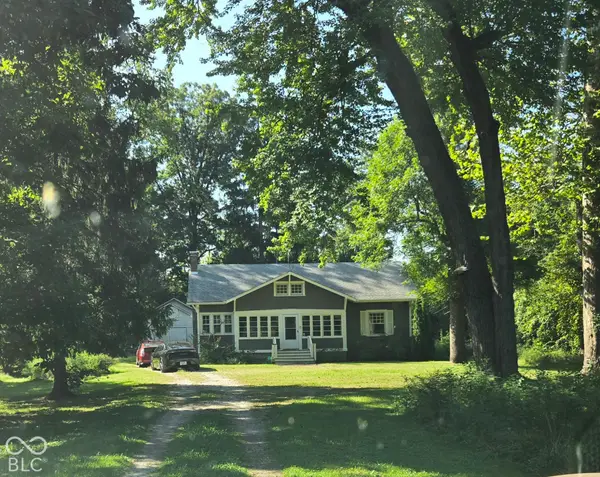 $340,000Coming Soon3 beds 2 baths2,511 sq. ft.
3631 W 79th Street, Indianapolis, IN 46268
MLS# 22127213Listed by: F.C. TUCKER COMPANY - Coming Soon
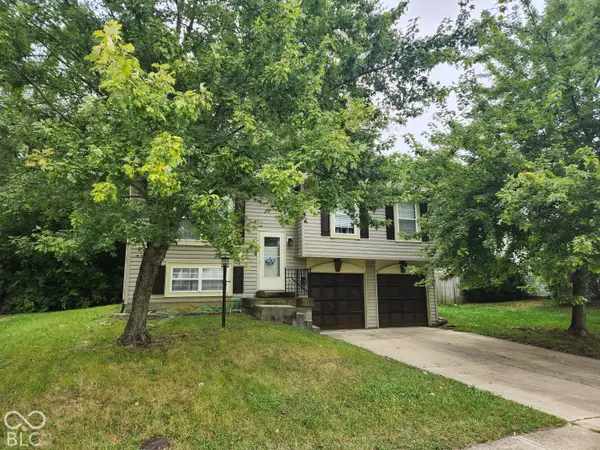 $220,000Coming Soon4 beds 2 baths2,102 sq. ft.
3746 Owster Lane, Indianapolis, IN 46237
MLS# 22127458Listed by: F.C. TUCKER COMPANY - Coming Soon
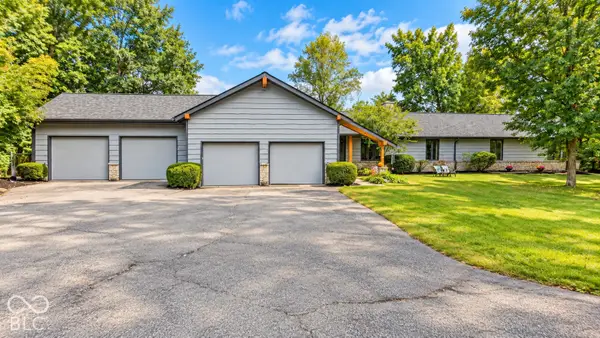 $650,000Coming Soon5 beds 3 baths3,625 sq. ft.
7801 Fall Creek Road, Indianapolis, IN 46256
MLS# 22127694Listed by: EXP REALTY, LLC


Protect your home and budget from life's surprises with an Assurant Home Warranty, backed by a partner that supports you through every step of homeownership. Explore Plans.
©2026 Century 21 Real Estate LLC. All rights reserved. CENTURY 21®, the CENTURY 21 Logo and C21® are service marks owned by Century 21 Real Estate LLC. Century 21 Real Estate LLC fully supports the principles of the Fair Housing Act and the Equal Opportunity Act. Each office is independently owned and operated. Listing information is deemed reliable but not guaranteed accurate.