
6842 Elden Drive, Indianapolis, IN 46221
Local realty services provided by:CENTURY 21 Scheetz
6842 Elden Drive,Indianapolis, IN 46221
$378,299
- 5 Beds
- 3 Baths
- 2,600 sq. ft.
- Single family
- Pending
Listed by: frances williams
Office: drh realty of indiana, llc.
MLS#:22111227
Source:IN_MIBOR | Licensed in Indiana
Price summary
- Price:$378,299
- Price per sq. ft.:$145.5
About this home
Presenting the Henley floor plan by D.R. Horton, America's Builder. This expansive 5-bedroom, 3-bathroom residence is masterfully designed to provide "space for everyone," blending sophisticated style with the practical needs of a modern, active lifestyle. The main level is defined by its thoughtful versatility. Just off the foyer, a dedicated study offers a quiet sanctuary, perfect for a professional home office or a peaceful library. For those who host frequent visitors, the first floor also features a private guest suite paired with a full bathroom, ensuring comfort and independence for friends or multi-generational family members. At the heart of the home, the open-concept kitchen serves as a stunning centerpiece. Home chefs will fall in love with the crisp white cabinetry, elegant quartz countertops, and a massive center island designed for both meal prep and casual seating. Complete with sleek stainless steel appliances and a large walk-in pantry, this kitchen handles everything from busy school mornings to weekend dinner parties with ease. Upstairs, the home continues to impress with a large bonus room that serves as a second living area-ideal for a media room or play space. The owner's suite is a secluded retreat, featuring a spa-inspired bath with double sinks, a modern walk-in shower, and an expansive walk-in closet. Schedule your visit today to tour the Henley! Photos are representative of the plan and vary as built....
Contact an agent
Home facts
- Year built:2026
- Subdivision & Development:Cardinal Grove
- Listing ID #:22111227
- Added:93 day(s) ago
- Updated:October 02, 2026 at 08:13 AM
Rooms and interior
- Bedrooms:5
- Total bathrooms:3
- Full bathrooms:3
- Dining Description:Breakfast Room
- Kitchen Description:Dishwasher, Disposal, Gas Oven, Microwave Hood, Refrigerator
- Living area:2,600 sq. ft.
Heating and cooling
- Cooling:Central Electric
- Central air:Yes
Structure and exterior
- Year built:2026
- Building area:2,600 sq. ft.
- Lot area:0.17 Acres
- Construction Materials:Vinyl With Stone
- Foundation Description:Slab
Schools
- High school:Decatur Central High School
- Middle school:Decatur Middle School
- Elementary school:Blue Academy
Utilities
- Water:Public Water
Finances and disclosures
- Price:$378,299
- Price per sq. ft.:$145.5
Features and amenities
- Appliances:Refrigerator
- Amenities:Wood Work Painted
Parking
- Garage:Yes
- Garage spaces:2
New listings near 6842 Elden Drive
- Coming Soon
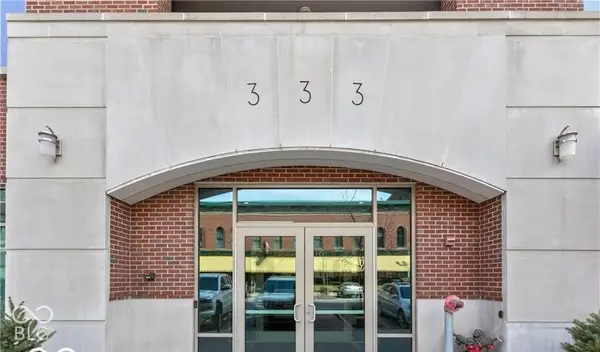 $1,675,000Coming Soon2 beds 3 baths3,792 sq. ft.
333 Massachusetts Avenue #902, Indianapolis, IN 46204
MLS# 22128322Listed by: UNITED REAL ESTATE INDPLS - New
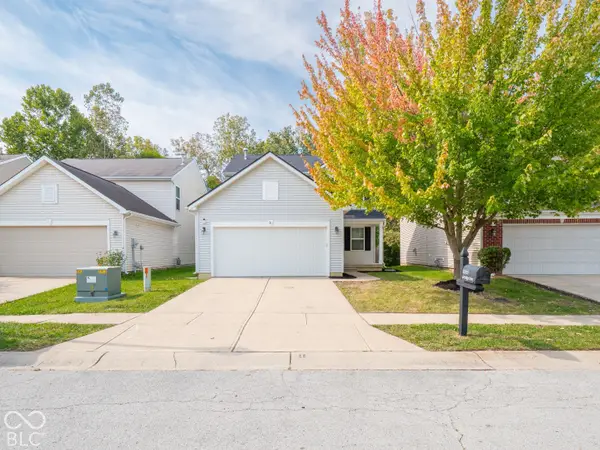 $309,900Active4 beds 3 baths1,774 sq. ft.
8066 Loveridge Drive, Indianapolis, IN 46268
MLS# 22129373Listed by: RE/MAX ADVANCED REALTY - New
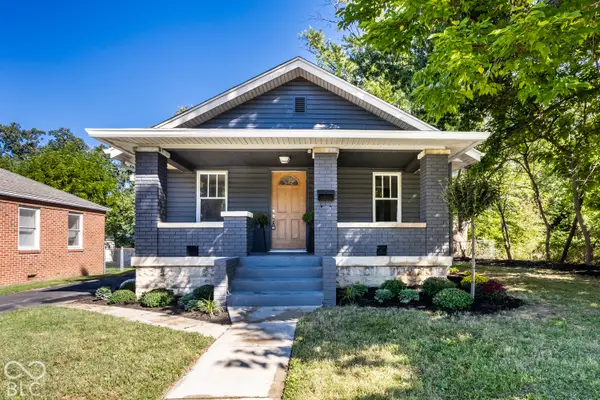 $253,000Active4 beds 2 baths2,028 sq. ft.
1432 E Mills Avenue, Indianapolis, IN 46227
MLS# 22128011Listed by: CARPENTER, REALTORS - Open Sun, 12 to 2pmNew
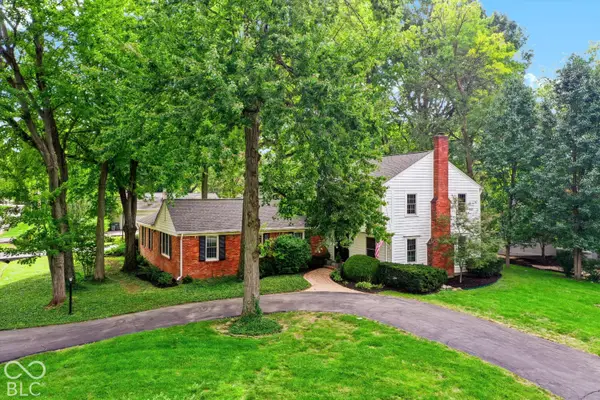 $460,000Active3 beds 3 baths3,121 sq. ft.
1019 W 75th Street, Indianapolis, IN 46260
MLS# 22128278Listed by: UNITED REAL ESTATE INDPLS - New
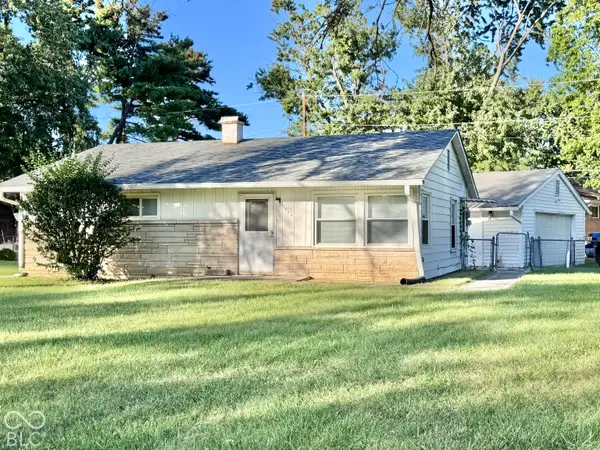 $150,000Active3 beds 2 baths1,008 sq. ft.
3233 Ashland Avenue, Indianapolis, IN 46226
MLS# 22128638Listed by: THE STEWART HOME GROUP - New
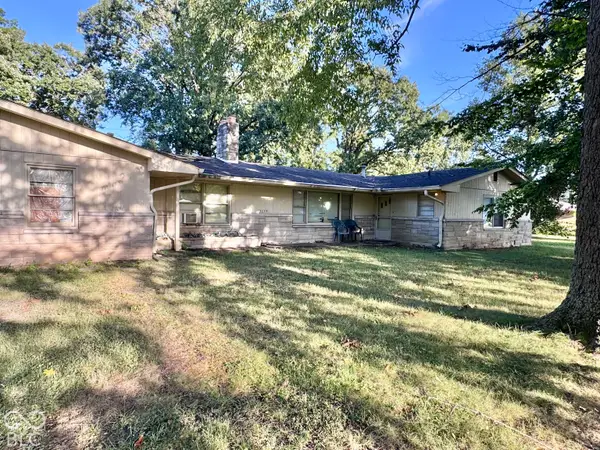 $210,000Active3 beds 3 baths1,900 sq. ft.
3299 Ashland Avenue, Indianapolis, IN 46226
MLS# 22128647Listed by: THE STEWART HOME GROUP - New
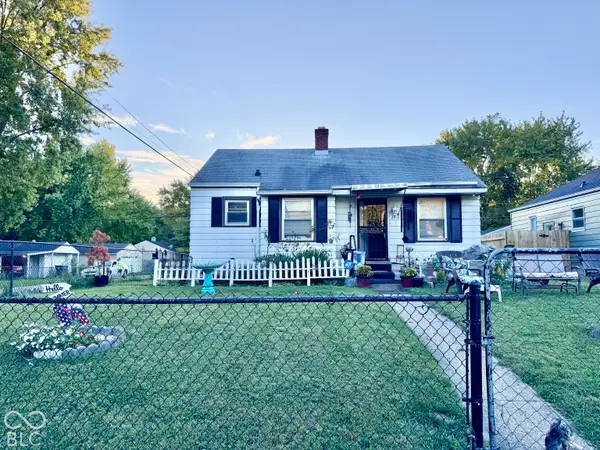 $100,000Active2 beds 1 baths728 sq. ft.
1902 N Linwood Avenue, Indianapolis, IN 46218
MLS# 22128895Listed by: THE STEWART HOME GROUP - New
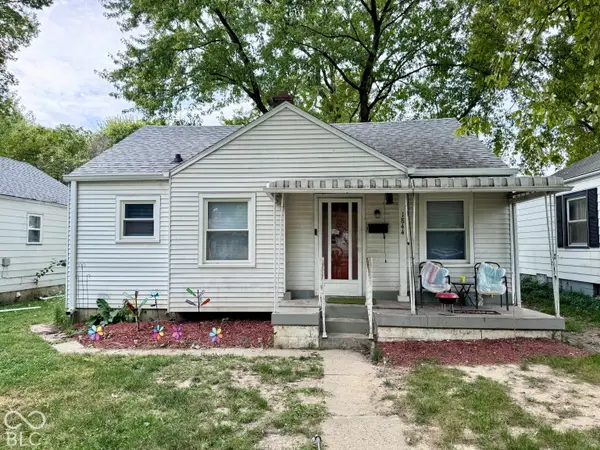 $110,000Active2 beds 1 baths728 sq. ft.
1844 N Linwood Avenue, Indianapolis, IN 46218
MLS# 22128896Listed by: THE STEWART HOME GROUP - New
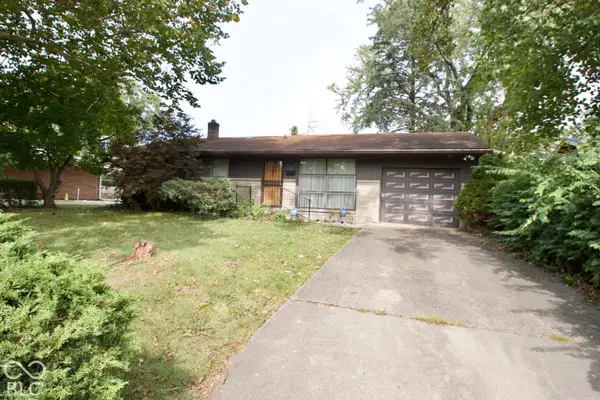 $129,500Active3 beds 2 baths1,009 sq. ft.
5332 E 41st Street, Indianapolis, IN 46226
MLS# 22129011Listed by: POLARIS REALTY GROUP - Open Sat, 11am to 1pmNew
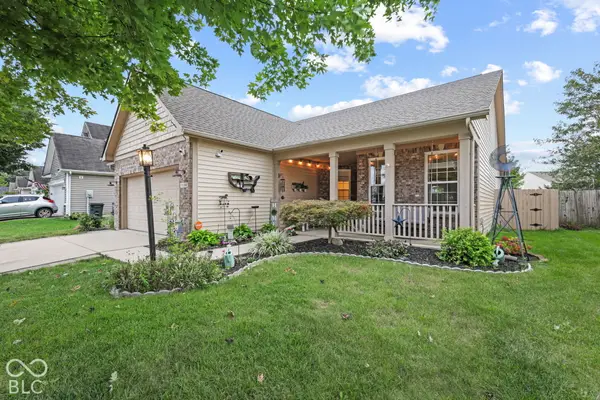 $289,800Active3 beds 2 baths1,823 sq. ft.
7104 Oldham Drive, Indianapolis, IN 46221
MLS# 22129017Listed by: THE EXTRA MILE REALTY, LLC


Protect your home and budget from life's surprises with an Assurant Home Warranty, backed by a partner that supports you through every step of homeownership. Explore Plans.
©2026 Century 21 Real Estate LLC. All rights reserved. CENTURY 21®, the CENTURY 21 Logo and C21® are service marks owned by Century 21 Real Estate LLC. Century 21 Real Estate LLC fully supports the principles of the Fair Housing Act and the Equal Opportunity Act. Each office is independently owned and operated. Listing information is deemed reliable but not guaranteed accurate.