
6933 W 79th Street, Indianapolis, IN 46278
Local realty services provided by:CENTURY 21 Scheetz
6933 W 79th Street,Indianapolis, IN 46278
$3,000,000
- 5 Beds
- 9 Baths
- 10,874 sq. ft.
- Single family
- Active
Listed by: craig mclaurin
Office: redfin corporation
MLS#:22135292
Source:IN_MIBOR | Licensed in Indiana
Price summary
- Price:$3,000,000
- Price per sq. ft.:$275.89
About this home
Tucked within a historic district and set behind a private gated fence, this estate is reached by a softly lit drive that winds through 3.1 secluded acres. Inside, 10,874 square feet offer refined living, exceptional amenities, and a sense of quiet comfort. The residence feels as warm on a quiet evening at home as it does at a grand celebration. It has five bedrooms, seven full baths, two half baths, and an elevator that serves every level. Five indoor fireplaces bring warmth and character throughout, and a sixth fireplace outdoors extends the welcome under the open sky. Hosting comes naturally here. Two full kitchens, three full bars, and two wine closets set the stage for anything from candlelit dinner parties to celebrations of every scale. The primary kitchen is finished with premium appliances and a gas cooktop. Every day feels like a retreat. An indoor pool and hot tub invite relaxation in any season, and the four-season room and outdoor fireplace make it easy to enjoy the grounds all year. As the sun sets, the lighted tennis court offers a game under the evening sky. Collectors and car enthusiasts will value the eight-car garage, which is climate- and humidity-controlled to protect prized vehicles. A 126,000-watt diesel generator with an automatic transfer switch can power the entire home through any outage, for complete peace of mind. Meticulously cared for by its current owners, the estate has had many thoughtful updates, including: Owens Corning lifetime-shingle roof (2019) Two new HVAC systems, including furnaces and A/C condensers (2022) New stove and oven (2022) New washer and dryer (2024) New refrigerator and two 75-gallon water heaters (2025) New pool and hot tub pumps, plus a pool heater LED lighting throughout, with upgraded driveway lighting. This private sanctuary sits just minutes from I-465 and I-65, so downtown Indianapolis, the airport, and the area's finest shopping, dining, and entertainment are all close at hand....
Contact an agent
Home facts
- Year built:1995
- Subdivision & Development:No Subdivision
- Listing ID #:22135292
- Added:5 day(s) ago
- Updated:November 19, 2026 at 03:52 PM
Rooms and interior
- Bedrooms:5
- Total bathrooms:9
- Full bathrooms:7
- Half bathrooms:2
- Dining Description:Breakfast Room, Dining Combo/Family Room, Dining Combo/Kitchen, Formal Dining Room
- Kitchen Description:Bar Fridge, Dishwasher, Disposal, Electric Cooktop, Electric Oven, Microwave, Refrigerator
- Basement:Yes
- Basement Description:Basement, Ceiling - 9+ feet, Cellar, Finished, Finished Ceiling, Finished Walls, Full, Walk-Out Access
- Living area:10,874 sq. ft.
Heating and cooling
- Cooling:Central Electric, Heat Pump
- Heating:Forced Air, Heat Pump
- Central air:Yes
Structure and exterior
- Year built:1995
- Building area:10,874 sq. ft.
- Lot area:3.1 Acres
- Lot Features:Mature Trees
- Construction Materials:Brick, Stucco
- Exterior Features:Tennis Court(s), Water Feature Fountain
- Foundation Description:Concrete Perimeter
Utilities
- Water:Public Water
Finances and disclosures
- Price:$3,000,000
- Price per sq. ft.:$275.89
Features and amenities
- Appliances:Intercom, Microwave, Refrigerator, Smoke Alarm, Washer
- Laundry features:Common Laundry, Dryer, Washer
- Amenities:Attic Access, Intercom, Wet Bar
Parking
- Parking description:Finished Garage
- Garage:Yes
- Garage spaces:4
New listings near 6933 W 79th Street
- Coming Soon
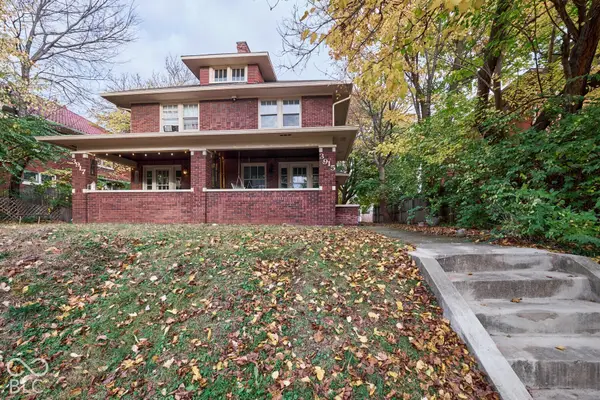 $414,900Coming Soon-- beds -- baths
3915-3917 Central Avenue, Indianapolis, IN 46205
MLS# 22136176Listed by: ENCORE SOTHEBY'S INTERNATIONAL - Coming Soon
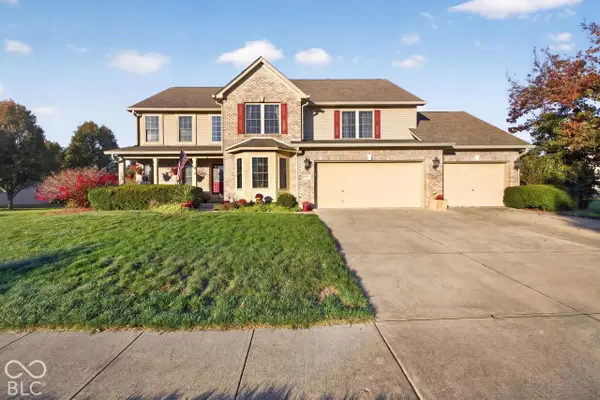 $499,900Coming Soon5 beds 4 baths4,406 sq. ft.
2922 Kaskaskia Way, Indianapolis, IN 46217
MLS# 22136574Listed by: EXP REALTY LLC - Coming Soon
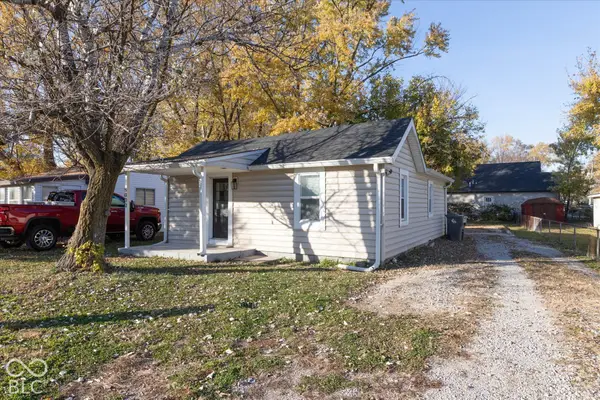 $115,000Coming Soon2 beds 1 baths832 sq. ft.
5030 Miller Street, Indianapolis, IN 46241
MLS# 22136650Listed by: F.C. TUCKER COMPANY - Coming Soon
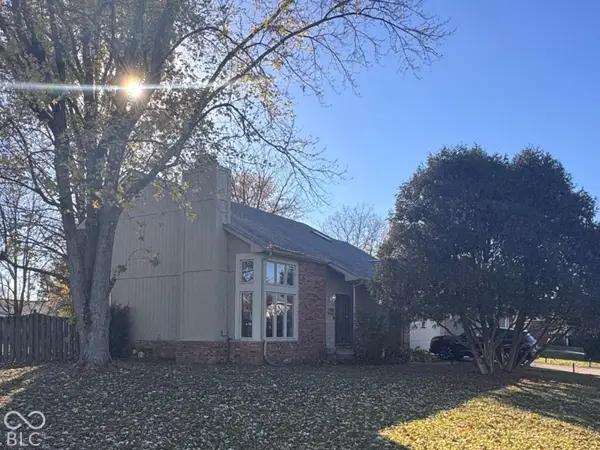 $349,000Coming Soon3 beds 3 baths1,864 sq. ft.
11729 Sterrett Boulevard, Indianapolis, IN 46236
MLS# 22117093Listed by: AXEN REALTY LLC - Coming Soon
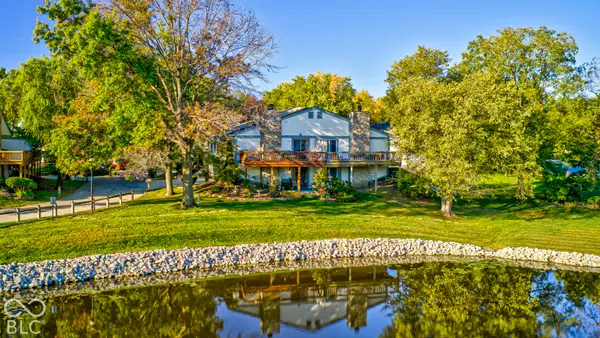 $215,000Coming Soon2 beds 2 baths2,154 sq. ft.
2766 Lakeshire Lane, Indianapolis, IN 46268
MLS# 22135686Listed by: THE HOME TEAM GROUP REAL ESTATE - Coming Soon
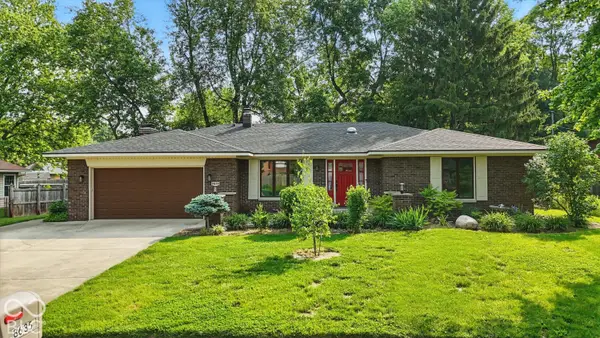 $335,000Coming Soon3 beds 2 baths1,977 sq. ft.
8635 Bishops Lane, Indianapolis, IN 46217
MLS# 22135722Listed by: MARK DIETEL REALTY, LLC - Coming SoonOpen Sat, 12 to 2pm
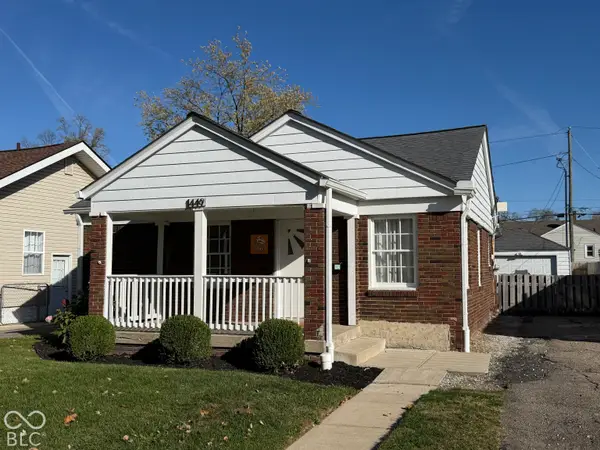 $225,000Coming Soon3 beds 2 baths1,124 sq. ft.
1449 N Bosart Avenue, Indianapolis, IN 46201
MLS# 22125252Listed by: @PROPERTIES - Coming Soon
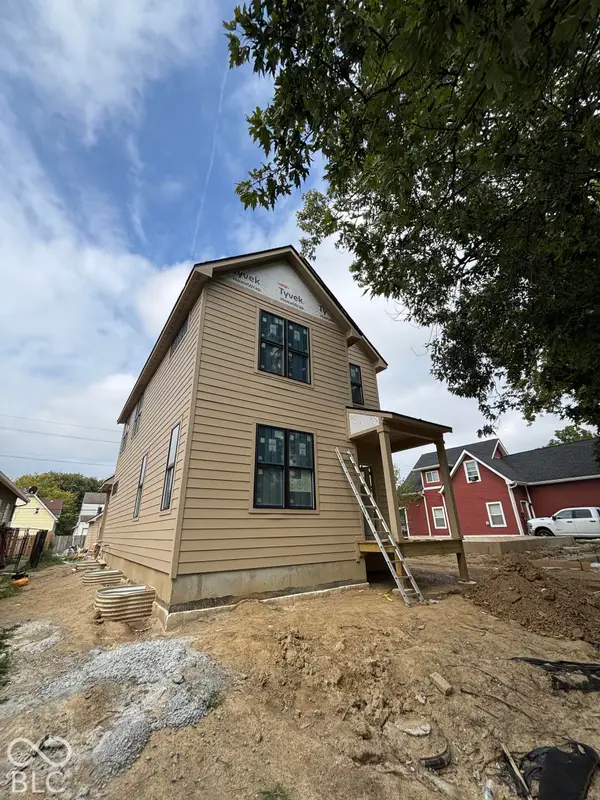 $525,000Coming Soon4 beds 3 baths2,607 sq. ft.
544 Jefferson Avenue, Indianapolis, IN 46201
MLS# 22134361Listed by: EXP REALTY, LLC - Coming Soon
 $725,000Coming Soon4 beds 3 baths3,428 sq. ft.
670 Woodruff Place West Drive, Indianapolis, IN 46201
MLS# 22127838Listed by: F.C. TUCKER COMPANY - Coming SoonOpen Sat, 1 to 3pm
 $860,000Coming Soon4 beds 4 baths3,402 sq. ft.
7101 N Pennsylvania Street, Indianapolis, IN 46240
MLS# 22127314Listed by: MAYWRIGHT PROPERTY CO.


Protect your home and budget from life's surprises with an Assurant Home Warranty, backed by a partner that supports you through every step of homeownership. Explore Plans.
©2026 Century 21 Real Estate LLC. All rights reserved. CENTURY 21®, the CENTURY 21 Logo and C21® are service marks owned by Century 21 Real Estate LLC. Century 21 Real Estate LLC fully supports the principles of the Fair Housing Act and the Equal Opportunity Act. Each office is independently owned and operated. Listing information is deemed reliable but not guaranteed accurate.