
704 Sweet Creek Drive, Indianapolis, IN 46239
Local realty services provided by:CENTURY 21 Scheetz
704 Sweet Creek Drive,Indianapolis, IN 46239
$250,000
- 3 Beds
- 2 Baths
- - sq. ft.
- Single family
- Sold
Listed by: gina rininger
Office: crossroads real estate group llc.
MLS#:22114112
Source:IN_MIBOR
Sorry, we are unable to map this address
Price summary
- Price:$250,000
About this home
Here's the Property You Have Been Waiting For!! Gorgeous 17x14 Four Season Sunroom w/Cathedral Ceiling and Additional Wall Unit for Heating/Cooling for All Year Round Enjoyment of the Backyard Opening up into Spacious Greenspace! Walk-in Closets in ALL Bedrooms! Split Bedroom Floorplan! Beautiful Engineered Hardwood Flooring! Tiled Flooring in Kitchen w/Stainless Steel Appliances Remaining! Pantry! Kitchen is Open into the Great Rm which offers Vaulted Ceiling! Neutral Decor! Sellers also Installed a NEW Heatpump last year! Ready for Immediate Possession! Show & Sell Today!!!
Contact an agent
Home facts
- Year built:1999
- Subdivision & Development:Treyburn Lakes
- Listing ID #:22114112
- Added:46 day(s) ago
- Updated:August 30, 2026 at 06:44 AM
Rooms and interior
- Bedrooms:3
- Total bathrooms:2
- Full bathrooms:2
- Dining Description:Dining Combo/Kitchen
- Kitchen Description:Dishwasher, Disposal, Electric Oven, Microwave Hood, Refrigerator
Heating and cooling
- Cooling:Heat Pump, Wall Unit(s)
- Heating:Heat Pump
Structure and exterior
- Year built:1999
- Lot Features:Sidewalks, Street Lights
- Architectural Style:Ranch
- Construction Materials:Brick, Vinyl Siding
- Foundation Description:Slab
Utilities
- Water:Public Water
Finances and disclosures
- Price:$250,000
Features and amenities
- Appliances:Refrigerator, Smoke Alarm
- Laundry features:Laundry in Unit
- Amenities:Ceiling Vaulted, Wood Work Painted
Parking
- Parking description:Garage Door Opener
- Garage:Yes
- Garage spaces:2
New listings near 704 Sweet Creek Drive
- New
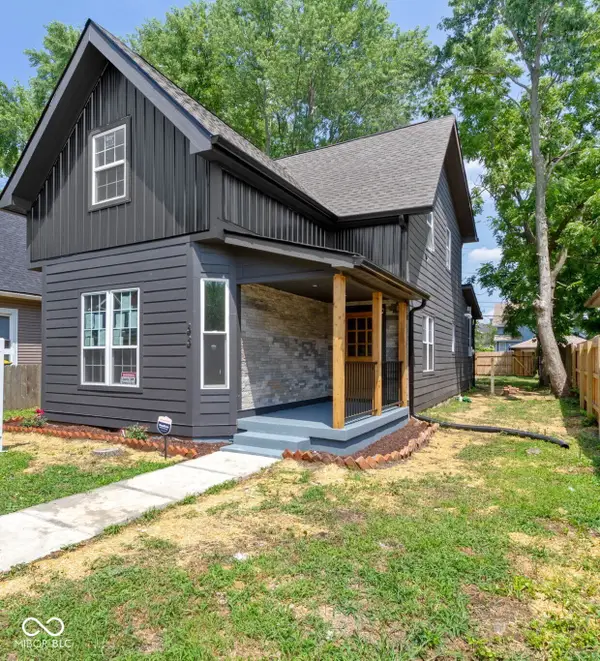 $280,000Active4 beds 3 baths2,064 sq. ft.
33 N Gray Street, Indianapolis, IN 46201
MLS# 22122917Listed by: EXPECT BETTER REALTY - New
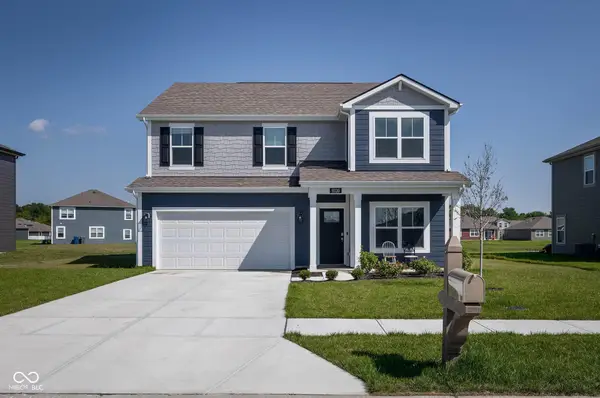 $365,000Active4 beds 3 baths2,346 sq. ft.
9220 Hemingway Drive, Indianapolis, IN 46239
MLS# 22123086Listed by: F.C. TUCKER COMPANY - New
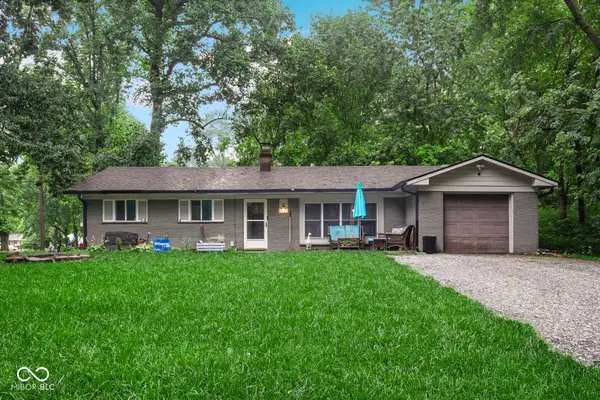 $205,000Active3 beds 2 baths1,316 sq. ft.
7020 Carlsen Avenue, Indianapolis, IN 46214
MLS# 22123262Listed by: BLUPRINT REAL ESTATE GROUP - New
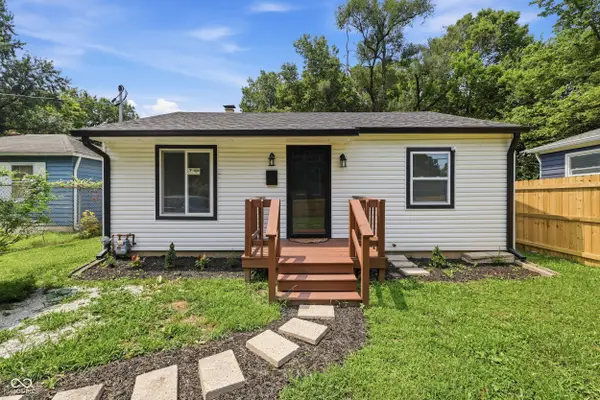 $194,900Active4 beds 2 baths1,440 sq. ft.
3260 Baltimore Avenue, Indianapolis, IN 46218
MLS# 22123302Listed by: AMR REAL ESTATE LLC - New
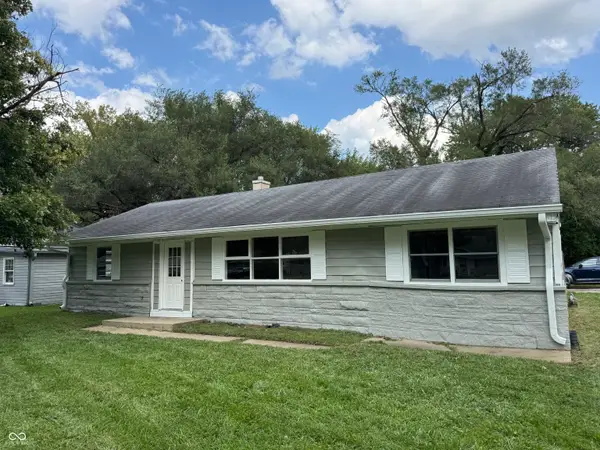 $124,900Active3 beds 2 baths1,275 sq. ft.
2207 N Graham Avenue, Indianapolis, IN 46218
MLS# 22119191Listed by: CARPENTER, REALTORS - New
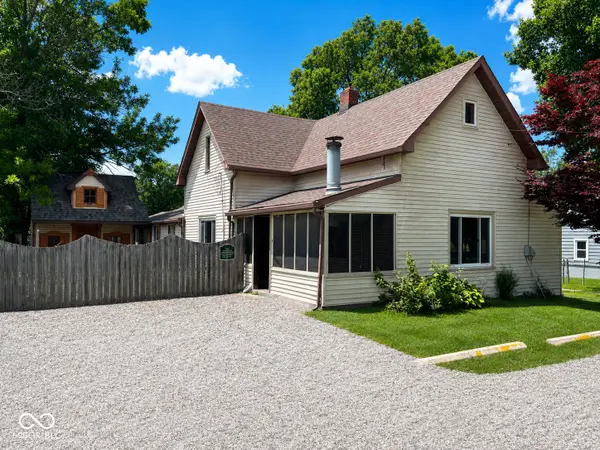 $285,000Active-- beds -- baths
8724 Shelby Street, Indianapolis, IN 46227
MLS# 22123088Listed by: WEICHERT REALTORS COOPER GROUP INDY - New
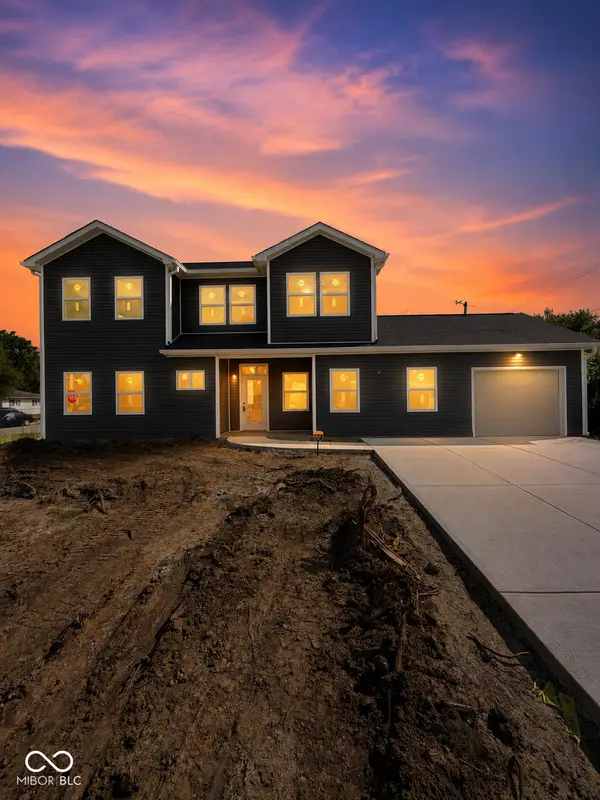 $295,000Active4 beds 3 baths1,595 sq. ft.
3106 Keswick Road, Indianapolis, IN 46222
MLS# 22122663Listed by: WEST & MAIN REAL ESTATE - Open Sun, 12 to 3pmNew
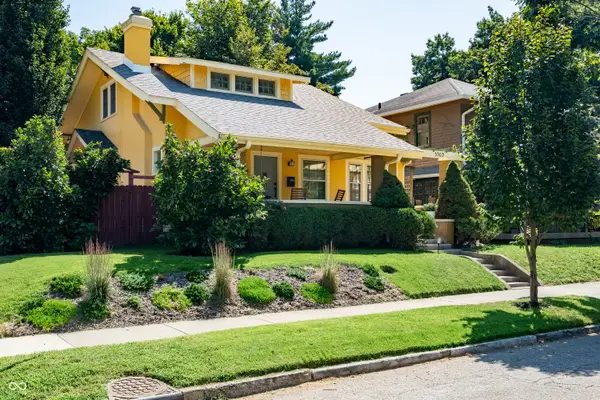 $389,900Active3 beds 3 baths2,204 sq. ft.
3969 Ruckle Street, Indianapolis, IN 46205
MLS# 22122806Listed by: BERKSHIRE HATHAWAY HOME - New
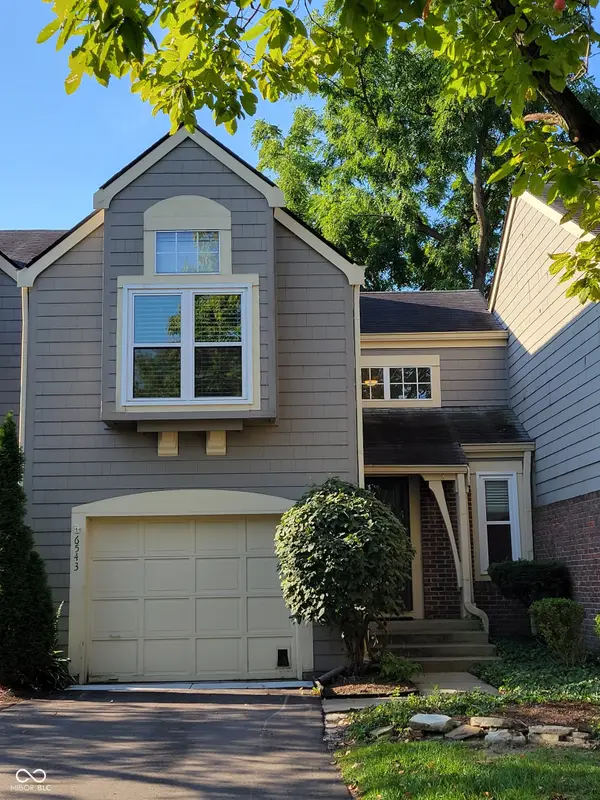 $200,000Active2 beds 2 baths1,135 sq. ft.
6543 Wandsworth Circle, Indianapolis, IN 46250
MLS# 22123199Listed by: VISION ONE REAL ESTATE - New
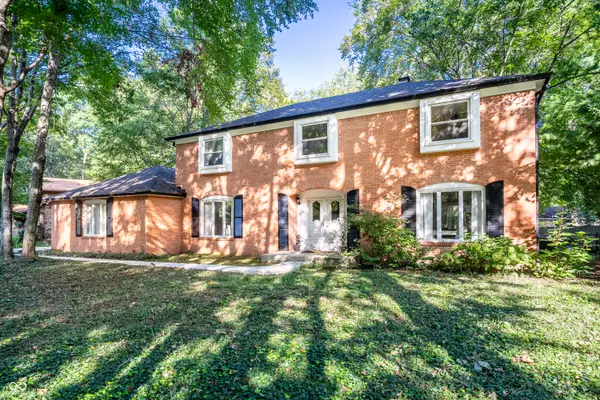 $455,000Active4 beds 3 baths2,772 sq. ft.
6154 Forest View Drive, Indianapolis, IN 46228
MLS# 22122410Listed by: F.C. TUCKER COMPANY


Protect your home and budget from life's surprises with an Assurant Home Warranty, backed by a partner that supports you through every step of homeownership. Explore Plans.
©2026 Century 21 Real Estate LLC. All rights reserved. CENTURY 21®, the CENTURY 21 Logo and C21® are service marks owned by Century 21 Real Estate LLC. Century 21 Real Estate LLC fully supports the principles of the Fair Housing Act and the Equal Opportunity Act. Each office is independently owned and operated. Listing information is deemed reliable but not guaranteed accurate.