
7131 Melanie Lane, Indianapolis, IN 46217
Local realty services provided by:CENTURY 21 Scheetz
7131 Melanie Lane,Indianapolis, IN 46217
$260,000
- 3 Beds
- 3 Baths
- 1,783 sq. ft.
- Single family
- Active
Upcoming open houses
- Sat, Nov 0712:00 pm - 02:00 pm
Listed by: danielle buschur
Office: f.c. tucker company
MLS#:22132566
Source:IN_MIBOR | Licensed in Indiana
Price summary
- Price:$260,000
- Price per sq. ft.:$109.34
About this home
Solid craftsmanship meets modern upgrades - all situated on a sprawling, 0.45-acre lot just 20 minutes from Downtown Indianapolis! From the curb, charming garden window boxes and classic all-brick construction set an inviting tone. Step inside to an entirely carpet-free layout highlighted by gleaming hardwood floors, elegant crown molding, and custom wainscoting. The main level offers 3 comfortable bedrooms, a thoughtfully updated main full bathroom, a convenient half bath, a cozy kitchen, and a spacious living room. The kitchen features painted white cabinets, a gas cooktop, and a built-in oven. The portable coffee station next to the refrigerator and kitchen table + chairs can stay! Downstairs, the versatile lower level maximizes your functional square footage. The finished portion is ready for entertaining with a built-in wet bar and the second full bathroom, alongside a dedicated bonus room ideal for a home gym or extra storage. The unfinished utility area provides ample workshop or storage capacity, complete with laundry, built-in shelving, and a utility sink. Outdoor entertaining is effortless across multiple spaces, featuring two exterior decks, a built-in outdoor grill, and a dedicated firepit area overlooking the expansive yard. A detached two-car garage provides secure parking and additional workspace. High-ticket updates and modern peace of mind include a roof replaced in 2021, a brand-new water heater (2026), installed Blink security cameras, and an INCLUDED HOME WARRANTY! Zoned for Perry Township schools, adjacent to SR-135, and 5 minutes from US 31, this charming home is located near ample shopping, restaurants, and amenities! Ask about potential LENDER CREDIT towards an interest rate buydown or towards closing costs when using a preferred lender! Lender credit amount is dependent upon the loan amount....
Contact an agent
Home facts
- Year built:1956
- Subdivision & Development:Meridian Meadows
- Listing ID #:22132566
- Added:1 day(s) ago
- Updated:November 05, 2026 at 05:50 AM
Rooms and interior
- Bedrooms:3
- Total bathrooms:3
- Full bathrooms:2
- Half bathrooms:1
- Dining Description:Dining Combo/Kitchen
- Kitchen Description:Disposal, Gas Cooktop, Microwave, Oven, Range Hood, Refrigerator
- Basement:Yes
- Basement Description:Basement, Storage Space
- Living area:1,783 sq. ft.
Heating and cooling
- Cooling:Central Electric, Heat Pump
- Heating:Forced Air, Heat Pump
- Central air:Yes
Structure and exterior
- Year built:1956
- Building area:1,783 sq. ft.
- Lot area:0.45 Acres
- Lot Features:Mature Trees
- Architectural Style:Ranch
- Construction Materials:Brick
- Exterior Features:Fire Pit, Gas Grill
- Foundation Description:Block
Schools
- High school:Perry Meridian High School
- Middle school:Perry Meridian Middle School
- Elementary school:William Henry Burkhart Elementary
Utilities
- Water:Public Water
Finances and disclosures
- Price:$260,000
- Price per sq. ft.:$109.34
Features and amenities
- Appliances:Gas Cooktop, Microwave, Refrigerator, Smoke Alarm, Washer, Water Softener Owned
- Laundry features:Dryer, Washer
- Amenities:Attic Access, Wet Bar
Parking
- Garage:Yes
- Garage spaces:2
New listings near 7131 Melanie Lane
- Coming Soon
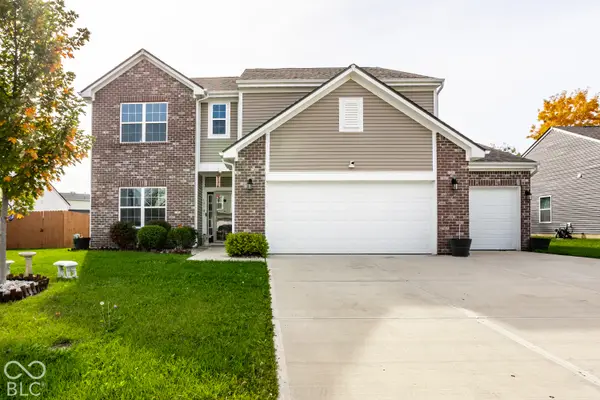 $375,000Coming Soon5 beds 3 baths3,034 sq. ft.
10101 Caprock Canyon Drive, Indianapolis, IN 46229
MLS# 22135078Listed by: COMPASS INDIANA, LLC - Coming Soon
 $699,000Coming Soon4 beds 3 baths3,428 sq. ft.
670 Woodruff Place West Drive, Indianapolis, IN 46201
MLS# 22127838Listed by: F.C. TUCKER COMPANY - Coming Soon
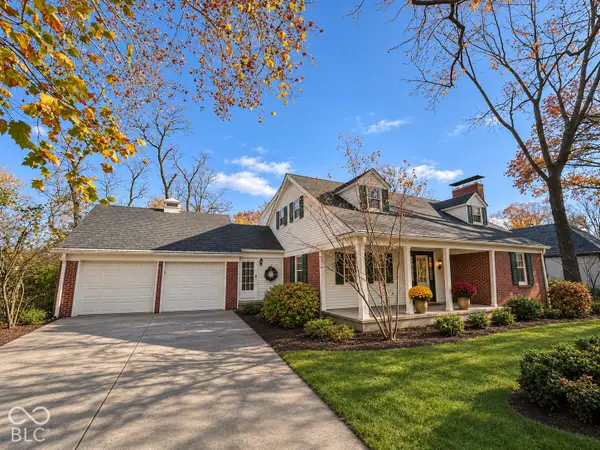 $695,000Coming Soon4 beds 2 baths3,636 sq. ft.
7435 Central Avenue, Indianapolis, IN 46240
MLS# 22134840Listed by: EXP REALTY, LLC - Coming Soon
 $260,000Coming Soon3 beds 2 baths1,477 sq. ft.
5200 W Morris Street, Indianapolis, IN 46241
MLS# 22134930Listed by: THE STEWART HOME GROUP - Coming Soon
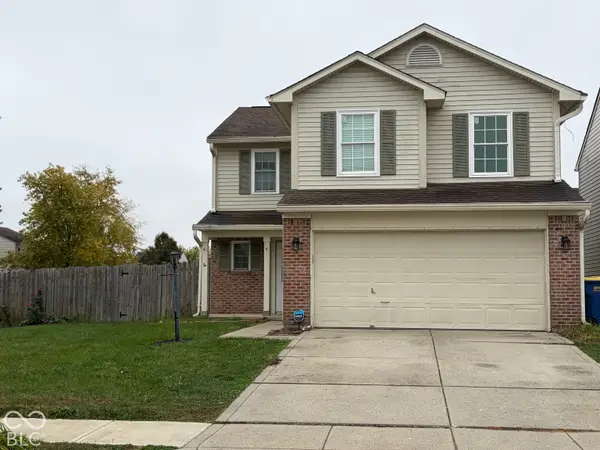 $234,900Coming Soon4 beds 3 baths1,980 sq. ft.
10319 Draycott Way, Indianapolis, IN 46236
MLS# 22134813Listed by: F.C. TUCKER COMPANY - Coming Soon
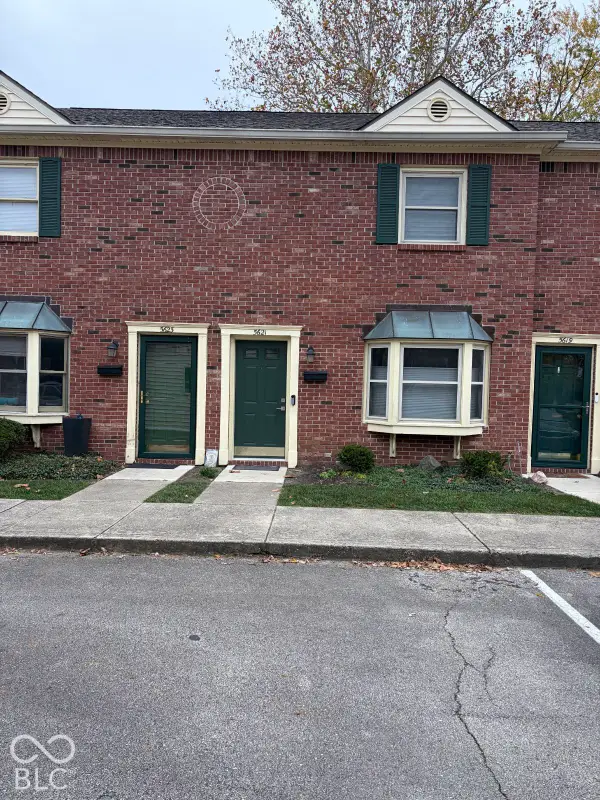 $173,000Coming Soon2 beds 2 baths1,156 sq. ft.
5621 N Rural Street, Indianapolis, IN 46220
MLS# 22134645Listed by: F.C. TUCKER COMPANY - Coming SoonOpen Fri, 4 to 6pm
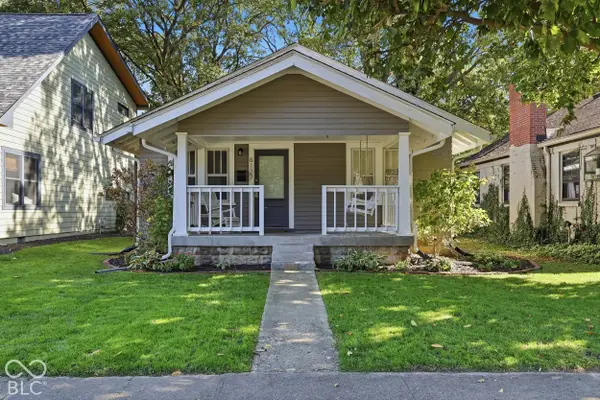 $310,000Coming Soon2 beds 2 baths1,026 sq. ft.
6127 Crittenden Avenue, Indianapolis, IN 46220
MLS# 22134512Listed by: F.C. TUCKER COMPANY - Coming Soon
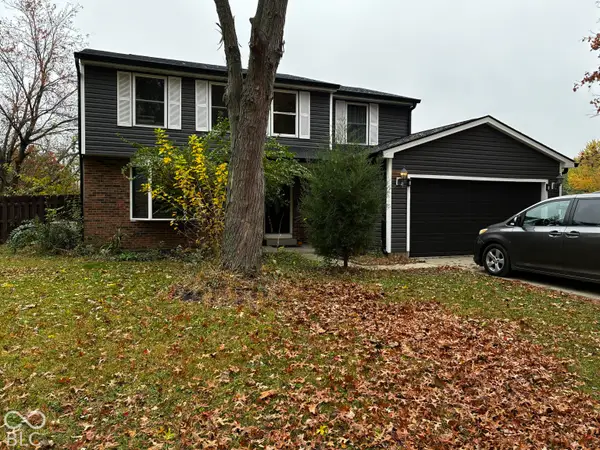 $348,900Coming Soon4 beds 3 baths2,088 sq. ft.
8626 Amy Lane, Indianapolis, IN 46256
MLS# 22134506Listed by: CARPENTER, REALTORS - Coming Soon
 $860,000Coming Soon4 beds 4 baths3,402 sq. ft.
7101 N Pennsylvania Street, Indianapolis, IN 46240
MLS# 22127314Listed by: MAYWRIGHT PROPERTY CO. - Coming Soon
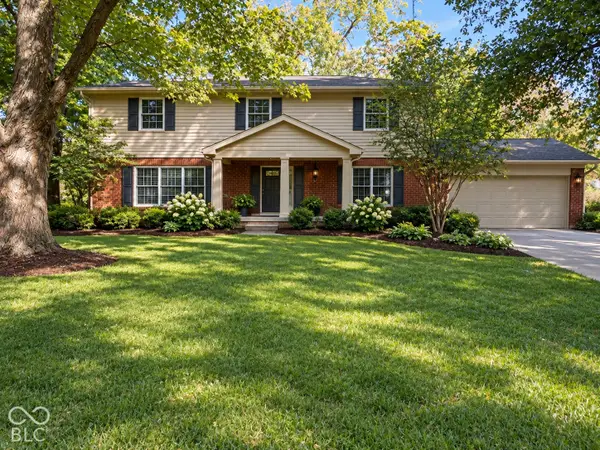 $360,000Coming Soon4 beds 3 baths3,982 sq. ft.
1906 Crossman Drive, Indianapolis, IN 46227
MLS# 22134221Listed by: KELLER WILLIAMS INDPLS METRO N


Protect your home and budget from life's surprises with an Assurant Home Warranty, backed by a partner that supports you through every step of homeownership. Explore Plans.
©2026 Century 21 Real Estate LLC. All rights reserved. CENTURY 21®, the CENTURY 21 Logo and C21® are service marks owned by Century 21 Real Estate LLC. Century 21 Real Estate LLC fully supports the principles of the Fair Housing Act and the Equal Opportunity Act. Each office is independently owned and operated. Listing information is deemed reliable but not guaranteed accurate.