
7151 Lindenwood Drive, Indianapolis, IN 46227
Local realty services provided by:CENTURY 21 Scheetz
Listed by: todd cook, michelle wedge
Office: keller williams indy metro partners
MLS#:22122593
Source:IN_MIBOR | Licensed in Indiana
Price summary
- Price:$340,000
- Price per sq. ft.:$136.88
About this home
Welcome Home to this beautifully updated 3BR, 3 full bath brick home in Perry Twp. Offering nearly 2,500 sqft, this traditional floorplan home has been lovingly maintained with pride of ownership evident throughout. Spacious Great Rm with built-in bookshelves, tons of natural sunlight, and wood stove for those cold winter evenings ahead. Kitchen with two-toned cabinetry, center isle, subway tile backsplash, butcher block countetops with breakfast bar, kitchen appliances and R/O system new in 2024. Formal dining rm with large picture window. Split bedroom floorplan with main level primary bedroom suite offering walk-in closet, attached 11x7 sitting rm (currently being used as a nursery, but perfect space for home office), private bath with intricate detail double sink vanity, marble tile walk-in shower with bench seat, trendy tile flooring. Laundry rm conveniently located on the main level offering tons of storage cabinetry, water heater new in 2025, water softener new in 2024. Guest bathroom finished in classic syle with clawfoot soaking tub, pedestal sink, and sleek black tile flooring. Upstairs you will find 2 large bedrooms with solid hardwood flooring, and shared bathroom with subway tile tub surround, large vessel sink vanity, tile flooring. Brand New front and back decks in 2026. HVAC New in 2025. Mature lot, almost half an acre, with fully fenced backyard, fire pit area and storage shed. Established neighborhood located just seconds from 31 & 135. Too many updates to list, ask your agent for details....
Contact an agent
Home facts
- Year built:1962
- Subdivision & Development:Lancastershire
- Listing ID #:22122593
- Added:50 day(s) ago
- Updated:October 17, 2026 at 03:22 PM
Rooms and interior
- Bedrooms:3
- Total bathrooms:3
- Full bathrooms:3
- Dining Description:Formal Dining Room, Separate Room
- Kitchen Description:Dishwasher, Disposal, Electric Oven, Range Hood, Refrigerator
- Living area:2,484 sq. ft.
Heating and cooling
- Cooling:Central Electric
- Heating:Electric, Heat Pump
- Central air:Yes
Structure and exterior
- Year built:1962
- Building area:2,484 sq. ft.
- Lot area:0.46 Acres
- Lot Features:Mature Trees
- Construction Materials:Brick
- Foundation Description:Crawl Space
Schools
- High school:Perry Meridian High School
- Middle school:Perry Meridian Middle School
Utilities
- Water:Public Water
Finances and disclosures
- Price:$340,000
- Price per sq. ft.:$136.88
Features and amenities
- Appliances:Refrigerator, Washer, Water Softener Owned
- Laundry features:Dryer, Laundry in Unit, Washer
- Amenities:Wood Work Painted
Parking
- Garage:Yes
- Garage spaces:2
New listings near 7151 Lindenwood Drive
- Coming Soon
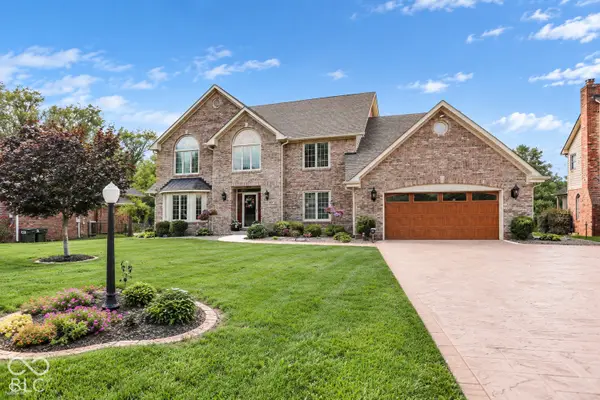 $629,000Coming Soon4 beds 4 baths3,726 sq. ft.
214 Yorkshire Boulevard W, Indianapolis, IN 46229
MLS# 22131925Listed by: F.C. TUCKER COMPANY - Coming Soon
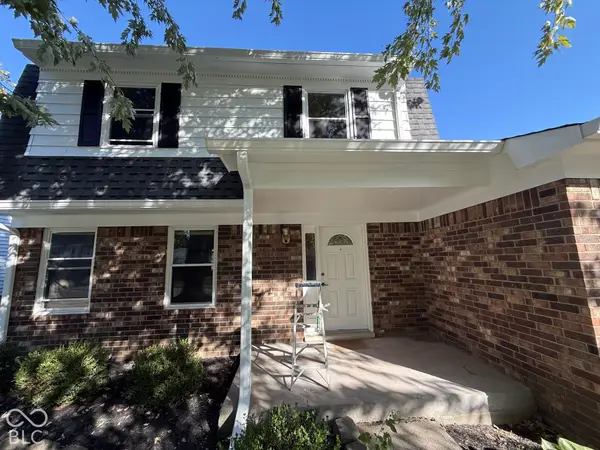 $210,000Coming Soon3 beds 2 baths1,564 sq. ft.
5513 Pappas Drive, Indianapolis, IN 46237
MLS# 22131234Listed by: BLK KEY REALTY - Coming Soon
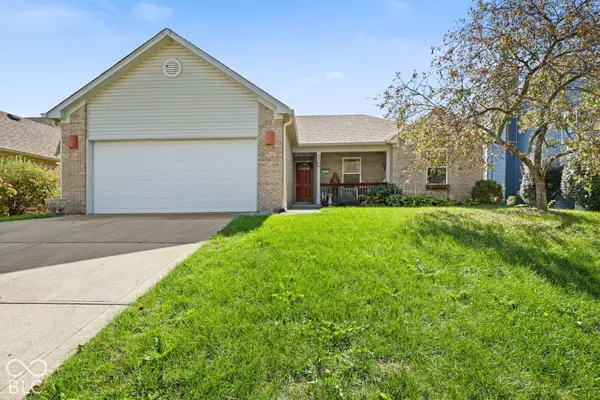 $289,000Coming Soon3 beds 2 baths1,520 sq. ft.
6341 Falcon Pointe Lane, Indianapolis, IN 46237
MLS# 22131383Listed by: MY AGENT - Coming Soon
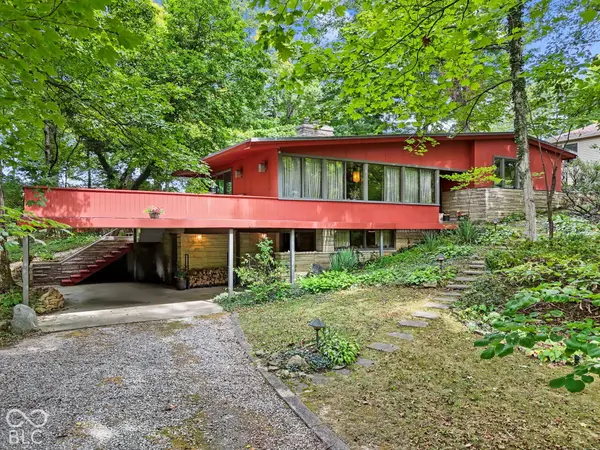 $350,000Coming Soon4 beds 3 baths2,944 sq. ft.
920 Southview Drive, Indianapolis, IN 46227
MLS# 22131436Listed by: RE/MAX ADVANCED REALTY - Coming Soon
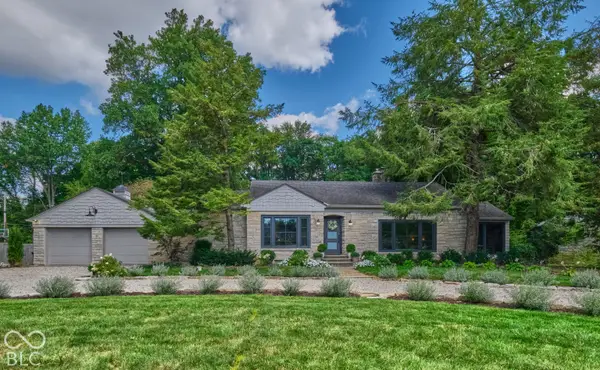 $539,900Coming Soon3 beds 2 baths2,079 sq. ft.
1060 W 58th Street, Indianapolis, IN 46228
MLS# 22130999Listed by: ENCORE SOTHEBY'S INTERNATIONAL - Coming Soon
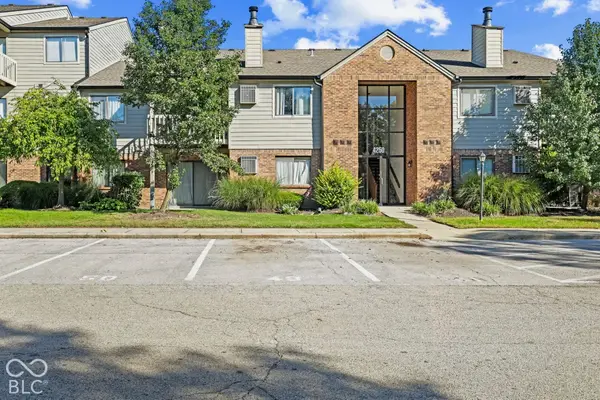 $145,000Coming Soon2 beds 2 baths993 sq. ft.
4250 Village Parkway Circle E #5, Indianapolis, IN 46254
MLS# 22127537Listed by: HIGHGARDEN REAL ESTATE - Coming Soon
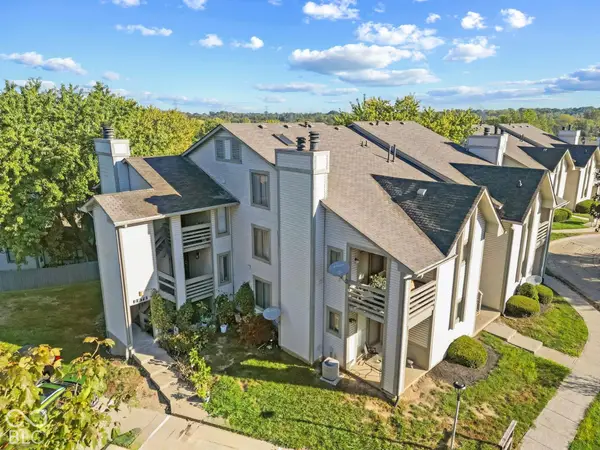 $132,000Coming Soon2 beds 2 baths984 sq. ft.
2878 Eagles Crest Circle #B, Indianapolis, IN 46214
MLS# 22127572Listed by: HIGHGARDEN REAL ESTATE - Coming Soon
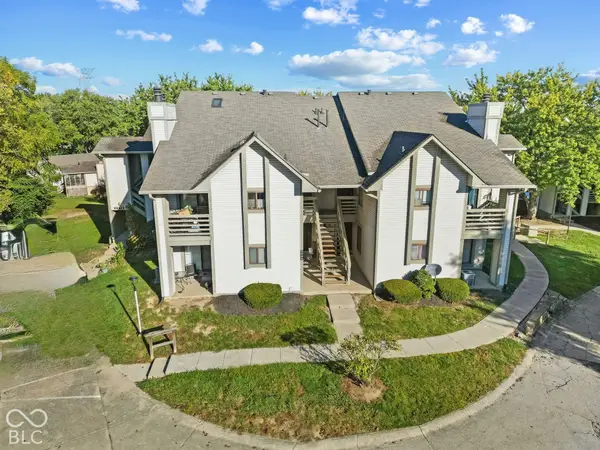 $130,000Coming Soon2 beds 1 baths984 sq. ft.
2878 Eagles Crest Circle #C, Indianapolis, IN 46214
MLS# 22127583Listed by: HIGHGARDEN REAL ESTATE - Coming Soon
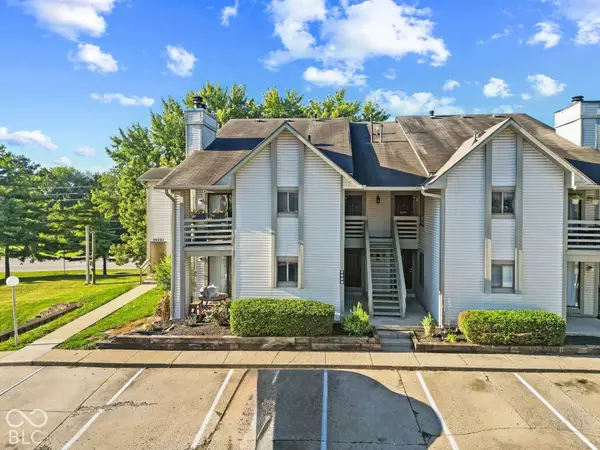 $136,000Coming Soon2 beds 2 baths868 sq. ft.
2889 Eagles Crest Circle #D, Indianapolis, IN 46214
MLS# 22127588Listed by: HIGHGARDEN REAL ESTATE - Coming Soon
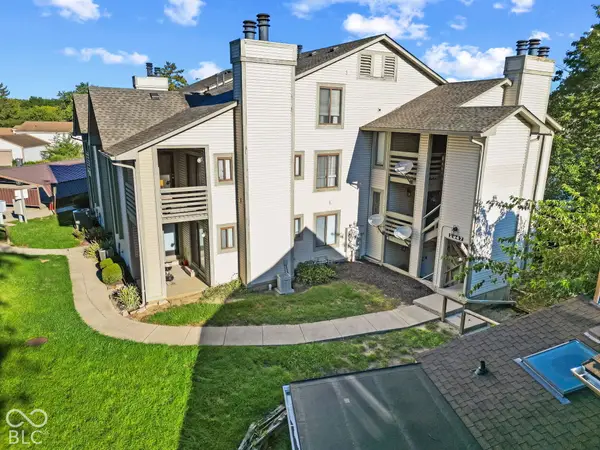 $134,000Coming Soon2 beds 2 baths980 sq. ft.
2947 Eagles Crest Circle #A, Indianapolis, IN 46214
MLS# 22127617Listed by: HIGHGARDEN REAL ESTATE


Protect your home and budget from life's surprises with an Assurant Home Warranty, backed by a partner that supports you through every step of homeownership. Explore Plans.
©2026 Century 21 Real Estate LLC. All rights reserved. CENTURY 21®, the CENTURY 21 Logo and C21® are service marks owned by Century 21 Real Estate LLC. Century 21 Real Estate LLC fully supports the principles of the Fair Housing Act and the Equal Opportunity Act. Each office is independently owned and operated. Listing information is deemed reliable but not guaranteed accurate.