
7301 Steinmeier Drive, Indianapolis, IN 46250
Local realty services provided by:CENTURY 21 Scheetz
7301 Steinmeier Drive,Indianapolis, IN 46250
$540,000
- 5 Beds
- 4 Baths
- 3,931 sq. ft.
- Single family
- Pending
Listed by: brian heaney
Office: mark dietel realty, llc.
MLS#:22125883
Source:IN_MIBOR | Licensed in Indiana
Price summary
- Price:$540,000
- Price per sq. ft.:$137.37
About this home
Tucked on a tree-lined street in Steinmeier Estates, this classic brick two-story delivers what's nearly impossible to find at this price: 5 bedrooms, 4 full baths, and roughly 3,850 finished square feet on over a third of an acre. Hardwood floors run through the formal living and dining rooms, while the updated kitchen features granite counters, a breakfast bar, and dual-fuel convection range. The kitchen and dining area open directly to the deck and patio, creating an easy flow for summer entertaining. The family room's fireplace anchors cozy nights, while a bonus room near the garage offers flexible space for a game room, media room, hobby area, or additional living space. A main-level bedroom with a full bath nearby is ideal for guests, in-laws, or a private office. Upstairs, the 25x14 primary suite features a huge walk-in closet, dual sinks, jetted tub, and separate shower. The finished lower level adds a 26x18 great room and bar for game days and movie nights. Outside, enjoy a fully fenced backyard, mature trees, storage/potting shed, and a 3-car side-load garage. Minutes to Binford, Castleton, and Keystone, in the Allisonville Elementary boundary....
Contact an agent
Home facts
- Year built:1964
- Subdivision & Development:Steinmeier
- Listing ID #:22125883
- Added:4 day(s) ago
- Updated:September 22, 2026 at 07:44 AM
Rooms and interior
- Bedrooms:5
- Total bathrooms:4
- Full bathrooms:4
- Dining Description:Dining Combo/Kitchen, Formal Dining Room
- Kitchen Description:Dishwasher, Disposal, Range Hood
- Basement:Yes
- Basement Description:Basement, Finished, Finished Ceiling, Finished Walls
- Living area:3,931 sq. ft.
Heating and cooling
- Cooling:Central Electric
- Heating:Forced Air
- Central air:Yes
Structure and exterior
- Year built:1964
- Building area:3,931 sq. ft.
- Lot area:0.38 Acres
- Construction Materials:Vinyl With Brick
- Exterior Features:Barn Mini, Storage Shed
- Foundation Description:Block
Utilities
- Water:Public Water
Finances and disclosures
- Price:$540,000
- Price per sq. ft.:$137.37
Features and amenities
- Appliances:Smoke Alarm, Water Softener Owned
- Amenities:Attic Access, Wood Work Painted
Parking
- Parking description:Garage Door Opener, Service Door
- Garage:Yes
- Garage spaces:3
New listings near 7301 Steinmeier Drive
- New
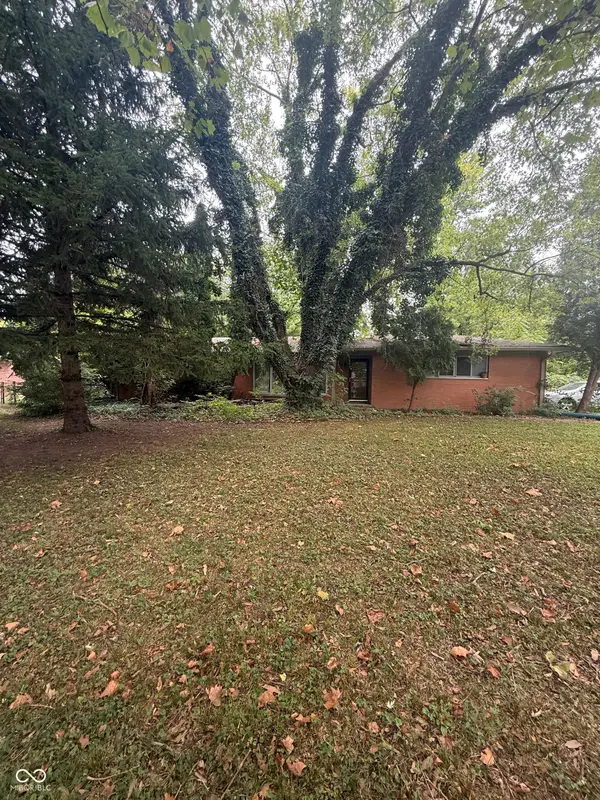 $150,000Active3 beds 1 baths1,560 sq. ft.
7145 Linden Drive, Indianapolis, IN 46227
MLS# 22127180Listed by: DANIELS REAL ESTATE - New
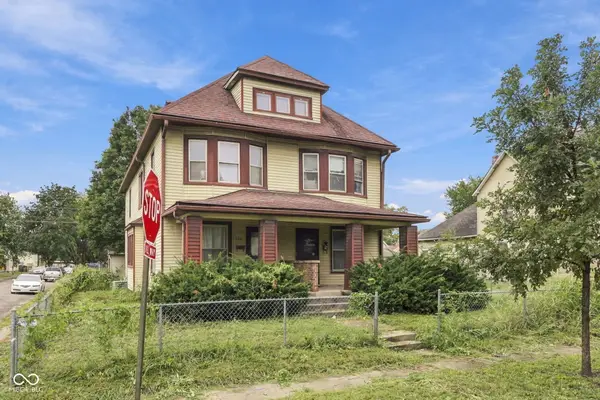 $225,000Active-- beds -- baths
202 N Addison, Indianapolis, IN 46222
MLS# 22127194Listed by: TRUEBLOOD REAL ESTATE - New
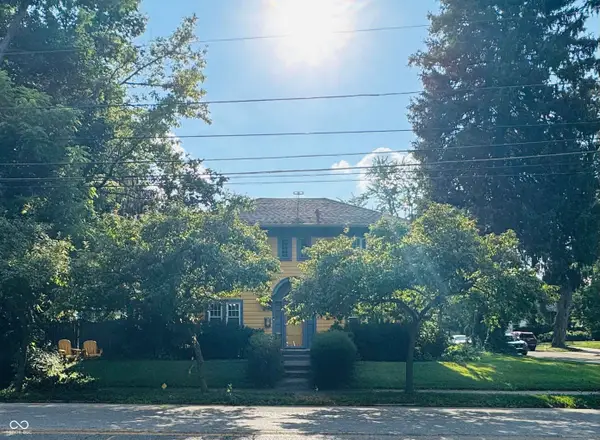 $369,000Active3 beds 3 baths1,532 sq. ft.
4350 N Illinois Street, Indianapolis, IN 46208
MLS# 22127196Listed by: EXP REALTY, LLC - New
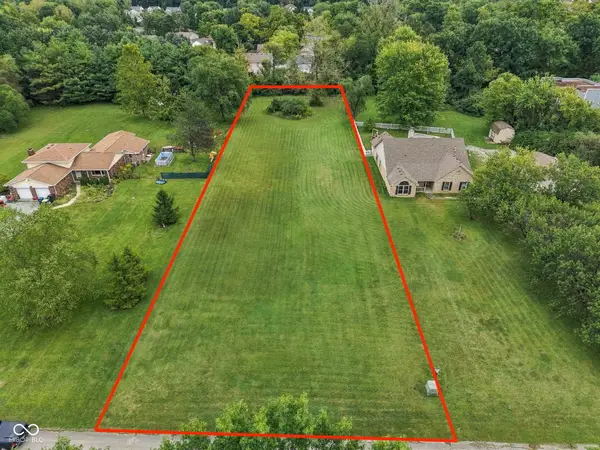 $199,000Active0.94 Acres
6401 Pleasant Woods, Indianapolis, IN 46236
MLS# 22127279Listed by: TRUEBLOOD REAL ESTATE - New
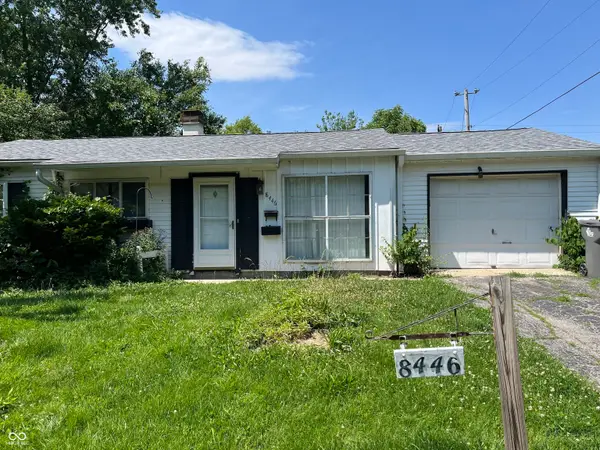 $115,000Active3 beds 1 baths925 sq. ft.
8446 E 36th, Indianapolis, IN 46226
MLS# 22127399Listed by: AMR REAL ESTATE LLC - New
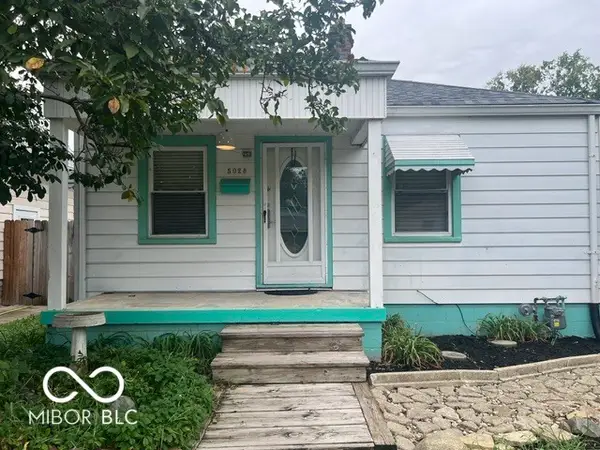 $150,000Active2 beds 2 baths1,152 sq. ft.
5028 W 13th Street, Indianapolis, IN 46224
MLS# 22122123Listed by: F.C. TUCKER COMPANY - New
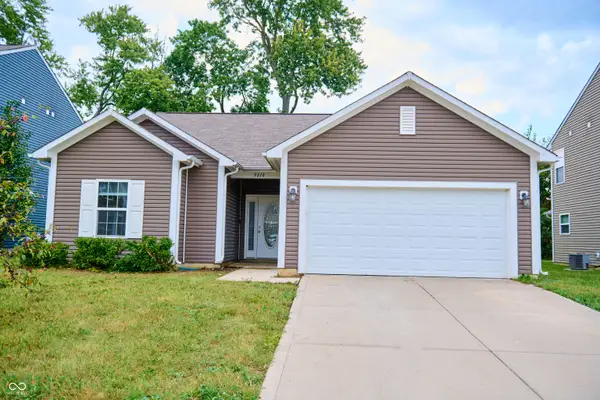 $291,500Active3 beds 2 baths1,419 sq. ft.
9218 Tansel Creek Drive, Indianapolis, IN 46234
MLS# 22127181Listed by: ZION GROUP REALTORS, LLC - New
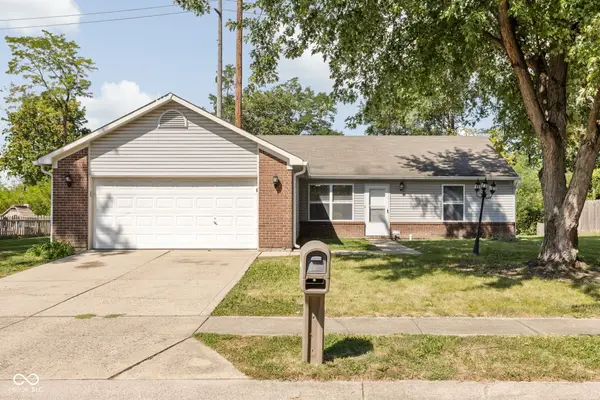 $220,000Active3 beds 2 baths1,296 sq. ft.
11408 Carly Way, Indianapolis, IN 46235
MLS# 22127325Listed by: MATLOCK REALTY GROUP - New
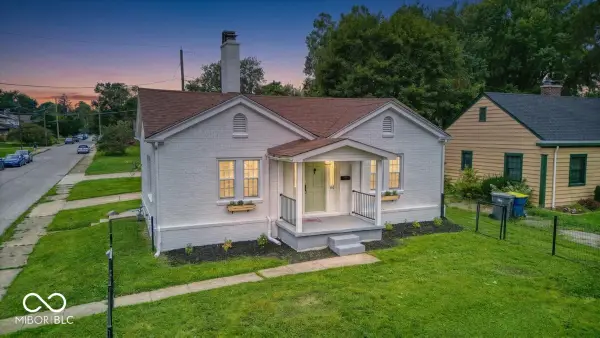 $239,000Active2 beds 2 baths1,030 sq. ft.
102 N Sheridan Avenue, Indianapolis, IN 46219
MLS# 22127361Listed by: EXP REALTY, LLC - New
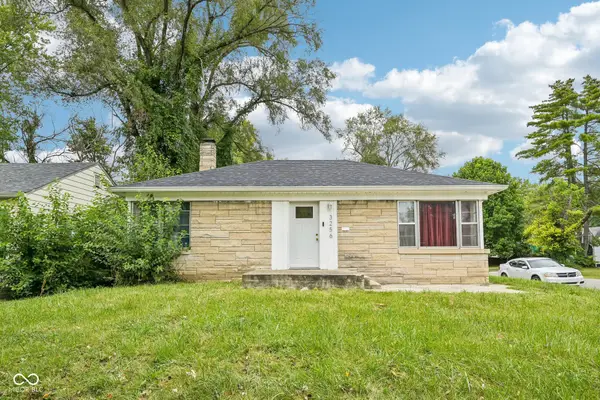 $210,000Active3 beds 2 baths1,200 sq. ft.
3256 E 34th Street, Indianapolis, IN 46218
MLS# 22126386Listed by: TRUEBLOOD REAL ESTATE


Protect your home and budget from life's surprises with an Assurant Home Warranty, backed by a partner that supports you through every step of homeownership. Explore Plans.
©2026 Century 21 Real Estate LLC. All rights reserved. CENTURY 21®, the CENTURY 21 Logo and C21® are service marks owned by Century 21 Real Estate LLC. Century 21 Real Estate LLC fully supports the principles of the Fair Housing Act and the Equal Opportunity Act. Each office is independently owned and operated. Listing information is deemed reliable but not guaranteed accurate.