
7305 Whitehall Drive, Indianapolis, IN 46256
Local realty services provided by:CENTURY 21 Scheetz
7305 Whitehall Drive,Indianapolis, IN 46256
$450,000
- 4 Beds
- 3 Baths
- 2,436 sq. ft.
- Single family
- Active
Listed by:
 Christine Dossman(317) 705 - 2500CENTURY 21 Scheetz
Office: century 21 scheetz
MLS#:22113505
Source:IN_MIBOR
Price summary
- Price:$450,000
- Price per sq. ft.:$184.73
About this home
Nestled on a gorgeous, private lot in the highly sought-after Lantern Hills neighborhood, this beautifully updated contemporary 4-bedroom, 2.5-bath home offers exceptional curb appeal, a contemporary interior and lots of natural beauty. Surrounded by mature trees, you'll enjoy a secluded setting that feels like a private retreat while remaining just minutes from shopping, dining, parks, and everything you need. At the heart of the home is a spectacular sunroom where walls of windows blur the line between indoors and out, filling the space with natural beauty and providing beautiful views of the lush, tree-lined backyard. Newer skylights (2021) bathe the interior in soft, ambient light, enhancing the home's bright, open feel. Thoughtfully updated throughout, this home showcases beautiful finishes, built-in bookshelves, and sophisticated touches that create an inviting yet upscale atmosphere. Step outside to the professionally updated patio and beautifully landscaped backyard - an ideal setting for entertaining or simply relaxing in your own peaceful oasis. Additional highlights include a heated garage and countless updates that make this home truly move-in ready. Combining timeless design, modern amenities, and an exceptional location, this Lantern Hills gem is a rare opportunity you won't want to miss....
Contact an agent
Home facts
- Year built:1961
- Subdivision & Development:Lantern Hills
- Listing ID #:22113505
- Added:1 day(s) ago
- Updated:August 18, 2026 at 08:42 PM
Rooms and interior
- Bedrooms:4
- Total bathrooms:3
- Full bathrooms:2
- Half bathrooms:1
- Flooring:Hardwood Floors
- Dining Description:Dining Combo/Kitchen
- Kitchen Description:Dishwasher, Disposal, Electric Cooktop, Microwave, Oven, Refrigerator, Wine Cooler
- Living area:2,436 sq. ft.
Heating and cooling
- Cooling:Central Electric
- Heating:Forced Air
- Central air:Yes
Structure and exterior
- Year built:1961
- Building area:2,436 sq. ft.
- Lot area:0.55 Acres
- Lot Features:Mature Trees, Wooded
- Construction Materials:Stone, Vinyl Siding
- Exterior Features:Storage Shed
- Foundation Description:Crawl Space, Slab
Utilities
- Water:Public Water
Finances and disclosures
- Price:$450,000
- Price per sq. ft.:$184.73
Features and amenities
- Appliances:Microwave, Refrigerator, Water Softener Owned
- Amenities:Attic Access
Parking
- Parking description:Garage Door Opener, Service Door
- Garage:Yes
- Garage spaces:2
New listings near 7305 Whitehall Drive
- New
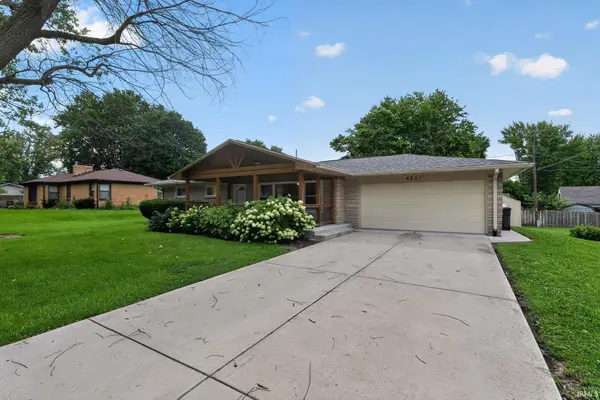 $249,900Active2 beds 2 baths1,628 sq. ft.
4221 Wanamaker Drive, Indianapolis, IN 46239
MLS# 202633710Listed by: CONNECTED AMERICA LLC - New
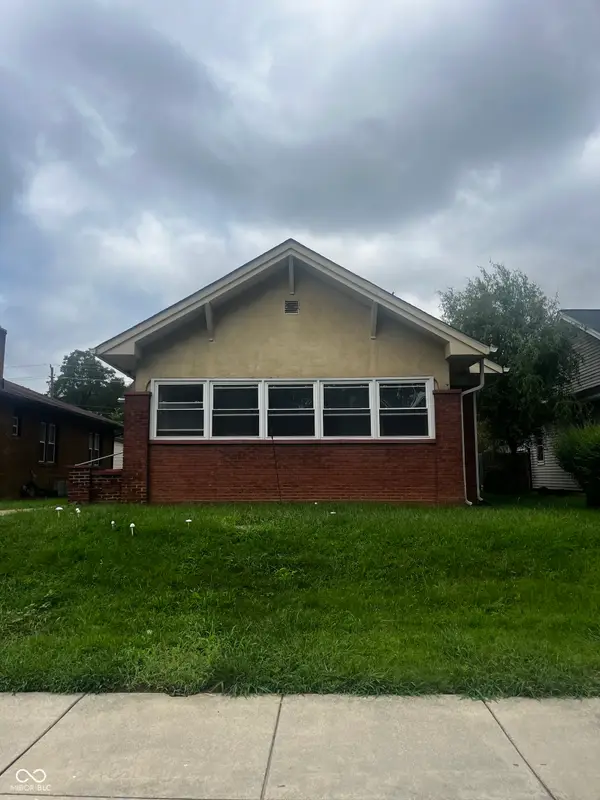 $200,000Active2 beds 1 baths1,354 sq. ft.
4430 Guilford Avenue, Indianapolis, IN 46205
MLS# 22120624Listed by: F.C. TUCKER COMPANY - New
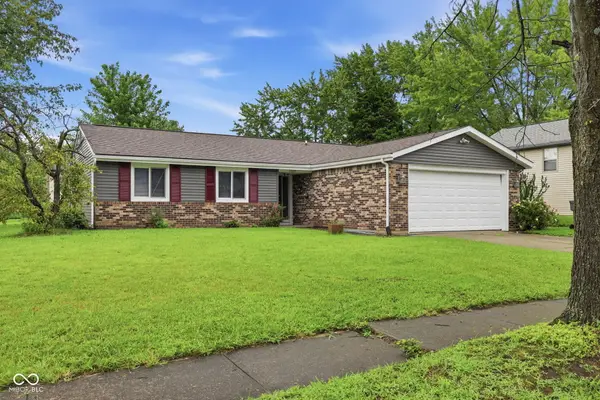 $230,000Active3 beds 2 baths1,380 sq. ft.
3220 Lacy Court, Indianapolis, IN 46227
MLS# 22120919Listed by: MANG THA REAL ESTATE, LLC - New
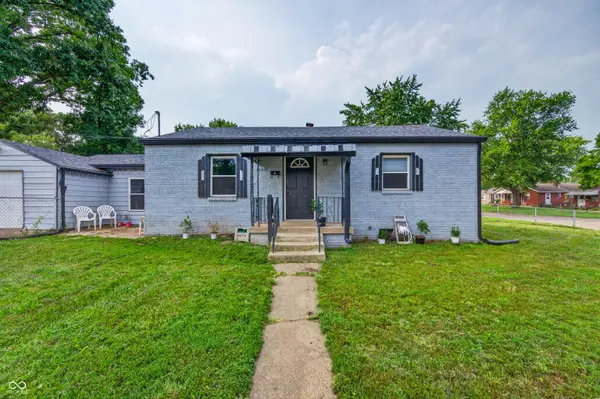 $229,900Active2 beds 2 baths1,700 sq. ft.
6043 Ivanhoe Street, Indianapolis, IN 46219
MLS# 22120982Listed by: WEICHERT, REALTORS - New
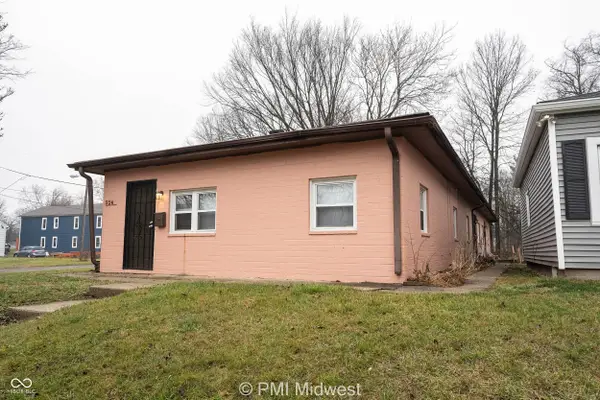 $399,900Active-- beds -- baths
522-524 W 23rd Street, Indianapolis, IN 46208
MLS# 22121005Listed by: PMI MIDWEST - New
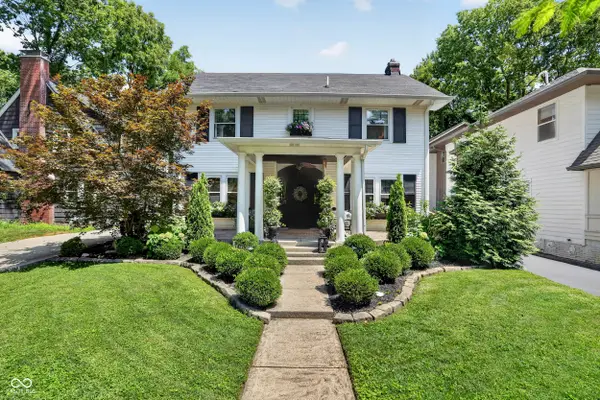 $699,000Active4 beds 4 baths3,071 sq. ft.
4421 Central Avenue, Indianapolis, IN 46205
MLS# 22117673Listed by: F.C. TUCKER COMPANY - New
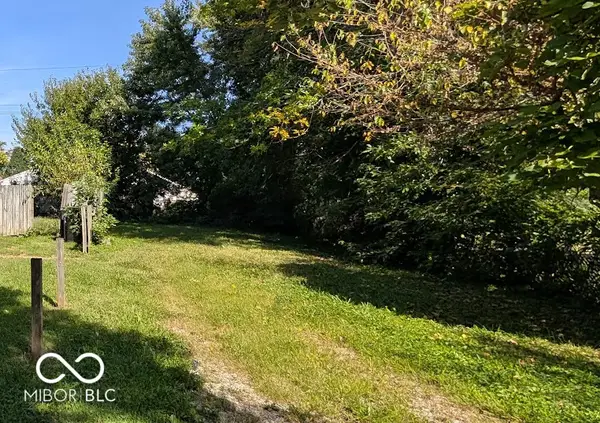 $20,000Active0.09 Acres
1124 E Perry Street, Indianapolis, IN 46227
MLS# 22120760Listed by: EXP REALTY, LLC - New
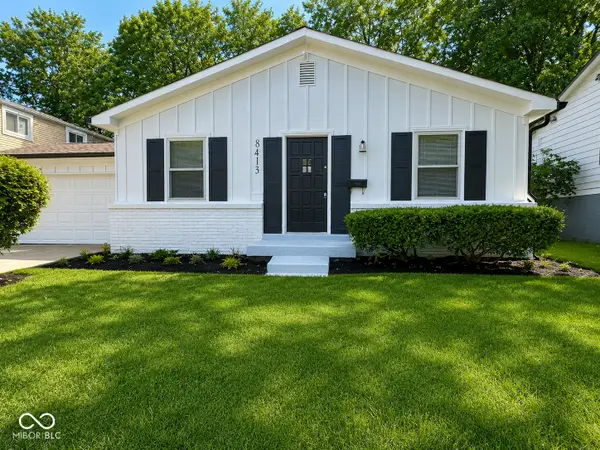 $239,900Active4 beds 3 baths2,083 sq. ft.
8413 E 34th, Indianapolis, IN 46226
MLS# 22120806Listed by: F.C. TUCKER COMPANY - New
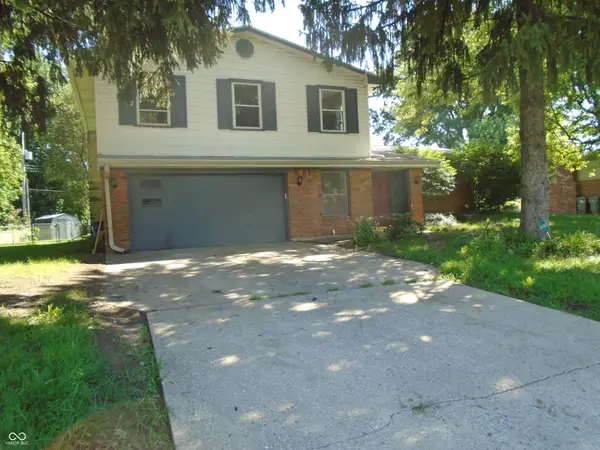 $299,900Active4 beds 3 baths3,076 sq. ft.
7745 Landau Lane, Indianapolis, IN 46227
MLS# 22120936Listed by: TOP CHOICE REAL ESTATE, LLC - New
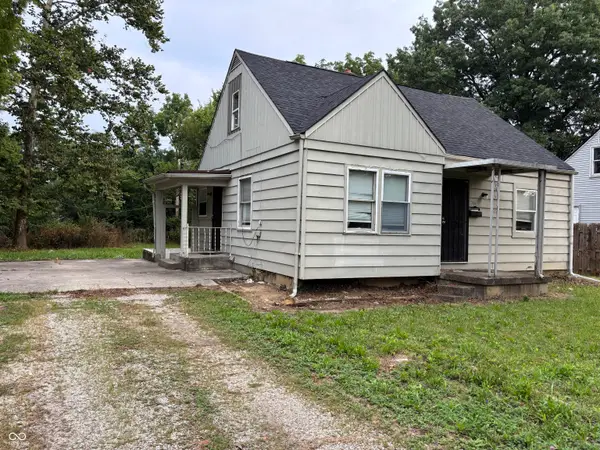 $120,000Active4 beds 1 baths1,686 sq. ft.
2456 N Webster Avenue, Indianapolis, IN 46219
MLS# 22120944Listed by: RIZE COMMERCIAL REALTY LLC


Protect your home and budget from life's surprises with an Assurant Home Warranty, backed by a partner that supports you through every step of homeownership. Explore Plans.
©2026 Century 21 Real Estate LLC. All rights reserved. CENTURY 21®, the CENTURY 21 Logo and C21® are service marks owned by Century 21 Real Estate LLC. Century 21 Real Estate LLC fully supports the principles of the Fair Housing Act and the Equal Opportunity Act. Each office is independently owned and operated. Listing information is deemed reliable but not guaranteed accurate.